Skip main navigation
Sold for $850,000
  • $850,000

    11 Pinenut Ct, Oakley, CA 94561

    6beds
    3,376sqft
    Single Family Residence
    Built in 2001
    8,276.4 Square Feet Lot
    $835,400 Zestimate®
    $252/sqft
    $4,519 Estimated rent

    Home value

    $835,400

    $752,000 - $927,000

    $4,519/mo

    Zestimate® history
    Loading
    Loading...

    Owner options

    List your home for rent

    $4,519/mo

    Rent Zestimate®

    Find your next renter with Zillow Rental Manager. Plus, with online applications, you can quickly screen prospective tenants – for free.

    Learn more

    $4,519/mo

    Rent Zestimate®

    Refinance and save

    $5,319/mo

    Est. payment

    Refinancing to a lower rate could help reduce your monthly payments and save thousands over the life of the loan.

    See today's rates

    $5,319/mo

    Est. payment

    Explore your selling options

    Work with a Zillow partner agent

    Leverage their expertise and Zillow's premium Showcase listings to get your home seen by more buyers.

    Get started

    List with your own agent

    Get your home in front of millions of buyers by listing it on Zillow.

    Learn how to do it

    Sell it yourself

    Take full control of how buyers see your home on Zillow by listing For Sale by Owner (FSBO).

    List your home

    What's special

    Double-sided staircaseStone pillarsAbundant natural lightFresh paintNew carpetSubway tile backsplashCorner lot
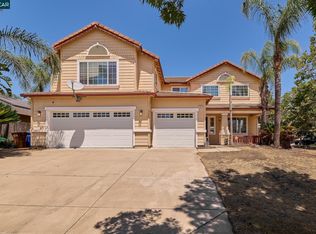
    Beautifully updated home on a quiet Oakley cul-de-sac! This stunning property sits on a premium corner lot with no HOA, low property taxes, and owned solar. The exterior features fresh paint, stone pillars, a tile roof, exterior lighting, and a welcoming covered patio. Enjoy landscaped front and back yards with automatic sprinklers, pavilion-covered patio, walkway pavers, stone retaining wall, raised garden bed, and storage shed. Side Possible side yard access is perfect for a boat, bikes, or water toys. Inside boasts an open floor plan with soaring ceilings, new paint, abundant natural light, and engineered hand-scraped hardwood floors. A circular layout and double-sided staircase add elegance and flow. The kitchen offers Corian counters, an island with a breakfast bar, stainless steel appliances, a double oven, subway tile backsplash, and a walk-in pantry. The family room features a gas fireplace with a floor-to-ceiling craftsman mantel. Upstairs includes an extraordinary 5th bedroom with Mt. Diablo views, a loft (optional 6th), and upgraded bathrooms with frameless glass shower, tile, and garden tub. New carpet, dual-zone HVAC system with newer A/C unit, smart thermostats, and laundry cabinetry add comfort. Close to schools, parks, and shopping. Maybe VA Assumble Loan.

    Zillow last checked:

    Listing updated:

    Listed by:

    Julieta Gonzalez DRE #01731815 925-219-5044,

    Real Brokerage Technologies

    Bought with:

    Julieta Gonzalez, DRE #01731815

    Real Brokerage Technologies

    Source: bridgeMLS/CCAR/Bay East AOR,MLS#: 41108424MLS Logo

    Facts & features

    Interior

    Bedrooms & bathrooms
    • Bedrooms: 6
    • Bathrooms: 3
    • Full bathrooms: 3
    Kitchen
    • Features: Breakfast Bar, Breakfast Nook, Stone Counters, Dishwasher, Double Oven, Disposal, Gas Range/Cooktop, Ice Maker Hookup, Kitchen Island, Microwave, Pantry, Refrigerator, Self-Cleaning Oven, Updated Kitchen
    Heating
    • Zoned, Natural Gas, Fireplace(s)
    Cooling
    • Ceiling Fan(s), Central Air, ENERGY STAR Qualified Equipment
    Appliances
    • Included: Dishwasher, Double Oven, Gas Range, Plumbed For Ice Maker, Microwave, Refrigerator, Self Cleaning Oven, Gas Water Heater
    • Laundry: 220 Volt Outlet, Gas Dryer Hookup, Hookups Only, Laundry Room, Cabinets, Electric
    Features
    • Dining Area, Breakfast Bar, Breakfast Nook, Pantry, Updated Kitchen, Smart Thermostat
    • Flooring: Tile, Vinyl, Carpet, Wood, Engineered Wood
    • Doors: Mirrored Closet Door(s), Weather Stripped Door(s)
    • Windows: Double Pane Windows, Screens, Window Coverings
    • Number of fireplaces: 1
    • Fireplace features: Family Room, Gas
    Interior area
    • Total structure area: 3,376
    • Total interior livable area: 3,376 sqft

    Property

    Parking
    • Total spaces: 6
    • Parking features: Attached, Off Street, Side Yard Access, Parking Lot, Garage Faces Front, Garage Door Opener
    • Garage spaces: 3
    Features
    • Levels: Two Story
    • Stories: 2
    • Exterior features: Back Yard, Front Yard, Side Yard, Sprinklers Automatic, Sprinklers Front, Landscape Back, Landscape Front
    • Pool features: None
    • Fencing: Fenced,Full
    • Has view: Yes
    • View description: Mt Diablo
    Lot
    • Size: 8,276 sqft
    • Features: Corner Lot, Cul-De-Sac, Premium Lot, Back Yard, Fire Hydrant(s), Front Yard, Landscaped, Street Light(s), Sprinklers In Rear
    Details
    • Additional structures: Shed(s)
    • Parcel number: 0343600128
    • Special conditions: Offer As Is

    Construction

    Type & style
    • Home type: SingleFamily
    • Architectural style: Traditional
    • Property subtype: Single Family Residence
    Materials
    • Stone, Stucco
    • Foundation: Slab
    Condition
    • Existing
    • New construction: No
    • Year built: 2001
    Details
    • Builder name: Traditional

    Utilities & green energy

    • Electric: Photovoltaics Seller Owned
    • Utilities for property: Cable Available, Internet Available, Natural Gas Connected
    Green energy
    • Energy efficient items: Ceiling Insulation

    Community & neighborhood

    Security
    • Security features: Carbon Monoxide Detector(s), Double Strapped Water Heater, Smoke Detector(s)
    Location
    • Region: Oakley

    Other

    Other facts
    • Listing terms: Assumable,CalHFA,Cash,Conventional,FHA,VA Loan

    Price history

    DateEventPrice
    2/11/2026Sold$850,000-1%$252/sqft
    Source: bridgeMLS/CCAR/Bay East AOR #41108424 Report a problem
    2/10/2026Pending sale$859,000$254/sqft
    Source: bridgeMLS/CCAR/Bay East AOR #41108424 Report a problem
    1/15/2026Listing removed$859,000$254/sqft
    Source: bridgeMLS/CCAR/Bay East AOR #41108424 Report a problem
    11/21/2025Contingent$859,000$254/sqft
    Source: bridgeMLS/CCAR/Bay East AOR #41108424 Report a problem
    10/25/2025Price change$859,000-1.8%$254/sqft
    Source: bridgeMLS/CCAR/Bay East AOR #41108424 Report a problem
    8/16/2025Listed for sale$875,000+68.3%$259/sqft
    Source: bridgeMLS/CCAR/Bay East AOR #41108424 Report a problem
    5/23/2016Sold$520,000$154/sqft
    Source: bridgeMLS/CCAR/Bay East AOR #40725021 Report a problem
    7/12/2014Listing removed$2,650$1/sqft
    Source: MARPLES & ASSOCIATES #40660593 Report a problem
    7/1/2014Price change$2,650-7%$1/sqft
    Source: MARPLES & ASSOCIATES #40660593 Report a problem
    6/6/2014Listed for rent$2,850-1.7%$1/sqft
    Source: MARPLES & ASSOCIATES #40660593 Report a problem
    8/22/2013Listing removed$2,900$1/sqft
    Source: Go Section8 Report a problem
    7/31/2013Listed for rent$2,900$1/sqft
    Source: Go Section8 Report a problem

    Public tax history

    YearProperty taxesTax assessment
    2025$8,338 +1.7%$615,568 +2%
    2024$8,197 +1.3%$603,499 +2%
    2023$8,092 +1%$591,667 +2%
    2022$8,014 +1.6%$580,066 +2%
    2021$7,891 +1.1%$568,693 +1%
    2020$7,806 +2.9%$562,863 +2%
    2019$7,586 +2.8%$551,827 +2%
    2018$7,381 +1%$541,008 +2%
    2017$7,308 +16.5%$530,400 +15.2%
    2016$6,271 -0.1%$460,500 +0.5%
    2015$6,276 +13.2%$458,232 +17.3%
    2014$5,546 $390,500 +18.2%
    2013-- $330,500 +8.9%
    2012-- $303,500 -3.5%
    2011-- $314,500 -0.5%
    2010-- $316,000 -4.5%
    2009-- $331,000 -21.1%
    2008-- $419,281 +2%
    2007-- $411,060 +2%
    2006-- $403,001 +2%
    2005-- $395,100 +2%
    2004-- $387,354 +1.9%
    2003-- $380,256 +2%
    2002-- $372,800

    Find assessor info on the county website

    Neighborhood: 94561

    Nearby schools

    GreatSchools rating
    Get a cash offer in 3 minutes
    Find out how much your home could sell for in as little as 3 minutes with a no-obligation cash offer.
    Estimated market value
    $835,400
    Get a cash offer in 3 minutes
    Find out how much your home could sell for in as little as 3 minutes with a no-obligation cash offer.
    Estimated market value
    $835,400