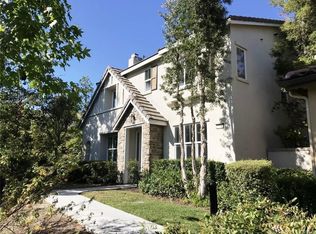
Located on a quiet single loaded Cul-de-sac! Captivating curb appeal and beautiful brick walkway leading up to the double doors. This beautiful home has an exceptional floor plan. Open and airy with lots of windows to let in the natural light. Grand foyer with vaulted ceilings and sweeping staircase. Step down living room/dining room combo. Beautiful gourmet kitchen with center island/stainless appliances and a picturesque bay window to enjoy the mountain and sunset views. Spacious family room with cozy fireplace. Downstairs guest bedroom that makes a convenient home office or playroom. Laundry room located downstairs with stackable washer and dryer. Master suite is generous in size with a sitting area/fireplace and view balcony. Master bath is stunning with dual sinks and a walk in closet. Two spacious secondary bedrooms with an updated hall bath. Ideal bonus room with fireplace and built ins. Can be an additional bedroom or home theatre. Gorgeous backyard is the perfect place to entertain guests with plenty of patio space for dining and enjoying family BBQ's. Complete with lush landscape and endless views. Enjoy all the amenities that Coto de Caza has to offer.
House for rent
$7,200/moFees may apply
11 Pinewood Dr, Trabuco Canyon, CA 92679
4beds
3,137sqft
Price may not include required fees and charges. Learn more|
Singlefamily
Available now
Dogs OK
Inside laundry
3 Parking spaces parking
What's special
Captivating curb appealQuiet single loaded cul-de-sacDownstairs guest bedroomExceptional floor plan
- 39 days |
- -- |
- -- |
Zillow last checked:
Listing updated:
Travel times

Let’s turn your rent into credit progress
Build credit history with every on-time payment and get credit for the payment you’re already making.
Facts & features
Interior
Bedrooms & bathrooms
- Bedrooms: 4
- Bathrooms: 4
- Full bathrooms: 3
- 1/2 bathrooms: 1
Appliances
- Laundry: Inside, Laundry Room
Features
- Balcony, Bedroom on Main Level, Breakfast Area, Ceiling Fan(s), Entrance Foyer, Granite Counters, High Ceilings, Open Floorplan, Pantry, Primary Suite, Separate/Formal Dining Room, Walk In Closet, Walk-In Closet(s)
Interior area
- Total interior livable area: 3,137 sqft
Property
Parking
- Total spaces: 3
- Details: Contact manager
Features
- Stories: 2
- Pool features: Contact manager
Details
- Parcel number: 80442506
Construction
Type & style
- Home type: SingleFamily
- Property subtype: SingleFamily
Condition
- Year built: 1988
Community & HOA
Location
- Region: Trabuco Canyon
Financial & listing details
- Lease term: 12 Months
Nearby apartments for rent

Price history
| Date | Event | Price |
|---|---|---|
| 6/18/2026 | Listed for rent | $7,200$2/sqft |
Source: CRMLS #OC26130804 Report a problem | ||
| 6/17/2021 | Sold | $1,330,000+2.4%$424/sqft |
Source: Public Record Report a problem | ||
| 6/8/2021 | Pending sale | $1,299,000$414/sqft |
Source:  RE/MAX International #OC21104217 Report a problem RE/MAX International #OC21104217 Report a problem | ||
| 6/4/2021 | Listed for sale | $1,299,000$414/sqft |
Source: RE/MAX International #OC21104217 Report a problem | ||
| 6/1/2021 | Pending sale | $1,299,000$414/sqft |
Source: RE/MAX International #OC21104217 Report a problem | ||
| 5/22/2021 | Listed for sale | $1,299,000+196.9%$414/sqft |
Source: RE/MAX International #OC21104217 Report a problem | ||
| 4/14/1998 | Sold | $437,500$139/sqft |
Source: Public Record Report a problem | ||
Neighborhood: 92679
Nearby schools
GreatSchools rating
- 8/10Tijeras Creek Elementary SchoolGrades: K-5Distance: 1.9 mi
- 8/10Las Flores Middle SchoolGrades: 6-8Distance: 3.3 mi
- 9/10Tesoro High SchoolGrades: 9-12Distance: 2.7 mi