Buyers financing fell through and Seller relocating and says SELL! SELL! LOCATION,LOCATION & we have it here. Relax in comfort of this house and gaze far away without obstructing houses and structures with added home beauty, poise and serenity, beautifully positioned to enjoy the gentle rays of early morning sun as well as the golden red rays of evening setting sun@ this pearl on the cup-de-sac. Come take a tour you will not be disappointed. Motivated, no reasonable offers will be refused!!
Sold for $335,000
$335,000
11 Pittroff Ave, South Hadley, MA 01075
4beds
2,000sqft
Single Family Residence
Built in 1985
0.29 Acres Lot
$398,700 Zestimate®
$168/sqft
$2,949 Estimated rent
Home value
$398,700
$379,000 - $419,000
$2,949/mo
Zestimate® history
Owner options
List your home for rent
$2,949/mo
Rent Zestimate®
Find your next renter with Zillow Rental Manager. Plus, with online applications, you can quickly screen prospective tenants – for free.
$2,949/mo
Rent Zestimate®
Refinance and save
$2,290/mo
Est. payment
Refinancing to a lower rate could help reduce your monthly payments and save thousands over the life of the loan.
$2,290/mo
Est. payment
Explore your selling options
Work with a Zillow partner agent
Leverage their expertise and Zillow's premium Showcase listings to get your home seen by more buyers.
Get startedList with your own agent
Get your home in front of millions of buyers by listing it on Zillow.
Learn how to do itSell it yourself
Take full control of how buyers see your home on Zillow by listing For Sale by Owner (FSBO).
List your homeWhat's special
Zillow last checked:
Listing updated:
Listed by:
Nancy L. Dickinson 413-537-4946,
Gallagher Real Estate 413-536-1170
Bought with:
Lorrie Kasak Adamczyk
Kathy M. Paul Real Estate
Source: MLS PIN,MLS#: 73132760
Facts & features
Interior
Bedrooms & bathrooms
- Bedrooms: 4
- Bathrooms: 2
- Full bathrooms: 2
Primary bedroom
- Features: Ceiling Fan(s), Flooring - Engineered Hardwood
- Level: First
Bedroom 2
- Features: Flooring - Wall to Wall Carpet
- Level: First
Bedroom 3
- Features: Flooring - Engineered Hardwood
- Level: First
Bedroom 4
- Features: Walk-In Closet(s), Flooring - Laminate, Remodeled, Wainscoting
- Level: Basement
Primary bathroom
- Features: Yes
Bathroom 1
- Features: Bathroom - Full, Bathroom - Tiled With Tub & Shower, Flooring - Wall to Wall Carpet
Bathroom 2
- Features: Bathroom - Full, Bathroom - With Shower Stall, Flooring - Laminate
- Level: Basement
Dining room
- Features: Flooring - Stone/Ceramic Tile, Balcony / Deck, Deck - Exterior, Exterior Access, Open Floorplan, Remodeled, Slider
- Level: Main,First
Family room
- Features: Wood / Coal / Pellet Stove, Flooring - Wall to Wall Carpet, Cable Hookup, Exterior Access
- Level: Basement
Kitchen
- Features: Flooring - Stone/Ceramic Tile, Dining Area, Countertops - Stone/Granite/Solid, Countertops - Upgraded, Exterior Access, Open Floorplan, Recessed Lighting, Remodeled, Slider
- Level: Main,First
Living room
- Features: Flooring - Wood, Window(s) - Bay/Bow/Box, Cable Hookup, Exterior Access, Open Floorplan, Remodeled, Half Vaulted Ceiling(s), Flooring - Engineered Hardwood
- Level: Main,First
Heating
- Central, Electric Baseboard, Electric, Pellet Stove
Cooling
- None
Appliances
- Included: Electric Water Heater, Range, Dishwasher, Disposal, Refrigerator, Washer, Dryer
- Laundry: Flooring - Laminate, In Basement, Electric Dryer Hookup, Washer Hookup
Features
- Internet Available - Broadband
- Flooring: Wood, Tile, Carpet, Laminate, Hardwood, Wood Laminate, Engineered Hardwood
- Doors: Insulated Doors, Storm Door(s)
- Windows: Insulated Windows, Storm Window(s), Screens
- Basement: Full,Finished,Interior Entry,Concrete
- Has fireplace: No
Interior area
- Total structure area: 2,000
- Total interior livable area: 2,000 sqft
Property
Parking
- Total spaces: 2
- Parking features: Attached, Garage Door Opener, Paved Drive, On Street, Paved
- Attached garage spaces: 1
- Uncovered spaces: 1
Accessibility
- Accessibility features: No
Features
- Levels: Multi/Split
- Patio & porch: Deck - Composite, Patio, Covered
- Exterior features: Deck - Composite, Patio, Covered Patio/Deck, Rain Gutters, Sprinkler System, Screens, Fenced Yard
- Fencing: Fenced
Lot
- Size: 0.29 Acres
- Features: Cul-De-Sac, Corner Lot, Easements, Cleared, Level
Details
- Parcel number: M:0015 B:0167 L:0000,3059525
- Zoning: RA2
Construction
Type & style
- Home type: SingleFamily
- Architectural style: Raised Ranch
- Property subtype: Single Family Residence
Materials
- Frame
- Foundation: Concrete Perimeter
- Roof: Shingle
Condition
- Year built: 1985
Utilities & green energy
- Electric: Circuit Breakers
- Sewer: Public Sewer
- Water: Public
- Utilities for property: for Electric Range, for Electric Dryer, Washer Hookup
Green energy
- Energy efficient items: Thermostat
Community & HOA
Community
- Features: Public Transportation, Shopping, Tennis Court(s), Park, Walk/Jog Trails, Stable(s), Golf, Medical Facility, Laundromat, Conservation Area, Highway Access, House of Worship, Marina, Private School, Public School, T-Station
- Subdivision: Great Neighborhood
HOA
- Has HOA: No
Location
- Region: South Hadley
Financial & listing details
- Price per square foot: $168/sqft
- Tax assessed value: $323,600
- Annual tax amount: $5,679
- Date on market: 6/25/2026
- Listing terms: Contract
Price history
| Date | Event | Price |
|---|---|---|
| 10/30/2023 | Sold | $335,000-7.1%$168/sqft |
Source: MLS PIN #73132760 Report a problem | ||
| 9/30/2023 | Contingent | $360,500$180/sqft |
Source: MLS PIN #73132760 Report a problem | ||
| 9/13/2023 | Listed for sale | $360,500-3.9%$180/sqft |
Source: MLS PIN #73132760 Report a problem | ||
| 8/29/2023 | Contingent | $375,000$188/sqft |
Source: MLS PIN #73132760 Report a problem | ||
| 8/23/2023 | Price change | $375,000-4.8%$188/sqft |
Source: MLS PIN #73132760 Report a problem | ||
| 8/11/2023 | Price change | $394,000-3.7%$197/sqft |
Source: MLS PIN #73132760 Report a problem | ||
| 7/6/2023 | Listed for sale | $409,000+77.8%$205/sqft |
Source: MLS PIN #73132760 Report a problem | ||
| 3/28/2013 | Sold | $230,000-8%$115/sqft |
Source: Public Record Report a problem | ||
| 12/11/2012 | Price change | $250,000-1.9%$125/sqft |
Source: ERA M. Connie Laplante Real Estate #71421732 Report a problem | ||
| 11/26/2012 | Price change | $254,900-1.9%$127/sqft |
Source: ERA M. Connie Laplante Real Estate #71421732 Report a problem | ||
| 8/14/2012 | Listed for sale | $259,900$130/sqft |
Source: ERA M Connie Laplante #71421732 Report a problem | ||
Public tax history
| Year | Property taxes | Tax assessment |
|---|---|---|
| 2025 | $5,391 +2.3% | $338,400 +7% |
| 2024 | $5,268 -7.2% | $316,400 -2.2% |
| 2023 | $5,679 +5.5% | $323,600 +11.1% |
| 2022 | $5,381 +1.9% | $291,200 +7.3% |
| 2021 | $5,283 +2.7% | $271,500 +5.2% |
| 2020 | $5,145 +3.9% | $258,000 +5% |
| 2019 | $4,953 +3.9% | $245,800 +2.7% |
| 2018 | $4,769 +4% | $239,300 +5% |
| 2017 | $4,585 +1.3% | $227,900 0% |
| 2016 | $4,526 +5.5% | $228,000 +3% |
| 2015 | $4,289 +35% | $221,300 |
| 2014 | $3,176 -16.4% | $221,300 -1% |
| 2013 | $3,799 +27.5% | $223,600 +25.9% |
| 2012 | $2,980 +3.2% | $177,600 |
| 2011 | $2,888 +16.2% | $177,600 |
| 2010 | $2,485 +3.2% | $177,600 -7.4% |
| 2009 | $2,408 -8.4% | $191,700 +0.1% |
| 2008 | $2,629 +3.3% | $191,600 +0.2% |
| 2007 | $2,546 +5.6% | $191,300 +12.9% |
| 2006 | $2,412 -4.1% | $169,500 +10.4% |
| 2005 | $2,516 +14.2% | $153,500 |
| 2004 | $2,204 +1.5% | $153,500 +23% |
| 2003 | $2,172 -2.6% | $124,800 |
| 2002 | $2,229 +33.2% | $124,800 +10.3% |
| 1996 | $1,674 | $113,100 |
Find assessor info on the county website
Neighborhood: 01075
Nearby homes
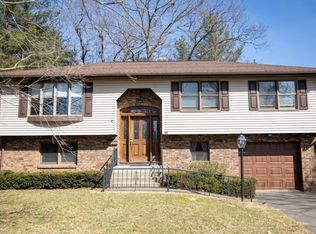
- $418,9003 bd2 ba1.1k sqft13 Pittroff Ave, South Hadley, MA 01075Off Market
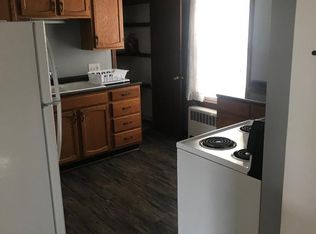
- $326,1003 bd2 ba1.6k sqft281 Granby Rd, South Hadley, MA 01075Off Market
- $--1 bd1 ba800 sqft281 Granby Rd FLOOR 2, South Hadley, MA 01075Off Market
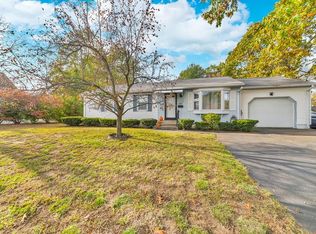
- $359,0003 bd2 ba1k sqft283 Granby Rd, South Hadley, MA 01075Off Market
- $363,6003 bd1 ba1.7k sqft295 Granby Rd, South Hadley, MA 01075Off Market
- $309,5002 bd1 ba1.3k sqft15 Pittroff Ave, South Hadley, MA 01075Off Market
- $370,7004 bd1 ba1.4k sqft3 Lyman St, South Hadley, MA 01075Off Market
- $409,0004 bd2 ba1.9k sqft297 Granby Rd, South Hadley, MA 01075Off Market
Nearby schools
GreatSchools rating
- NAPlains Elementary SchoolGrades: PK-1Distance: 0.1 mi
- 5/10Michael E. Smith Middle SchoolGrades: 5-8Distance: 1.3 mi
- 5/10South Hadley High SchoolGrades: 9-12Distance: 0.7 mi
Schools provided by the listing agent
- Elementary: Plains
- Middle: Mesm
- High: So. Hadley High
Source: MLS PIN. This data may not be complete. We recommend contacting the local school district to confirm school assignments for this home.
Sell for more on Zillow
Get a Zillow Showcase℠ listing at no additional cost and you could sell for .
$398,700
2% more
+$7,974
With Zillow Showcase(estimated)
$406,674
Sell for more on Zillow
Get a Zillow Showcase℠ listing at no additional cost and you could sell for .
$398,700
2% more
+$7,974
With Zillow Showcase(estimated)
$406,674
- Massachusetts
- Hampshire County
- South Hadley
- 01075
- 11 Pittroff Ave
