New from 2022, 11 Pittson Ln offers modern design, thoughtful upgrades, and a prime Palm Coast location close to beaches, trails, schools, shopping, and dining. This 3-bedroom, 3-bathroom home features an open floor plan with high vaulted ceilings that create a bright, spacious feel throughout. A dedicated office/flex room with French doors provides versatility for remote work, a guest space, or a formal sitting area.
The main living area flows seamlessly to the outdoors through a 3-panel sliding glass door, leading to a covered lanai with a new screen enclosure (2023)--perfect for relaxing or entertaining. The open concept main spaces are designed for everyday comfort and hosting alike, while new carpet in the bedrooms adds warmth and comfort.
The private primary suite showcases a tray ceiling, walk-in closet, dual sinks, and a spacious step-in shower. Additional bedrooms and bathrooms are thoughtfully positioned to provide privacy and convenience for family or guests.
Outside, enjoy a fully fenced backyard with a new vinyl fence (2023). An oversized driveway and a 3-car garage offer ample storage and parking. Conveniently located near Flagler Beach, scenic walking and biking trails, top-rated schools, restaurants, and shopping, this home delivers the perfect blend of modern living and coastal lifestyle.
Don't miss the opportunity to own this better-than-new Palm Coast home in a sought-after location.
Pending
$375,000
11 Pittson Ln, Palm Coast, FL 32164
3beds
2,355sqft
Single Family Residence, Residential
Built in 2023
10,454 Square Feet Lot
$-- Zestimate®
$159/sqft
$-- HOA
What's special
- 50 days |
- 76 |
- 3 |
Likely to sell faster than
Zillow last checked:
Listing updated:
Listed by:
Mari Parks 386-569-6947,
Take Action Properties LLC
Source: DBAMLS,MLS#: 1226904
Facts & features
Interior
Bedrooms & bathrooms
- Bedrooms: 3
- Bathrooms: 3
- Full bathrooms: 3
Bedroom 1
- Level: Main
- Area: 255 Square Feet
- Dimensions: 17.00 x 15.00
Bedroom 2
- Level: Main
- Area: 140 Square Feet
- Dimensions: 14.00 x 10.00
Bedroom 3
- Level: Main
- Area: 156 Square Feet
- Dimensions: 12.00 x 13.00
Primary bathroom
- Level: Main
- Area: 144 Square Feet
- Dimensions: 16.00 x 9.00
Bathroom 2
- Level: Main
- Area: 45 Square Feet
- Dimensions: 9.00 x 5.00
Bathroom 3
- Level: Main
- Area: 108 Square Feet
- Dimensions: 12.00 x 9.00
Dining room
- Level: Main
- Area: 180 Square Feet
- Dimensions: 12.00 x 15.00
Kitchen
- Level: Main
- Area: 165 Square Feet
- Dimensions: 11.00 x 15.00
Living room
- Level: Main
- Area: 589 Square Feet
- Dimensions: 31.00 x 19.00
Office
- Level: Main
- Area: 156 Square Feet
- Dimensions: 12.00 x 13.00
Heating
- Central, Heat Pump
Cooling
- Central Air
Appliances
- Included: Refrigerator, Microwave, Electric Range, Dishwasher
- Laundry: Electric Dryer Hookup, In Unit, Washer Hookup
Features
- Ceiling Fan(s), Entrance Foyer, His and Hers Closets, Kitchen Island, Open Floorplan, Pantry, Primary Downstairs, Vaulted Ceiling(s), Walk-In Closet(s)
- Flooring: Carpet, Tile
Interior area
- Total structure area: 3,142
- Total interior livable area: 2,355 sqft
Property
Parking
- Total spaces: 3
- Parking features: Garage
- Garage spaces: 3
Features
- Levels: One
- Stories: 1
- Patio & porch: Covered, Porch, Rear Porch, Screened
- Fencing: Fenced,Vinyl
Lot
- Size: 10,454 Square Feet
Details
- Parcel number: 0711317026007200120
- Zoning description: Residential
Construction
Type & style
- Home type: SingleFamily
- Property subtype: Single Family Residence, Residential
Materials
- Frame
- Foundation: Slab
- Roof: Shingle
Condition
- New construction: No
- Year built: 2023
Utilities & green energy
- Sewer: Public Sewer
- Water: Public
- Utilities for property: Cable Available, Electricity Connected, Sewer Connected, Water Connected
Community & HOA
Community
- Subdivision: Not In Subdivision
HOA
- Has HOA: No
Location
- Region: Palm Coast
Financial & listing details
- Price per square foot: $159/sqft
- Tax assessed value: $340,388
- Annual tax amount: $5,400
- Date on market: 5/27/2026
- Listing terms: Cash,Conventional,FHA,VA Loan
- Electric utility on property: Yes
- Road surface type: Asphalt, Paved
Estimated market value
Not available
Estimated sales range
Not available
Not available
Price history
| Date | Event | Price |
|---|---|---|
| 7/8/2026 | Contingent | $375,000$159/sqft |
Source:  Stellar MLS #FC315385 Report a problem Stellar MLS #FC315385 Report a problem | ||
| 6/10/2026 | Pending sale | $375,000$159/sqft |
Source:  St Augustine St Johns County BOR #261159 Report a problem St Augustine St Johns County BOR #261159 Report a problem | ||
| 5/18/2026 | Listed for sale | $375,000$159/sqft |
Source: Stellar MLS #FC315385 Report a problem | ||
| 4/17/2026 | Pending sale | $375,000$159/sqft |
Source: Stellar MLS #FC315385 Report a problem | ||
| 3/20/2026 | Price change | $375,000-3.6%$159/sqft |
Source: Stellar MLS #FC315385 Report a problem | ||
| 2/21/2026 | Price change | $389,000-1.5%$165/sqft |
Source: Stellar MLS #FC315385 Report a problem | ||
| 1/17/2026 | Price change | $395,000-0.3%$168/sqft |
Source: Stellar MLS #FC315385 Report a problem | ||
| 6/13/2023 | Listed for sale | $395,990$168/sqft |
Source:  realMLS #1232086 Report a problem realMLS #1232086 Report a problem | ||
| 6/6/2023 | Sold | $395,990-0.5%$168/sqft |
Source: realMLS #1232086 Report a problem | ||
| 5/8/2023 | Pending sale | $397,990$169/sqft |
Source: St Augustine St Johns County BOR #227420 Report a problem | ||
| 4/25/2023 | Price change | $397,990+0.5%$169/sqft |
Source: St Augustine St Johns County BOR #227420 Report a problem | ||
| 3/7/2023 | Price change | $395,990+0.5%$168/sqft |
Source: St Augustine St Johns County BOR #227420 Report a problem | ||
| 3/1/2023 | Price change | $393,990+0.5%$167/sqft |
Source: St Augustine St Johns County BOR #227420 Report a problem | ||
| 1/11/2023 | Price change | $391,990-0.3%$166/sqft |
Source: Stellar MLS #FC286484 Report a problem | ||
| 12/14/2022 | Price change | $392,990-2.5%$167/sqft |
Source: St Augustine St Johns County BOR #227420 Report a problem | ||
| 10/19/2022 | Price change | $402,990-3.6%$171/sqft |
Source: St Augustine St Johns County BOR #227420 Report a problem | ||
| 10/12/2022 | Price change | $417,990-1.2%$177/sqft |
Source: St Augustine St Johns County BOR #227420 Report a problem | ||
| 9/22/2022 | Listed for sale | $422,990+629.3%$180/sqft |
Source:  DR Horton Report a problem DR Horton Report a problem | ||
| 6/15/2022 | Sold | $58,000$25/sqft |
Source: Public Record Report a problem | ||
| 5/3/2022 | Pending sale | $58,000$25/sqft |
Source:  FLGMLS #274335 Report a problem FLGMLS #274335 Report a problem | ||
| 2/7/2022 | Listed for sale | $58,000$25/sqft |
Source: FLGMLS #274335 Report a problem | ||
Public tax history
| Year | Property taxes | Tax assessment |
|---|---|---|
| 2024 | $5,455 +601% | $340,388 +710.4% |
| 2023 | $778 +79% | $42,000 +196.9% |
| 2022 | $435 +48.8% | $14,148 +10% |
| 2021 | $292 +16.4% | $12,862 +10% |
| 2020 | $251 +9% | $11,693 +10% |
| 2019 | $230 +15.8% | $10,630 +10% |
| 2018 | $199 +8.3% | $9,664 +1.7% |
| 2017 | $184 | $9,500 +19% |
| 2016 | $184 +10.5% | $7,986 +10% |
| 2015 | $166 +5.2% | $7,260 -3.2% |
| 2014 | $158 | $7,500 +25% |
| 2013 | -- | $6,000 -20% |
| 2012 | -- | $7,500 -16.7% |
| 2011 | -- | $9,000 -25% |
| 2010 | -- | $12,000 -25% |
| 2009 | -- | $16,000 -54.3% |
| 2008 | -- | $35,000 -30.7% |
| 2007 | -- | $50,500 -5.6% |
| 2006 | -- | $53,500 +62.1% |
| 2005 | -- | $33,000 +95.3% |
| 2004 | -- | $16,900 |
Find assessor info on the county website
Monthly payment
Est. payment
Payment breakdown
Explore the cost of this home by adjusting the details. Changes won't be saved.Climate risks
Neighborhood: 32164
Nearby schools
GreatSchools rating
- 6/10Lewis E. Wadsworth Elementary SchoolGrades: PK-5Distance: 1.3 mi
- 5/10Buddy Taylor Middle SchoolGrades: 6-8Distance: 1.1 mi
- 4/10Flagler-Palm Coast High SchoolGrades: 9-12Distance: 2.5 mi
Schools provided by the listing agent
- Elementary: Wadsworth
- Middle: Buddy Taylor
- High: Flagler Palm Coast
Source: DBAMLS. This data may not be complete. We recommend contacting the local school district to confirm school assignments for this home.
- $324,5004 bd2 ba1.8k sqft13 Pittson Ln, Palm Coast, FL 32164Off Market

- $275,6003 bd2 ba1.3k sqft9 Pittson Ln, Palm Coast, FL 32164Off Market
- $390,000-- bd2 ba2k sqft14 Pittwick Ln, Palm Coast, FL 32164Off Market
- $315,4004 bd2 ba1.8k sqft18 Pittwick Ln, Palm Coast, FL 32164Off Market
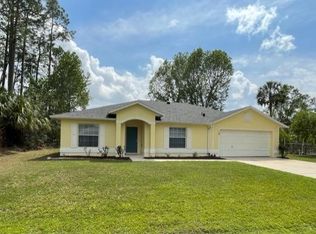
- $344,6004 bd2 ba2.1k sqft15 Pittson Ln, Palm Coast, FL 32164Off Market
- $339,9003 bd2 ba1.7k sqft6 Pittson Ln, Palm Coast, FL 32164Sold
- $312,100-- bd-- ba1.8k sqft7 Pittson Ln, Palm Coast, FL 32164Off Market
- $270,0003 bd2 ba1.3k sqft20 Pittwick Ln, Palm Coast, FL 32164Sold
A local agent can set up tours, give advice and negotiate with sellers.
Similar homes
- $369,0004 bd2 ba1.7k sqft61 ZINNIA Trail, Palm Coast, GA 32164For Sale
 MLS ID #2155396, CAMMIE LEE ROSA. realMLS
 - $415,0004 bd3 ba2.4k sqft25 Pillory Ln, Palm Coast, FL 32164For Sale
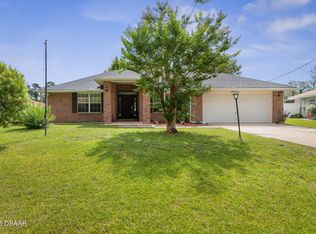
 MLS ID #1227153, Johanna Sawdai, One Sotheby's International Realty. DBAMLS
 - $329,0004 bd2 ba1.9k sqft33 PHOENIX Lane, Palm Coast, FL 32164For Sale
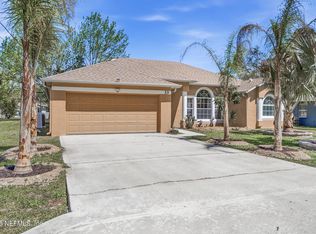 MLS ID #2133257, STEPHANIE G PRESLEY. realMLS
 - $350,0003 bd2 ba2.2k sqft3 WALLA Place, Palm Coast, FL 32164For Sale
 MLS ID #2150420, MICHELLE MCKINNEY. realMLS
 - $386,0004 bd2 ba2k sqft1 Ethan Pl, Palm Coast, FL 32164For SaleMLS ID #1226229, Cheryl Dreezer, Real Estate Services of Palm Coast. DBAMLS
- $379,0004 bd2 ba2.2k sqft141 Red Mill Dr, Palm Coast, FL 32164For SaleMLS ID #1224255, Jennifer Matacale, Premier Sotheby's International Realty. DBAMLS
- $325,0003 bd2 ba1.8k sqft56 Pritchard Dr, Palm Coast, FL 32164For SaleMLS ID #1227321, Kory Lostaglio, One Sotheby's International Realty. DBAMLS
- $514,9004 bd3 ba2.4k sqft10 Princess Mari Pl, Palm Coast, FL 32164For SaleMLS ID #1228322, Yana Marchenko, Keller Williams Realty Florida Partners. DBAMLS
- $349,9904 bd2 ba1.8k sqft2 Rainrock Pl, Palm Coast, FL 32164For SaleMLS ID #1223418, Joy Pratt-Martin PA, LPT Realty, LLC. DBAMLS
- $448,9003 bd3 ba2.7k sqft17 White Haven Ln, Palm Coast, FL 32164For SaleMLS ID #1225709, Onnalee Ricci, Berkshire Hathaway HomeService (Oceanshore). DBAMLS
- $305,0004 bd2 ba1.9k sqft24 RIVIERA ESTATES Court, Palm Coast, FL 32164For SaleMLS ID #2154832, AMY TAYLOR. realMLS
- $399,9994 bd2 ba2.1k sqft55 Presidential Ln, Palm Coast, FL 32164For SaleMLS ID #1221751, Karen Fields, Coldwell Banker Coast Realty. DBAMLS
- $340,0004 bd2 ba1.6k sqft16 WHITE DEER Lane, Palm Coast, FL 32164For SaleMLS ID #2134384, AMY ANDERSON. realMLS
- $295,0003 bd2 ba1.7k sqft15 ROYALE Lane, Palm Coast, FL 32164For SaleMLS ID #2142916, CHRISTOPHER T SNOW. realMLS
- $392,5003 bd2 ba1.8k sqft49 Fanshawe Ln, Palm Coast, FL 32137For SaleMLS ID #1228464, Donna Goudie, Home One Realty LLC. DBAMLS
- $464,9003 bd2 ba2.1k sqft30 EDGE Lane, Palm Coast, FL 32164For SaleMLS ID #2153559, JULIA SCHMUTZLER. realMLS
- $410,0004 bd3 ba2.4k sqft120 Bren Mar Ln, Palm Coast, FL 32137For SaleMLS ID #1227112, Taner Banks, Keller Williams Realty Florida Partners. DBAMLS
- $399,9503 bd3 ba2.4k sqft121 Nighthawk Ln, Palm Coast, FL 32164For SaleMLS ID #261845, Joshua Hanoud, Exp Realty LLC. St Augustine St Johns County BOR
- $338,0003 bd2 ba1.6k sqft50 Ullian Trl, Palm Coast, FL 32164For SaleMLS ID #260824, Tanya Liebal, Century 21 St Augustine Properties. St Augustine St Johns County BOR
- $300,0003 bd2 ba1.7k sqft186 Westhampton Dr, Palm Coast, FL 32164For SaleMLS ID #1227210, Cheryl Dreezer, Real Estate Services of Palm Coast. DBAMLS
