Welcome to 11 Plains Road, a spacious 3,741 sq. ft. raised ranch offering 6 bedrooms, 4 full baths and a separate in-law suite, all situated on a beautiful 2-acre lot across from a nature preserve. Enter through the dramatic two-story foyer with stairs leading to both the upper and lower levels. Upstairs, cathedral ceilings extend throughout the entire level. The spacious living room features abundant windows and a gas fireplace. The huge country kitchen and dining area is designed for gathering and features gleaming hardwood floors, stainless steel appliances, upscale cabinetry, pantry, breakfast bar and coffee bar. Sliding glass doors open to a large balcony with staircase to the patio, perfect for outdoor dining and entertaining. The primary suite offers a private full bath, walk-in closet and sliding glass doors to its own balcony and staircase to the patio. Two additional generously sized bedrooms, one currently used as an office, and another full bath complete the upper level. The lower level offers a spacious family room highlighted by a dramatic floor-to-ceiling stone gas fireplace and sliding glass doors leading to the patio and hot tub. Also on this level are two additional spacious bedrooms, a full bath, laundry room, utility/storage room and a well-appointed mudroom featuring a bench, coat hooks, cabinets and countertop. A breezeway connects the home to the attached two-car garage and provides a separate entrance to the in-law suite. This private living space includes a fully equipped kitchen, bedroom, full bath, living room with sliding glass doors to the backyard patio and its own furnace and hot water tank. The fenced backyard provides plenty of room to relax, entertain and enjoy the peaceful 2-acre setting. An exceptional property offering space, versatility and multiple living options in Honeoye Falls!
Pending
Price cut: $25K (9/22)
$574,900
11 Plains Rd, Honeoye Falls, NY 14472
6beds
3,741sqft
Single Family Residence
Built in 2000
2 Acres Lot
$560,800 Zestimate®
$154/sqft
$-- HOA
What's special
Separate in-law suiteGas fireplaceAttached two-car garageHot tubLarge balconyLaundry roomStaircase to the patio
- 48 days
- 1,052
- 37
Zillow last checked:
Listing updated:
Listed by:
RE/MAX Realty Group 585-248-0250,
Robert R Neale 585-389-1030
Source: NYSAMLSs,MLS#: R1706846 Originating MLS: Rochester
Originating MLS: RochesterFacts & features
Interior
Bedrooms & bathrooms
- Bedrooms: 6
- Bathrooms: 4
- Full bathrooms: 4
- Main level bathrooms: 2
- Main level bedrooms: 3
Bedroom 1
- Level: Second
Bedroom 3
- Level: Second
Bedroom 4
- Level: First
Bedroom 5
- Level: First
Bedroom 6
- Level: First
Dining room
- Level: Second
Foyer
- Level: First
Kitchen
- Level: Second
Kitchen
- Level: First
Laundry
- Level: First
Living room
- Level: Second
Living room
- Level: First
Other
- Level: First
Storage room
- Level: First
Heating
- Gas, Forced Air
Cooling
- Central Air
Appliances
- Included: Convection Oven, Dishwasher, Electric Cooktop, Electric Oven, Electric Range, Freezer, Gas Water Heater, Microwave, Refrigerator
- Laundry: Main Level
Features
- Breakfast Bar, Ceiling Fan(s), Cathedral Ceiling(s), Entrance Foyer, Eat-in Kitchen, Separate/Formal Living Room, Hot Tub/Spa, Country Kitchen, Kitchen Island, Pantry, See Remarks, Sliding Glass Door(s), Second Kitchen, Storage, Skylights, Window Treatments, In-Law Floorplan, Bath in Primary Bedroom, Main Level Primary, Primary Suite, Programmable Thermostat
- Flooring: Carpet, Ceramic Tile, Hardwood, Laminate, Luxury Vinyl, Varies
- Doors: Sliding Doors
- Windows: Drapes, Skylight(s), Thermal Windows
- Basement: None
- Number of fireplaces: 2
Interior area
- Total structure area: 3,741
- Total interior livable area: 3,741 sqft
- Finished area below ground: 1,578
Video & virtual tour
Property
Parking
- Total spaces: 2.5
- Parking features: Attached, Electricity, Garage, Storage, Driveway, Garage Door Opener
- Attached garage spaces: 2.5
Features
- Levels: Two
- Stories: 2
- Patio & porch: Balcony, Covered, Deck, Patio, Porch
- Exterior features: Blacktop Driveway, Balcony, Deck, Fence, Gravel Driveway, Hot Tub/Spa, Patio
- Has spa: Yes
- Spa features: Hot Tub
- Fencing: Partial
Lot
- Size: 2 Acres
- Dimensions: 432 x 287
- Features: Agricultural, Corner Lot, Irregular Lot, Residential Lot, Wooded
Details
- Additional parcels included: 2636892210100002011400
- Parcel number: 2636892210100002011300
- Special conditions: Standard
Construction
Type & style
- Home type: SingleFamily
- Architectural style: Raised Ranch,Two Story
- Property subtype: Single Family Residence
Materials
- Attic/Crawl Hatchway(s) Insulated, Blown-In Insulation, Fiber Cement, Frame, Vinyl Siding, Copper Plumbing, PEX Plumbing
- Foundation: Block
- Roof: Asphalt,Architectural,Shingle
Condition
- Resale
- Year built: 2000
Utilities & green energy
- Electric: Circuit Breakers
- Sewer: Septic Tank
- Water: Connected, Public
- Utilities for property: Cable Available, Electricity Connected, High Speed Internet Available, Water Connected
Community & HOA
Community
- Subdivision: Mccombs
Location
- Region: Honeoye Falls
Financial & listing details
- Price per square foot: $154/sqft
- Tax assessed value: $335,000
- Annual tax amount: $12,999
- Date on market: 8/21/2026
- Cumulative days on market: 48 days
- Listing terms: Cash,Conventional,FHA,VA Loan
Estimated market value
$560,800
$533,000 - $589,000
$2,845/mo
Price history
| Date | Event | Price |
|---|---|---|
| 9/25/2026 | Pending sale | $574,900$154/sqft |
Source:  NYSAMLSs #R1706846 Report a problem NYSAMLSs #R1706846 Report a problem | ||
| 9/22/2026 | Price change | $574,900-4.2%$154/sqft |
Source: NYSAMLSs #R1706846 Report a problem | ||
| 8/27/2026 | Price change | $599,900-7.7%$160/sqft |
Source: NYSAMLSs #R1706846 Report a problem | ||
| 8/21/2026 | Listed for sale | $649,900+51.5%$174/sqft |
Source: NYSAMLSs #R1706846 Report a problem | ||
| 8/27/2021 | Sold | $429,000+1488.9%$115/sqft |
Source: NYSAMLSs #R1345098 Report a problem | ||
| 6/28/2000 | Sold | $27,000$7/sqft |
Source: Public Record Report a problem | ||
Public tax history
| Year | Property taxes | Tax assessment |
|---|---|---|
| 2025 | -- | $325,000 |
| 2024 | -- | $325,000 |
| 2023 | -- | $325,000 |
| 2022 | -- | $325,000 +73.8% |
| 2021 | -- | $187,000 |
| 2020 | -- | $187,000 |
| 2018 | -- | $187,000 |
| 2017 | $5,856 | $187,000 |
| 2016 | -- | $187,000 +2.7% |
| 2015 | -- | $182,000 |
| 2014 | -- | $182,000 |
| 2013 | -- | $182,000 |
| 2012 | -- | $182,000 |
| 2011 | -- | $182,000 |
| 2010 | -- | $182,000 |
| 2009 | -- | $182,000 +6.2% |
| 2007 | -- | $171,400 |
| 2006 | -- | $171,400 |
| 2005 | -- | $171,400 +42.8% |
| 2004 | -- | $120,000 |
| 2003 | -- | $120,000 |
| 2002 | -- | $120,000 |
| 2001 | -- | $120,000 +312.4% |
| 2000 | -- | $29,100 |
Find assessor info on the county website
Monthly payment
Climate risks
Neighborhood: 14472
Nearby schools
Schools provided by the listing agent
- Elementary: Manor Intermediate
- Middle: Honeoye Falls-Lima Middle
- High: Honeoye Falls-Lima Senior High
- District: Honeoye Falls-Lima
Source: NYSAMLSs. This data may not be complete. We recommend contacting the local school district to confirm school assignments for this home.
Similar homes
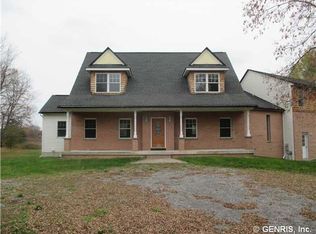
- $549,9005 bd3 ba2.5k sqft54 East St, Honeoye Falls, NY 14472For Sale
 MLS ID #R1718120, Nathan J. Wenzel, Listing by: Howard Hanna. NYSAMLSs
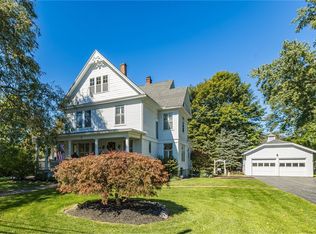
 - $499,9005 bd2 ba2.1k sqft80 Monroe St, Honeoye Falls, NY 14472For Sale
 MLS ID #R1717308, Jennifer B. Carbonel, Listing by: Tru Agent Real Estate. NYSAMLSs
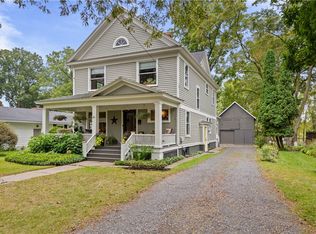
 - $639,9004 bd3 ba2.6k sqft70 Chase Meadow Trl Lot 100, Mendon, NY 14472New Construction
 NYSAMLSs
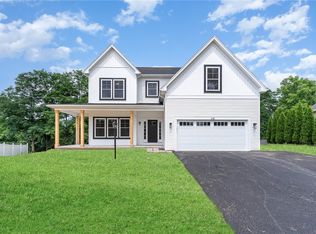
 - $399,9004 bd2 ba2.1k sqft25 Locust St, Honeoye Falls, NY 14472For Sale
 MLS ID #R1719632, Kelli Conner, Listing by: Howard Hanna. NYSAMLSs
 - $587,9004 bd3 ba2.3k sqft83 Chase Meadow Trl Lot 32, Mendon, NY 14472New ConstructionMLS ID #R1715704, William Arieno, Listing by: Howard Hanna. NYSAMLSs
- $595,0003 bd3 ba2.1k sqft1117 Strong Rd, Victor, NY 14564For SaleMLS ID #R1717614, Hollis A. Creek, Listing by: Howard Hanna. NYSAMLSs
- $594,9003 bd2 ba2.5k sqft55 Chase Meadow Trl Lot 45, Mendon, NY 14472New ConstructionMLS ID #R1715449, William Arieno, Listing by: Howard Hanna. NYSAMLSs
- $697,8503 bd2 ba2k sqftLOT 4 Mile Square Rd, Mendon, NY 14472New ConstructionMLS ID #R1661221, John M. Graziose, Listing by: Gerber Homes. NYSAMLSs
- $699,9005 bd3 ba4.9k sqft1355 Middle Rd, Rush, NY 14543For SaleMLS ID #R1713060, Joseph Paul Winski Jr., Listing by: Howard Hanna. NYSAMLSs
- $365,0004 bd2 ba2k sqft819 Cheese Factory Rd, Honeoye Falls, NY 14472For SaleMLS ID #R1686611, Jennifer L. Powers, Listing by: Berkshire Hathaway HomeServices Discover Real Estate. NYSAMLSs
- $399,9003 bd3 ba2.2k sqft1234 Rush Henrietta Townline Rd, Rush, NY 14543For SaleMLS ID #R1719609, Rita Lujan Pettinaro, Listing by: Keller Williams Realty Greater Rochester. NYSAMLSs
- $770,0004 bd3 ba3.3k sqft4 Pond View Dr, Pittsford, NY 14534For SaleMLS ID #R1720869, Mary Jo Karpenko, Listing by: Howard Hanna. NYSAMLSs
- $599,0004 bd4 ba2.4k sqft1 Elatia Cir, Pittsford, NY 14534For SaleMLS ID #R1715825, Nadia H Cheema, Listing by: RE/MAX Realty Group. NYSAMLSs
- $599,9904 bd3 ba2.4k sqft2140 North Rd, Scottsville, NY 14546For SaleMLS ID #R1719081, Justin E Brosnan, Listing by: Revolution Real Estate. NYSAMLSs
- $399,9006 bd4 ba2.4k sqft18-20 Peer St, Honeoye Falls, NY 14472For SaleMLS ID #R1711097, Richard J. Testa, Listing by: Howard Hanna. NYSAMLSs
