Welcome to 11 Pleasant Ridge Avenue! Step inside this thoughtfully updated bungalow where classic architecture meets modern comfort. The inviting front porch sets the tone for the warmth and character found throughout the home, while the interior offers an easy, functional layout with three bedrooms and two full baths. The 2021 renovation included taking the home down to the studs and thoughtfully expanding the footprint, along with updates to the windows, roof, Hardie siding, HVAC, water heater, flooring, cabinetry, plumbing, and electrical. Original charm was carefully preserved while fresh finishes and modern conveniences were introduced throughout. The living room centers around a fireplace with a custom shiplap surround; the fireplace has been sealed and fitted with gas logs for added ambiance. The kitchen features granite countertops and updated cabinetry, while the primary suite offers a private bath with double vanity, walk-in shower, and walk-in closet. New carpet was added in 2026, complementing the home's luxury vinyl plank and tile flooring. Outside, enjoy the front porch, level yard, spacious rear deck, and a covered storage area in the backyard. A 220V outlet located beside the driveway provides a convenient option for electric vehicle charging. Ideally situated near I-85, I-385, Augusta Road, Greenville's hospital systems, and downtown, this home offers the character and charm of a classic bungalow with the updates and conveniences today's buyers are looking for. A home offering this combination of updates, desirable location, and value doesn't come along often! Schedule your private showing today!
Contingent
$400,000
11 Pleasant Ridge Ave, Greenville, SC 29605
3beds
1,151sqft
Single Family Residence, Residential
Built in 1965
9,583 Square Feet Lot
$399,900 Zestimate®
$348/sqft
$-- HOA
What's special
Level yardSpacious rear deckInviting front porchEasy functional layoutThree bedroomsGranite countertopsUpdated cabinetry
- 35 days
- 154
- 14
Likely to sell faster than
Zillow last checked:
Listing updated:
Listed by:
Robby Brady 864-270-5955,
Howard Hanna Allen Tate - WestEnd,
Elizabeth Snipes,
Howard Hanna Allen Tate - WestEnd
Source: Greater Greenville AOR,MLS#: 1601427
Facts & features
Interior
Bedrooms & bathrooms
- Bedrooms: 3
- Bathrooms: 2
- Full bathrooms: 2
- Main level bathrooms: 2
- Main level bedrooms: 3
Primary bedroom
- Area: 182
- Dimensions: 13 x 14
Bedroom 2
- Area: 120
- Dimensions: 10 x 12
Bedroom 3
- Area: 120
- Dimensions: 10 x 12
Primary bathroom
- Features: Double Sink, Full Bath, Shower Only, Walk-In Closet(s)
- Level: Main
Dining room
- Area: 84
- Dimensions: 12 x 7
Kitchen
- Area: 130
- Dimensions: 10 x 13
Living room
- Area: 260
- Dimensions: 20 x 13
Heating
- Electric, Forced Air
Cooling
- Central Air, Electric
Appliances
- Included: Dishwasher, Disposal, Dryer, Free-Standing Gas Range, Refrigerator, Washer, Microwave, Electric Water Heater
- Laundry: 1st Floor, Laundry Closet, Stackable Accommodating
Features
- Ceiling Fan(s), Ceiling Smooth, Granite Counters, Walk-In Closet(s)
- Flooring: Carpet, Ceramic Tile, Luxury Vinyl
- Basement: None
- Number of fireplaces: 1
- Fireplace features: Gas Log
Interior area
- Total interior livable area: 1,151 sqft
Video & virtual tour
Property
Parking
- Parking features: None, Concrete
- Has uncovered spaces: Yes
Features
- Levels: One
- Stories: 1
- Patio & porch: Deck, Front Porch
Lot
- Size: 9,583 Square Feet
- Features: Sidewalk, 1/2 Acre or Less
- Topography: Level
Details
- Parcel number: 0222.0302010.00
Construction
Type & style
- Home type: SingleFamily
- Architectural style: Bungalow,Craftsman
- Property subtype: Single Family Residence, Residential
Materials
- Hardboard Siding
- Foundation: Crawl Space
- Roof: Architectural
Condition
- Year built: 1965
Utilities & green energy
- Sewer: Public Sewer
- Water: Public
- Utilities for property: Cable Available
Community & HOA
Community
- Features: None
- Security: Smoke Detector(s)
- Subdivision: Pleasant Valley
HOA
- Has HOA: No
- Services included: None
Location
- Region: Greenville
Financial & listing details
- Price per square foot: $348/sqft
- Tax assessed value: $343,700
- Annual tax amount: $2,681
- Date on market: 8/20/2026
Estimated market value
$399,900
$380,000 - $420,000
$1,560/mo
Price history
| Date | Event | Price |
|---|---|---|
| 8/24/2026 | Contingent | $400,000$348/sqft |
Source:  Greater Greenville AOR #1601427 Report a problem Greater Greenville AOR #1601427 Report a problem | ||
| 8/20/2026 | Listed for sale | $400,000+2.6%$348/sqft |
Source: Greater Greenville AOR #1601427 Report a problem | ||
| 7/21/2025 | Sold | $390,000-2.5%$339/sqft |
Source: Greater Greenville AOR #1558207 Report a problem | ||
| 6/12/2025 | Contingent | $399,999$348/sqft |
Source: Greater Greenville AOR #1558207 Report a problem | ||
| 6/6/2025 | Price change | $399,999-2.4%$348/sqft |
Source: Greater Greenville AOR #1558207 Report a problem | ||
| 5/23/2025 | Listed for sale | $410,000+32.3%$356/sqft |
Source: Greater Greenville AOR #1558207 Report a problem | ||
| 5/7/2021 | Sold | $310,000$269/sqft |
Source: Greater Greenville AOR #1439967 Report a problem | ||
| 3/30/2021 | Pending sale | $310,000$269/sqft |
Source: Greater Greenville AOR #1439967 Report a problem | ||
| 3/22/2021 | Listed for sale | $310,000$269/sqft |
Source: Greater Greenville AOR #1439967 Report a problem | ||
| 3/21/2021 | Pending sale | $310,000$269/sqft |
Source: Greater Greenville AOR #1439967 Report a problem | ||
| 3/19/2021 | Listed for sale | $310,000+213.1%$269/sqft |
Source: Greater Greenville AOR #1439967 Report a problem | ||
| 7/21/2020 | Sold | $99,000+80.3%$86/sqft |
Source: Greater Greenville AOR #1420493 Report a problem | ||
| 1/24/2011 | Listing removed | $54,900$48/sqft |
Source: Coldwell Banker Caine #1204818 Report a problem | ||
| 12/30/2010 | Listed for sale | $54,900-6.9%$48/sqft |
Source: Coldwell Banker Caine #1204818 Report a problem | ||
| 11/4/2010 | Listing removed | $59,000$51/sqft |
Source: Coldwell Banker Caine #1204818 Report a problem | ||
| 6/12/2010 | Listed for sale | $59,000$51/sqft |
Source: Coldwell Banker Caine #20109957 Report a problem | ||
Public tax history
| Year | Property taxes | Tax assessment |
|---|---|---|
| 2025 | $2,681 +8.8% | $343,700 +14% |
| 2024 | $2,464 -1.2% | $301,570 |
| 2023 | $2,493 +3.5% | $301,570 |
| 2022 | $2,409 +204% | $301,570 +217% |
| 2021 | $792 -39.2% | $95,140 +63.3% |
| 2020 | $1,304 0% | $58,250 |
| 2019 | $1,304 +1.8% | $58,250 |
| 2018 | $1,281 | $58,250 +1564.3% |
| 2017 | $1,281 +1.5% | $3,500 -94% |
| 2016 | $1,263 +3.3% | $58,250 |
| 2015 | $1,223 +0.1% | $58,250 -9.3% |
| 2014 | $1,222 -6.7% | $64,221 |
| 2013 | $1,309 +4.2% | $64,221 |
| 2012 | $1,256 +139.8% | -- |
| 2011 | $524 | -- |
| 2010 | $524 | -- |
| 2009 | -- | -- |
| 2008 | -- | -- |
| 2007 | -- | -- |
| 2006 | -- | -- |
| 2005 | -- | -- |
| 2004 | -- | -- |
| 2003 | -- | -- |
| 2002 | -- | -- |
| 2001 | -- | -- |
| 2000 | -- | -- |
Find assessor info on the county website
Monthly payment
Est. payment
Payment breakdown
Explore the cost of this home by adjusting the details. Changes won't be saved.Climate risks
Neighborhood: Pleasant Valley
Nearby schools
Schools provided by the listing agent
- Elementary: Blythe
- Middle: Hughes
- High: Southside
Source: Greater Greenville AOR. This data may not be complete. We recommend contacting the local school district to confirm school assignments for this home.
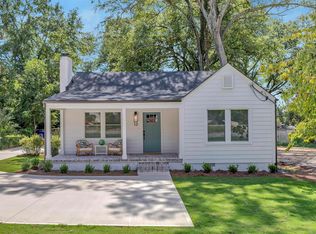
- $625,0003 bd2 ba1.6k sqft13 Pleasant Ridge Ave, Greenville, SC 29605For Sale
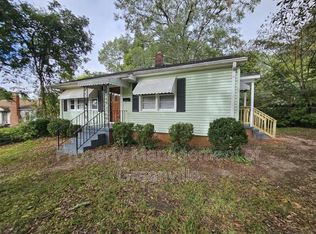
- $290,5003 bd2 ba1.3k sqft7 Pleasant Ridge Ave, Greenville, SC 29605Off Market
- $324,6002 bd2 ba1.5k sqft17 Pleasant Ridge Ave, Greenville, SC 29605Off Market
- $190,2002 bd1 ba816 sqft6 Prosperity Ave, Greenville, SC 29605Off Market
Similar homes
- $395,0002 bd2 ba1.1k sqft22 Gurley Ave, Greenville, SC 29605For Sale
 MLS ID #1604186, Wendy Turner, Real Broker Gvl, LLC. Greater Greenville AOR
 - $450,0003 bd2 ba1.2k sqft119 Prosperity Ave, Greenville, SC 29605For Sale
 MLS ID #1603275, Alexis Furman, Wilson Associates. Greater Greenville AOR
 - $470,0003 bd2 ba1.7k sqft117 Monteith Cir, Greenville, SC 29605For Sale
 MLS ID #1604729, Larkin Dalpiaz, Wilson Associates. Greater Greenville AOR
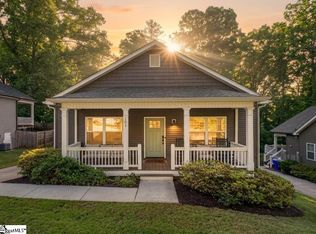
 - $385,0003 bd2 ba1.3k sqft101 Pacific Ave, Greenville, SC 29605For Sale
 MLS ID #1590673, Sarah Cain, BHHS C Dan Joyner - Midtown. Greater Greenville AOR
