Wonderful opportunity awaits to own a spacious Colonial w/ fabulous views! 1 house from the water yet high up/out of the flood zone, this well-kept house is ready for new owners! Heated Front Porch leads to the spacious Fireplaced Living Room w/ mini-split for the hot summer months, open flow to the Dining Room w/ slider to a 24x9 composite deck, Kitchen w/ island & granite counters, pantry closet & half-bath. Upstairs has 3 BRs, including Main BR w/ a walk-in closet, plus a 2nd walk-in closet off the hall, & an expanded shower in the full bath. Partially finished basement for storage & potential extra living space. Waterviews abound from most rooms, and the area has it's own association/beach. Gas heat/hot water (new in 2025)/cooking, mostly Harvey windows, newer boiler, roof about ten years old, vinyl sided. Off-street parking. Nice side street just minutes to Quincy Center, T station & busline, great commuter location! Vacation at home in your own beach house!
Sold for $835,000
$835,000
11 Plover Rd, Quincy, MA 02169
3beds
1,958sqft
Single Family Residence
Built in 1920
3,255 Square Feet Lot
$856,400 Zestimate®
$426/sqft
$3,800 Estimated rent
Home value
$856,400
$796,000 - $925,000
$3,800/mo
Zestimate® history
Owner options
List your home for rent
$3,800/mo
Rent Zestimate®
Find your next renter with Zillow Rental Manager. Plus, with online applications, you can quickly screen prospective tenants – for free.
$3,800/mo
Rent Zestimate®
Refinance and save
$5,540/mo
Est. payment
Refinancing to a lower rate could help reduce your monthly payments and save thousands over the life of the loan.
$5,540/mo
Est. payment
Explore your selling options
Work with a Zillow partner agent
Leverage their expertise and Zillow's premium Showcase listings to get your home seen by more buyers.
Get startedList with your own agent
Get your home in front of millions of buyers by listing it on Zillow.
Learn how to do itSell it yourself
Take full control of how buyers see your home on Zillow by listing For Sale by Owner (FSBO).
List your homeWhat's special
Spacious colonialVinyl sidedHeated front porchFabulous viewsOff-street parkingPantry closetMostly harvey windows
Zillow last checked:
Listing updated:
Listed by:
Richard Lannon 617-571-8510,
Keller Williams Realty 781-843-3200
Bought with:
John Flavin
Flavin & Flavin Real Estate
Source: MLS PIN,MLS#: 73471054
Facts & features
Interior
Bedrooms & bathrooms
- Bedrooms: 3
- Bathrooms: 2
- Full bathrooms: 1
- 1/2 bathrooms: 1
Primary bedroom
- Features: Ceiling Fan(s), Walk-In Closet(s), Flooring - Wall to Wall Carpet
- Level: Second
- Area: 231
- Dimensions: 21 x 11
Bedroom 2
- Features: Ceiling Fan(s), Closet, Flooring - Wall to Wall Carpet
- Level: Second
- Area: 110
- Dimensions: 11 x 10
Bedroom 3
- Features: Ceiling Fan(s), Closet, Flooring - Wall to Wall Carpet
- Level: Second
Primary bathroom
- Features: No
Bathroom 1
- Features: Bathroom - Half, Closet, Flooring - Laminate, Countertops - Stone/Granite/Solid
- Level: First
Bathroom 2
- Features: Bathroom - Full, Bathroom - With Shower Stall, Flooring - Stone/Ceramic Tile
- Level: Second
- Area: 54
- Dimensions: 9 x 6
Dining room
- Features: Flooring - Laminate, Deck - Exterior, Exterior Access, Open Floorplan, Slider
- Level: First
- Area: 132
- Dimensions: 12 x 11
Kitchen
- Features: Closet, Flooring - Laminate, Countertops - Stone/Granite/Solid, Kitchen Island, Gas Stove
- Level: First
- Area: 108
- Dimensions: 12 x 9
Living room
- Features: Ceiling Fan(s), Flooring - Laminate, Open Floorplan
- Level: First
- Area: 525
- Dimensions: 25 x 21
Heating
- Baseboard, Electric Baseboard, Natural Gas, Electric
Cooling
- Wall Unit(s), Ductless
Appliances
- Included: Gas Water Heater, Range, Disposal, Microwave, Refrigerator
- Laundry: Bathroom - Full, Second Floor, Gas Dryer Hookup, Washer Hookup
Features
- Ceiling Fan(s), Vaulted Ceiling(s), Slider
- Flooring: Tile, Carpet, Laminate, Flooring - Wall to Wall Carpet
- Windows: Insulated Windows
- Basement: Full,Partially Finished,Walk-Out Access,Interior Entry,Concrete,Unfinished
- Number of fireplaces: 1
- Fireplace features: Living Room
Interior area
- Total structure area: 1,958
- Total interior livable area: 1,958 sqft
- Finished area above ground: 1,958
Property
Parking
- Total spaces: 2
- Parking features: Paved Drive, Off Street, Tandem, Paved
- Uncovered spaces: 2
Accessibility
- Accessibility features: No
Features
- Patio & porch: Porch - Enclosed, Deck, Deck - Composite
- Exterior features: Porch - Enclosed, Deck, Deck - Composite, Rain Gutters, Storage
- Has view: Yes
- View description: Water, Bay, Ocean
- Has water view: Yes
- Water view: Bay,Ocean,Water
- Waterfront features: Bay, Harbor, 1/10 to 3/10 To Beach, Beach Ownership(Association)
Lot
- Size: 3,255 Square Feet
- Features: Level
Details
- Parcel number: Map 1090, Block 4, Lot 12,173353
- Zoning: RESA
Construction
Type & style
- Home type: SingleFamily
- Architectural style: Colonial
- Property subtype: Single Family Residence
Materials
- Frame
- Foundation: Concrete Perimeter
- Roof: Shingle,Other
Condition
- Year built: 1920
Utilities & green energy
- Electric: Circuit Breakers, 200+ Amp Service
- Sewer: Public Sewer
- Water: Public
- Utilities for property: for Gas Range, for Gas Oven, for Gas Dryer, Washer Hookup
Community & HOA
Community
- Features: Public Transportation, Shopping, Pool, Tennis Court(s), Park, Walk/Jog Trails, Golf, Laundromat, Bike Path, Conservation Area, Highway Access, House of Worship, Marina, Private School, Public School, T-Station
HOA
- Has HOA: Yes
Location
- Region: Quincy
Financial & listing details
- Price per square foot: $426/sqft
- Tax assessed value: $617,100
- Annual tax amount: $7,115
- Date on market: 2/23/2026
- Road surface type: Paved
Price history
| Date | Event | Price |
|---|---|---|
| 3/10/2026 | Sold | $835,000-1.8%$426/sqft |
Source: MLS PIN #73471054 Report a problem | ||
| 1/29/2026 | Contingent | $850,000$434/sqft |
Source: MLS PIN #73471054 Report a problem | ||
| 1/22/2026 | Listed for sale | $850,000$434/sqft |
Source: MLS PIN #73471054 Report a problem | ||
Public tax history
| Year | Property taxes | Tax assessment |
|---|---|---|
| 2025 | $7,115 +4.8% | $617,100 +2.5% |
| 2024 | $6,786 +12.2% | $602,100 +10.8% |
| 2023 | $6,050 -1.8% | $543,600 +5.7% |
| 2022 | $6,159 +1.4% | $514,100 +2.8% |
| 2021 | $6,072 +3.2% | $500,200 +5.7% |
| 2020 | $5,881 +2.9% | $473,100 +3.9% |
| 2019 | $5,713 +2.7% | $455,200 +9.1% |
| 2018 | $5,565 -0.6% | $417,200 +5.6% |
| 2017 | $5,596 +2.5% | $394,900 +3.9% |
| 2016 | $5,460 +8.2% | $380,200 +10% |
| 2015 | $5,046 +12.7% | $345,600 +14.7% |
| 2014 | $4,477 +6.6% | $301,300 +4% |
| 2013 | $4,199 +0.9% | $289,600 -4.3% |
| 2012 | $4,162 +0.8% | $302,700 -1.7% |
| 2011 | $4,131 -0.9% | $307,800 -2.3% |
| 2010 | $4,167 -0.2% | $315,200 -4.9% |
| 2009 | $4,176 +17.9% | $331,400 +1.3% |
| 2008 | $3,541 +2.5% | $327,000 -1.1% |
| 2007 | $3,453 +3% | $330,700 +1.9% |
| 2006 | $3,352 +6.4% | $324,500 +11.6% |
| 2005 | $3,151 -21.4% | $290,700 -9% |
| 2004 | $4,010 +48% | $319,300 +60.5% |
| 2003 | $2,710 +9.8% | $199,000 +28.5% |
| 2001 | $2,469 +25.9% | $154,900 +20.4% |
| 1999 | $1,961 | $128,700 |
Find assessor info on the county website
Neighborhood: Adams Shore
Nearby homes

- $751,4003 bd2 ba1.5k sqft13 Plover Rd, Quincy, MA 02169Off Market
- $575,2003 bd1 ba1.3k sqft57R Crane Rd, Quincy, MA 02169Off Market
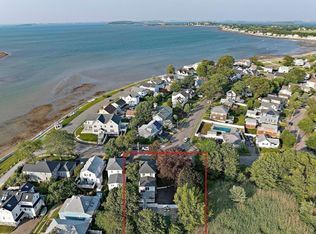
- $1,471,8004 bd3 ba2.4k sqft1 Plover Rd, Quincy, MA 02169Off Market
- $810,0002 bd1 ba1.5k sqft17 Plover Rd, Quincy, MA 02169Sold
- $985,9004 bd1 ba2.5k sqft73 Terne Rd, Quincy, MA 02169Off Market
- $538,7003 bd1 ba1k sqft55R Crane Rd, Quincy, MA 02169Off Market
- $2,144,1005 bd3 ba4.4k sqft5 Shellton Rd, Quincy, MA 02169Off Market
- $990,2004 bd3 ba2.1k sqft58 Albatross Rd, Quincy, MA 02169Off Market
Nearby schools
GreatSchools rating
- 7/10Merrymount Elementary SchoolGrades: K-5Distance: 0.5 mi
- 5/10Broad Meadows Middle SchoolGrades: 6-8Distance: 0.3 mi
- 5/10Quincy High SchoolGrades: 9-12Distance: 1.1 mi
Get a cash offer in 3 minutes
Find out how much your home could sell for in as little as 3 minutes with a no-obligation cash offer.
Estimated market value
$856,400
Get a cash offer in 3 minutes
Find out how much your home could sell for in as little as 3 minutes with a no-obligation cash offer.
Estimated market value
$856,400
