Welcome to 11 Plum Street, a charming twin home offering a great opportunity for homeownership or investment. A covered front porch welcomes you into the main level, where you'll find a comfortable living room that flows into a spacious dining area creating comfortable spaces for everyday living and entertaining. The kitchen provides ample cabinet storage and connects to a convenient rear laundry/mudroom with access to the covered patio and backyard. Upstairs, you'll find two generously sized bedrooms with hardwood floors and a full hall bathroom. The unfinished basement offers excellent storage space and additional possibilities, while the home's solid layout provides a fantastic foundation for future updates and customization. Outside, enjoy a covered rear patio and backyard area. Conveniently located near shopping, dining, parks, and major commuter routes, this affordable property offers plenty of potential for an owner-occupant or investor alike. Schedule your showing today!
Pending
Price cut: $5K (7/27)
$159,900
11 Plum St, Pottstown, PA 19464
2beds
858sqft
Single Family Residence
Built in 1880
1,355 Square Feet Lot
$155,600 Zestimate®
$186/sqft
$-- HOA
What's special
Backyard areaCovered front porchAmple cabinet storageHardwood floorsSpacious dining areaTwo generously sized bedroomsFull hall bathroom
- 86 days
- 31
- 0
Zillow last checked:
Listing updated:
Listed by:
Derek Ducky Ryan 610-731-3578,
Keller Williams Real Estate -Exton 6103634300
Source: Bright MLS,MLS#: PAMC2183242
Facts & features
Interior
Bedrooms & bathrooms
- Bedrooms: 2
- Bathrooms: 1
- Full bathrooms: 1
- Main level bathrooms: 1
Rooms
- Room types: Living Room, Dining Room, Primary Bedroom, Bedroom 2, Kitchen, Laundry, Full Bath
Primary bedroom
- Level: Upper
Bedroom 2
- Level: Upper
Dining room
- Level: Main
Other
- Level: Main
Kitchen
- Level: Main
Laundry
- Level: Main
Living room
- Level: Main
Heating
- Forced Air, Natural Gas, Electric
Cooling
- None
Appliances
- Included: Dishwasher, Microwave, Built-In Range, Gas Water Heater, Electric Water Heater
- Laundry: Main Level, Laundry Room
Features
- Dining Area, Formal/Separate Dining Room
- Flooring: Wood
- Basement: Full
- Has fireplace: No
Interior area
- Total structure area: 858
- Total interior livable area: 858 sqft
- Finished area above ground: 858
- Finished area below ground: 0
Property
Parking
- Parking features: On Street
- Has uncovered spaces: Yes
Accessibility
- Accessibility features: None
Features
- Levels: Two
- Stories: 2
- Patio & porch: Enclosed, Patio
- Pool features: None
- Fencing: Full
Lot
- Size: 1,355 Square Feet
- Dimensions: 15.00 x 0.00
Details
- Additional structures: Above Grade, Below Grade
- Parcel number: 160022300004
- Zoning: 1101
- Special conditions: Standard
Construction
Type & style
- Home type: SingleFamily
- Architectural style: Colonial
- Property subtype: Single Family Residence
- Attached to another structure: Yes
Materials
- Vinyl Siding
- Foundation: Other
Condition
- New construction: No
- Year built: 1880
Utilities & green energy
- Sewer: Public Sewer
- Water: Public
Community & HOA
Community
- Subdivision: None Available
HOA
- Has HOA: No
Location
- Region: Pottstown
- Municipality: POTTSTOWN BORO
Financial & listing details
- Price per square foot: $186/sqft
- Tax assessed value: $43,530
- Annual tax amount: $2,764
- Date on market: 6/26/2026
- Listing agreement: Exclusive Right To Sell
- Ownership: Fee Simple
Estimated market value
$155,600
$148,000 - $163,000
$1,695/mo
Price history
| Date | Event | Price |
|---|---|---|
| 8/3/2026 | Pending sale | $159,900$186/sqft |
Source:  Bright MLS #PAMC2183242 Report a problem Bright MLS #PAMC2183242 Report a problem | ||
| 7/27/2026 | Price change | $159,900-3%$186/sqft |
Source: Bright MLS #PAMC2183242 Report a problem | ||
| 6/26/2026 | Listed for sale | $164,900+151.8%$192/sqft |
Source: Bright MLS #PAMC2183242 Report a problem | ||
| 2/14/2020 | Sold | $65,500+309.4%$76/sqft |
Source: Public Record Report a problem | ||
| 3/8/2017 | Listing removed | $1,050$1/sqft |
Source: The Davidson Group #6925804 Report a problem | ||
| 2/15/2017 | Price change | $1,050-4.5%$1/sqft |
Source: The Davidson Group #6925804 Report a problem | ||
| 2/10/2017 | Listed for rent | $1,100$1/sqft |
Source: The Davidson Group #6925804 Report a problem | ||
| 5/25/2016 | Sold | $16,000-77.8%$19/sqft |
Source: Public Record Report a problem | ||
| 1/27/2016 | Listed for sale | -- |
Source: Auction.com Report a problem | ||
| 3/6/2007 | Sold | $72,000+7.6%$84/sqft |
Source: Public Record Report a problem | ||
| 9/9/2005 | Sold | $66,900+25%$78/sqft |
Source: Public Record Report a problem | ||
| 1/20/2004 | Sold | $53,500$62/sqft |
Source: Public Record Report a problem | ||
Public tax history
| Year | Property taxes | Tax assessment |
|---|---|---|
| 2025 | $2,688 +1.5% | $43,530 |
| 2024 | $2,647 | $43,530 |
| 2023 | $2,647 +1% | $43,530 |
| 2022 | $2,622 +1.8% | $43,530 |
| 2021 | $2,575 +0.3% | $43,530 |
| 2020 | $2,568 +3.2% | $43,530 |
| 2019 | $2,488 +6.9% | $43,530 |
| 2018 | $2,327 +0.7% | $43,530 |
| 2017 | $2,310 +0% | $43,530 |
| 2016 | $2,309 +0.6% | $43,530 |
| 2015 | $2,295 +2.4% | $43,530 |
| 2014 | $2,242 +1.8% | $43,530 |
| 2013 | $2,203 +1.2% | $43,530 |
| 2012 | $2,176 +3% | $43,530 |
| 2011 | $2,113 +4.8% | $43,530 |
| 2010 | $2,016 +6.3% | $43,530 |
| 2009 | $1,897 +6.3% | $43,530 |
| 2008 | $1,785 +7.1% | -- |
| 2007 | $1,666 +4% | -- |
| 2006 | $1,602 +3.1% | -- |
| 2005 | $1,554 +2% | -- |
| 2004 | $1,523 +2.4% | -- |
| 2003 | $1,487 +7.9% | -- |
| 2002 | $1,378 +11.2% | -- |
| 2000 | $1,239 +5.8% | -- |
| 1999 | $1,171 | -- |
Find assessor info on the county website
Monthly payment
Est. payment
Payment breakdown
Explore the cost of this home by adjusting the details. Changes won't be saved.Climate risks
Neighborhood: Downtown South
Nearby schools
Schools provided by the listing agent
- High: Pottstown Senior
- District: Pottstown
Source: Bright MLS. This data may not be complete. We recommend contacting the local school district to confirm school assignments for this home.

Similar homes
- $185,0003 bd1 ba1k sqft109 N Warren St, Pottstown, PA 19464For Sale
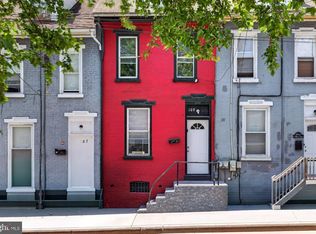
 MLS ID #PAMC2193290, Janel Loughin, Real Broker, LLC. Bright MLS
 - $170,0002 bd1 ba932 sqft12 W 4th St, Pottstown, PA 19464For Sale
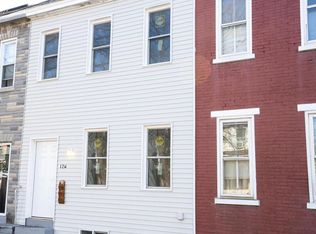 MLS ID #PAMC2170636, ANDRE REYAD, Coldwell Banker Hearthside. Bright MLS
 - $215,0003 bd1 ba1.2k sqft1009 Queen St, Pottstown, PA 19464For Sale
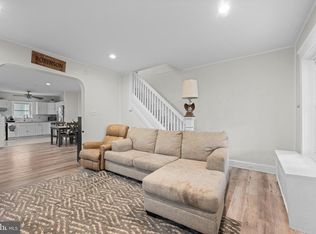 MLS ID #PAMC2192116, Karen Chiodo, EXP Realty, LLC. Bright MLS
 - $230,0002 bd1 ba966 sqft675 N Keim St, Pottstown, PA 19464For Sale
 MLS ID #PAMC2194084, Glory Morales, Giraldo Real Estate Group. Bright MLS
 - $200,0003 bd1 ba1.1k sqft66 S Keim St, Pottstown, PA 19464For SaleMLS ID #PAMC2189744, Ca'Real Johnson, Realty One Group Advocates. Bright MLS
- $220,0004 bd1 ba1.2k sqft1069 South St, Pottstown, PA 19464For SaleMLS ID #PAMC2192852, Brooke Morelli, Weichert Realtors-Haddonfield. Bright MLS
- $224,0002 bd1 ba454 sqft124 Lemon St, Stowe, PA 19464For SaleMLS ID #PAMC2188374, Mary Allen, EXP Realty, LLC. Bright MLS
- $234,3002 bd2 ba986 sqft58 Bards Way, Pottstown, PA 19464For SaleMLS ID #PAMC2187128, Erendira Hernandez Pelaez, Keller Williams Realty Group. Bright MLS
- $239,5002 bd1 ba980 sqft26 Luwig Ln, Pottstown, PA 19464For SaleMLS ID #PAMC2184142, Erendira Hernandez Pelaez, Keller Williams Realty Group. Bright MLS
- $180,0002 bd1 ba722 sqftPine Villa, Royersford, PA 19468For SaleMLS ID #PAMC2193576, Michael Stopyra, Springer Realty Group. Bright MLS
- $164,9003 bd1 ba1k sqft819 Mulberry St, Reading, PA 19604For SaleMLS ID #PABK2078284, HERNAN DELGADO GUZMAN, Iron Valley Real Estate of Berks. Bright MLS
- $167,5002 bd1 ba768 sqft165 W Ridge Pike Lot 226, Limerick, PA 19468New ConstructionMLS ID #PAMC2155848, Ray Forlano, ABC Home Realty, LLC. Bright MLS
- $170,0002 bd2 ba960 sqft24 Shagbark Ct E, Harleysville, PA 19438For SaleMLS ID #PAMC2192342, Carmella Thompson, EXP Realty, LLC. Bright MLS
- $185,0003 bd2 ba1.1k sqft213 Upland Ave, Reading, PA 19611For SaleMLS ID #PABK2078118, Aida Sanchez, Coldwell Banker Realty. Bright MLS
- $155,0002 bd1 ba932 sqft1328 Kenney St, Reading, PA 19602For SaleMLS ID #PABK2077794, Kelly Bernardyn, RE/MAX Reliance. Bright MLS
- $194,9002 bd2 ba1k sqft24 Fords Edge, Royersford, PA 19468For SaleMLS ID #PAMC2191066, Megan Goldstein, BHHS Fox & Roach-Collegeville. Bright MLS
- $155,0004 bd1 ba1.1k sqft131 Pear St, Reading, PA 19601For SaleMLS ID #PABK2072568, Anna Ortiz, Coldwell Banker Realty. Bright MLS
- $231,0002 bd1 ba897 sqft1309 W Philadelphia Ave, Boyertown, PA 19512For SaleMLS ID #PABK2074542, Kimberlee McClellan, Ai Brokers LLC. Bright MLS
- $85,0002 bd1 ba720 sqft63 Mildred Ave, Birdsboro, PA 19508For SaleMLS ID #PABK2078218, Allison Carbone, Keller Williams Realty Group. Bright MLS
