Skip main navigation
Closed
  • $500,000

    11 Pond Valley Cir, Penfield, NY 14526

    5beds
    2,603sqft
    Single Family Residence
    Built in 1987
    0.45 Acres Lot
    $503,500 Zestimate®
    $192/sqft
    $3,617 Estimated rent

    Home value

    $503,500

    $468,000 - $544,000

    $3,617/mo

    Zestimate® history
    Loading
    Loading...

    Owner options

    List your home for rent

    $3,617/mo

    Rent Zestimate®

    Find your next renter with Zillow Rental Manager. Plus, with online applications, you can quickly screen prospective tenants – for free.

    Learn more

    $3,617/mo

    Rent Zestimate®

    Refinance and save

    $3,653/mo

    Est. payment

    Refinancing to a lower rate could help reduce your monthly payments and save thousands over the life of the loan.

    See today's rates

    $3,653/mo

    Est. payment

    Explore your selling options

    Work with a Zillow partner agent

    Leverage their expertise and Zillow's premium Showcase listings to get your home seen by more buyers.

    Get started

    List with your own agent

    Get your home in front of millions of buyers by listing it on Zillow.

    Learn how to do it

    Sell it yourself

    Take full control of how buyers see your home on Zillow by listing For Sale by Owner (FSBO).

    List your home

    What's special

    Crown moldings throughoutLarge two story foyerSpacious dinette areaGutters with leaf guard
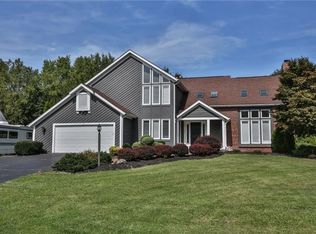
    Welcome to 11 Pond Valley Circle! Come a see this spacious colonial located on a quiet cul de sac street. You will be welcomed by a large two story foyer! To the right is a formal dining room with chair rail and picture frame and crown molding trim and built ins. To the left is the living room with hardwood floors. Off the living room is the fireplaced family room with hardwood floors and built in book cases. The spacious kitchen offers ample solid cherry wood cupboards with desk area, granite counter tops with tile back splash. The kitchen island is movable. The appliances are included. The is a spacious dinette area. Behind the dinette there are French doors leading to the huge gas fireplace heated Florida Room. This is not counted in the posted house square footage. Off the kitchen leads to the first floor laundry with oak cupboards washer and dryer included and utility sink a full bath and the 5th bedroom or office. Upstairs you will find four large bedrooms with wall to wall carpeting, two full baths. The primary bath has a shower and a whirlpool tub. Extra large two car garage great for storage. Crown moldings throughout Other items of note: Full tear off roof with transferable warranty and gutters with leaf guard. New furnace and central air in 2022! So much here to enjoy!

    Zillow last checked:

    Listing updated:

    Listed by:

    James R. White 585-733-2309,

    Empire Realty Group

    Bought with:

    Robert J. Ruhland, 30RU0943048

    Keller Williams Realty Greater Rochester

    Source: NYSAMLSs,MLS#: R1664837MLS LogoOriginating MLS: Rochester

    Facts & features

    Interior

    Bedrooms & bathrooms
    • Bedrooms: 5
    • Bathrooms: 3
    • Full bathrooms: 3
    • Main level bathrooms: 1
    • Main level bedrooms: 1
    Heating
    • Gas, Forced Air
    Cooling
    • Central Air
    Appliances
    • Included: Built-In Range, Built-In Oven, Dryer, Dishwasher, Gas Cooktop, Disposal, Gas Water Heater, Refrigerator, Washer
    • Laundry: Main Level
    Features
    • Separate/Formal Dining Room, Entrance Foyer, Eat-in Kitchen, Separate/Formal Living Room, Home Office, Jetted Tub, Window Treatments, Bedroom on Main Level
    • Flooring: Carpet, Ceramic Tile, Hardwood, Varies
    • Windows: Drapes, Thermal Windows
    • Basement: Full,Sump Pump
    • Number of fireplaces: 2
    Interior area
    • Total structure area: 2,603
    • Total interior livable area: 2,603 sqft

    Property

    Parking
    • Total spaces: 2
    • Parking features: Attached, Garage, Garage Door Opener
    • Attached garage spaces: 2
    Features
    • Levels: Two
    • Stories: 2
    • Exterior features: Blacktop Driveway, Enclosed Porch, Pool, Porch
    • Pool features: Above Ground
    Lot
    • Size: 0.45 Acres
    • Dimensions: 80 x 244
    • Features: Cul-De-Sac, Irregular Lot, Residential Lot
    Details
    • Additional structures: Shed(s), Storage
    • Parcel number: 2642001250300005017000
    • Special conditions: Standard

    Construction

    Type & style
    • Home type: SingleFamily
    • Architectural style: Colonial
    • Property subtype: Single Family Residence
    Materials
    • Attic/Crawl Hatchway(s) Insulated, Cedar, Copper Plumbing
    • Foundation: Block
    Condition
    • Resale
    • Year built: 1987

    Utilities & green energy

    • Electric: Circuit Breakers
    • Sewer: Connected
    • Water: Connected, Public
    • Utilities for property: Cable Available, High Speed Internet Available, Sewer Connected, Water Connected

    Community & HOA

    Community
    • Subdivision: Whalen Mdws
    Location
    • Region: Penfield

    Financial & listing details

    • Price per square foot: $192/sqft
    • Tax assessed value: $356,900
    • Annual tax amount: $11,472
    • Date on market: 3/4/2026
    • Cumulative days on market: 7 days
    • Listing terms: Cash,Conventional,FHA,VA Loan

    Price history

    DateEventPrice
    4/30/2026Sold$500,000-4.8%$192/sqft
    Source: NYSAMLSs #R1664837 Report a problem
    3/12/2026Pending sale$525,000$202/sqft
    Source: NYSAMLSs #R1664837 Report a problem
    3/5/2026Listed for sale$525,000$202/sqft
    Source: NYSAMLSs #R1664837 Report a problem

    Public tax history

    YearProperty taxesTax assessment
    2025-- $356,900
    2024-- $356,900
    2023-- $356,900
    2022-- $356,900 +46%
    2021-- $244,400
    2020-- $244,400
    2018-- $244,400
    2017$4,702 $244,400
    2016-- $244,400
    2015-- $244,400
    2014-- $244,400
    2013-- $244,400
    2012-- $244,400
    2011-- $244,400
    2010-- $244,400
    2009-- $244,400 +14.5%
    2007-- $213,500
    2006-- $213,500
    2005-- $213,500 +0.1%
    2004-- $213,300
    2003-- $213,300
    2002-- $213,300
    2001-- $213,300 +0.7%
    2000-- $211,900
    Find assessor info on the county website

    Neighborhood: 14526

    Nearby schools

    GreatSchools rating
    Schools provided by the listing agent
    • District: Penfield

    Source: NYSAMLSs. This data may not be complete. We recommend contacting the local school district to confirm school assignments for this home.

    Sell for more on Zillow
    Get a Zillow Showcase℠ listing at no additional cost and you could sell for .
    $503,500
    2% more
    +$10,070
    With Zillow Showcase(estimated)
    $513,570