Skip main navigation
Off market
  • $651,300

    11 Pondside Ln, West Simsbury, CT 06092

    4beds
    2,860sqft
    SingleFamily
    Built in 1971
    1.12 Acres Lot
    $651,300 Zestimate®
    $228/sqft
    $4,131 Estimated rent

    Home value

    $651,300

    $612,000 - $697,000

    $4,131/mo

    Zestimate® history
    Loading
    Loading...

    Owner options

    List your home for rent

    $4,131/mo

    Rent Zestimate®

    Find your next renter with Zillow Rental Manager. Plus, with online applications, you can quickly screen prospective tenants – for free.

    Learn more

    $4,131/mo

    Rent Zestimate®

    Refinance and save

    $4,651/mo

    Est. payment

    Refinancing to a lower rate could help reduce your monthly payments and save thousands over the life of the loan.

    See today's rates

    $4,651/mo

    Est. payment

    Explore your selling options

    Work with a Zillow partner agent

    Leverage their expertise and Zillow's premium Showcase listings to get your home seen by more buyers.

    Get started

    List with your own agent

    Get your home in front of millions of buyers by listing it on Zillow.

    Learn how to do it

    Sell it yourself

    Take full control of how buyers see your home on Zillow by listing For Sale by Owner (FSBO).

    List your home

    What's special

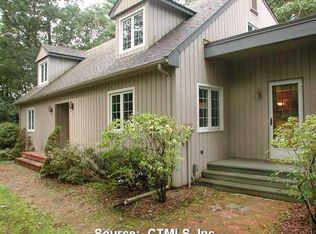
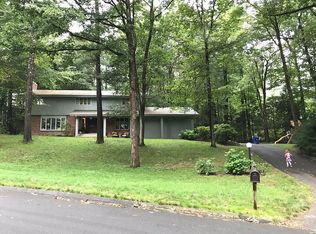
    AMAZING EXPANDED CAPE NESTLED ON 1.12 ACRES IN A PRIVATE LIGHTLY WOODED SETTING & LOCATED ON A CUL-DE-SAC STREET IN A HIGHLY DESIRABLE SOUGHT AFTER NEIGHBORHOOD. CLOSE TO SCHOOLS, SHOPPING, RESTAURANTS, WALKING TRAILS & TOWN FOREST PARK. TONS OF NATURAL LIGHT BRIGHTEN EVERY SINGLE ROOM IN THIS FABULOUS HOME WHICH OFFERS AN AMAZING FIRST FLOOR MASTER BEDROOM, AUPAIR, IN-LAW OR HOME OFFICE WITH FIREPLACE AND FULL BATH. THE BEAUTIFULLY UPDATED OPEN KITCHEN SEAMLESSLY TRANSITIONS TO THE BRIGHT OPEN FIREPLACED GREAT ROOM WITH A WALL OF GLASS OVERLOOKING THE BACKYARD/PATIO CREATING THE PERFECT GATHERING SPACE FOR FAMILY & FRIENDS. GENEROUSLY SIZE FAMILY ROOM WITH BUILT-INS ADD TO THE OPEN AIRY AMBIANCE OF THE FIRST FLOOR. THIS SPECTACULAR 2,800+ SQ FT HOME OFFERS NEW FLAT ROOFS, GAS HEAT, PUBLIC WATER, LOADS OF SPACE, OVERSIZED BEDROOMS & CLOSETS, HARDWOOD FLOORS, GREAT FLOW, 2 FIREPLACES, OPEN FLOOR PLAN, BRIGHT SPACIOUS LAYOUT, BEAUTIFULLY SIZED ROOMS, REPLACEMENT WINDOWS, WHOLE HOUSE GENERATOR, AMAZING UPDATED BATHROOMS AND PEACE & TRANQUILITY FROM EVERY WINDOW. THIS BEAUTIFUL EXPANDED CAPE IS FILLED WITH LIGHT AND EVERY AMENITY NEEDED FOR EVERYDAY LIVING AND ENTERTAINING.

    This property is off market, which means it's not currently listed for sale or rent on Zillow. This may be different from what's available on other websites or public sources.

    Facts & features

    Interior

    Bedrooms & bathrooms
    • Bedrooms: 4
    • Bathrooms: 3
    • Full bathrooms: 2
    • 1/2 bathrooms: 1
    Heating
    • Baseboard, Gas
    Cooling
    • Wall
    Appliances
    • Included: Dishwasher, Dryer, Garbage disposal, Microwave
    • Laundry: Main Level
    Features
    • Mud Room
    • Windows: Thermopane Windows
    • Basement: Partially finished
    • Attic: Access Panel
    • Has fireplace: Yes
    Interior area
    • Total interior livable area: 2,860 sqft

    Property

    Parking
    • Total spaces: 2
    • Parking features: Garage - Attached
    Features
    • Patio & porch: Patio
    • Exterior features: Wood
    • Waterfront features: Not Applicable
    Lot
    • Size: 1.12 Acres
    • Features: Secluded, Lightly Wooded
    Details
    • Parcel number: SIMSMD11B151L6
    • Zoning: R-40

    Construction

    Type & style
    • Home type: SingleFamily
    • Architectural style: CAPE COD
    Materials
    • Frame
    • Roof: Composition
    Condition
    • Year built: 1971

    Utilities & green energy

    • Sewer: Septic Tank
    • Water: Public Water Connected

    Community & neighborhood

    Location
    • Region: West Simsbury

    HOA & financial

    Other financial information
    • Total actual rent: 375000

    Other

    Other facts
    • Heating: Baseboard, Natural Gas
    • Sewer: Septic Tank
    • Appliances: Dishwasher, Refrigerator, Disposal, Dryer, Microwave, Washer, Range Hood, Oven/Range
    • FireplaceYN: true
    • GarageYN: true
    • AttachedGarageYN: true
    • Basement: Unfinished, Full
    • AssociationYN: 0
    • HeatingYN: true
    • Roof: Fiberglass
    • PatioAndPorchFeatures: Patio
    • RoomsTotal: 9
    • CommunityFeatures: Playground, Golf, Fitness Center, Park, Medical Facilities, Shopping/Mall, Library, Public Rec Facilities
    • FireplacesTotal: 2
    • ConstructionMaterials: Frame, Wood Siding, Clapboard
    • Zoning: R-40
    • CurrentFinancing: Conventional
    • ExteriorFeatures: Garden
    • InteriorFeatures: Mud Room
    • Cooling: Wall Unit(s)
    • ParkingFeatures: Attached Garage
    • ArchitecturalStyle: CAPE COD
    • LaundryFeatures: Main Level
    • LotFeatures: Secluded, Lightly Wooded
    • YearBuiltSource: Public Records
    • Attic: Access Panel
    • WindowFeatures: Thermopane Windows
    • FoundationDetails: Concrete
    • WaterSource: Public Water Connected
    • WaterfrontFeatures: Not Applicable
    • TotalActualRent: 375000.00
    • MlsStatus: Show

    Price history

    DateEventPrice
    6/26/2020Listing removed$375,000$131/sqft
    Source: Keller Williams Realty #170246049 Report a problem
    6/10/2020Pending sale$375,000$131/sqft
    Source: Keller Williams Realty #170246049 Report a problem
    5/4/2020Price change$375,000-2.6%$131/sqft
    Source: Keller Williams Realty #170246049 Report a problem
    10/26/2019Listed for sale$385,000+44.2%$135/sqft
    Source: Keller Williams Realty #170246049 Report a problem
    2/3/2012Sold$267,000$93/sqft
    Source: Agent Provided Report a problem

    Public tax history

    YearProperty taxesTax assessment
    2025$11,007 +2.6%$322,210
    2024$10,733 +4.7%$322,210
    2023$10,253 +8.5%$322,210 +31.7%
    2022$9,449 $244,600
    2021$9,449 +4.2%$244,600
    2020$9,072 -0.6%$244,600
    2019$9,128 +3%$244,600 +3.8%
    2018$8,859 +8.5%$235,670 +11.9%
    2017$8,165 +4.4%$210,660
    2016$7,820 $210,660

    Find assessor info on the county website

    Neighborhood: West Simsbury

    Nearby schools

    GreatSchools rating
    Schools provided by the listing agent
    • Elementary: Tootin' Hills
    • High: Simsbury

    Source: The MLS. This data may not be complete. We recommend contacting the local school district to confirm school assignments for this home.

    Get pre-qualified for a loan
    At Zillow Home Loans, we can pre-qualify you in as little as 5 minutes with no impact to your credit score.

    An equal housing lender. NMLS #10287.

    Sell for more on Zillow
    Get a Zillow Showcase℠ listing at no additional cost and you could sell for .
    $651,300
    2% more
    +$13,026
    With Zillow Showcase(estimated)
    $664,326