Skip main navigation
Closed
  • $675,000

    11 Pondview Dr, Pittsford, NY 14534

    4beds
    3,337sqft
    Single Family Residence
    Built in 1983
    1.63 Acres Lot
    $677,000 Zestimate®
    $202/sqft
    $4,354 Estimated rent

    Home value

    $677,000

    $643,000 - $711,000

    $4,354/mo

    Zestimate® history
    Loading
    Loading...

    Owner options

    List your home for rent

    $4,354/mo

    Rent Zestimate®

    Find your next renter with Zillow Rental Manager. Plus, with online applications, you can quickly screen prospective tenants – for free.

    Learn more

    $4,354/mo

    Rent Zestimate®

    Refinance and save

    $5,090/mo

    Est. payment

    Refinancing to a lower rate could help reduce your monthly payments and save thousands over the life of the loan.

    See today's rates

    $5,090/mo

    Est. payment

    Explore your selling options

    Work with a Zillow partner agent

    Leverage their expertise and Zillow's premium Showcase listings to get your home seen by more buyers.

    Get started

    List with your own agent

    Get your home in front of millions of buyers by listing it on Zillow.

    Learn how to do it

    Sell it yourself

    Take full control of how buyers see your home on Zillow by listing For Sale by Owner (FSBO).

    List your home

    What's special

    Integrated refrigeratorExpansive outdoor decksBreakfast barMultiple levels of deckingMedia roomAbundant storageQuartz counters
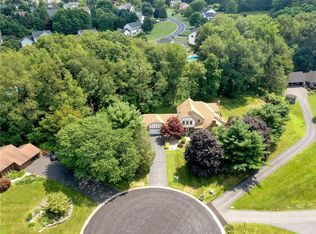
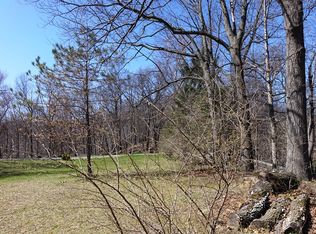
    **BRAND NEW TO MARKET** LOCATION! LOCATION! LOCATION! Set on nearly 2 acres of beautifully wooded, PARK-LIKE grounds this distinctive WOODSTONE Custom Home blends Modern style w/ warm timeless finishes in one of Pittsford’s most convenient neighborhoods! Minutes from Powder Mills Park & Bushnell’s Basin w/ easy access to I-490, the Thruway, Eastview, it feels wonderfully private while remaining close to everything! **UPDATES GALORE!!**Inside, newly installed whitewashed oak hardwood floors create a light cohesive feel throughout the main living spaces. The SHOWSTOPPING Wood-Mode kitchen features a sophisticated mix of white & custom white-oak cabinetry, quartz counters,breakfast bar & a brand-new suite of Dacor appliances! The beverage center offer refrigerator drawers serving the adj. Breakfast area, while the fireplaced Fam Rm includes a drybar perfect for entertaining! The dramatic Dining Rm is both beautiful & exceptionally functional, with a full wall of custom white oak pantry cabinetry and an integrated refrigerator! A soaring 2-story Great Rm offers incredible natural light and a wood-burning fireplace, creating an impressive yet inviting centerpiece for the home. The heated 2-story solarium is a truly unique extension of the living space, w/ sliding doors connecting it to both the Great Rm & Family Rm, as well as the expansive outdoor decks! A private 1st-floor office & convenient 1st-floor laundry complete the main level. Upstairs, 4 spacious bedrooms & 2 full baths provide plenty of room for family & guests! The enormous fully finished lower level adds functionality AND fun to the home with a media room, kitchenette, wet bar and abundant storage! Outside, multiple levels of decking and a bluestone patio overlook the peaceful, tree-lined grounds, creating an exceptional setting for entertaining, relaxing and enjoying the surrounding natural beauty! Whole house generator! The unique appeal of this home offer buyers looking for creative space & thoughtful updates, along with a remarkable location to provide a home that is ANYTHING but ordinary!! This one is not to be missed!!

    Zillow last checked:

    Listing updated:

    Listed by:

    Danielle M. Clement 585-450-3100,

    Tru Agent Real Estate

    Bought with:

    Nina Malatesta, 10301222085

    NextHome Endeavor

    Source: NYSAMLSs,MLS#: R1709065MLS LogoOriginating MLS: Rochester

    Facts & features

    Interior

    Bedrooms & bathrooms
    • Bedrooms: 4
    • Bathrooms: 3
    • Full bathrooms: 2
    • 1/2 bathrooms: 1
    • Main level bathrooms: 1
    Heating
    • Gas, Forced Air
    Cooling
    • Central Air
    Appliances
    • Included: Built-In Refrigerator, Double Oven, Dryer, Dishwasher, Gas Cooktop, Disposal, Gas Water Heater, Microwave, Refrigerator, Wine Cooler, Washer
    • Laundry: Main Level
    Features
    • Wet Bar, Breakfast Bar, Ceiling Fan(s), Cathedral Ceiling(s), Den, Separate/Formal Dining Room, Entrance Foyer, Eat-in Kitchen, Separate/Formal Living Room, Kitchen Island, Pantry, Quartz Counters, Sliding Glass Door(s), Skylights, Natural Woodwork, Loft, Bath in Primary Bedroom, Programmable Thermostat
    • Flooring: Carpet, Hardwood, Tile, Varies, Vinyl
    • Doors: Sliding Doors
    • Windows: Leaded Glass, Skylight(s), Thermal Windows
    • Basement: Full,Sump Pump
    • Number of fireplaces: 2
    Interior area
    • Total structure area: 3,337
    • Total interior livable area: 3,337 sqft

    Property

    Parking
    • Total spaces: 2
    • Parking features: Attached, Garage, Driveway, Garage Door Opener, Shared Driveway
    • Attached garage spaces: 2
    Features
    • Levels: Two
    • Stories: 2
    • Patio & porch: Deck, Open, Patio, Porch
    • Exterior features: Blacktop Driveway, Deck, Enclosed Porch, Porch, Patio
    • Fencing: Pet Fence
    Lot
    • Size: 1.63 Acres
    • Features: Cul-De-Sac, Irregular Lot, Wooded
    Details
    • Additional structures: Shed(s), Storage
    • Parcel number: 2644891930200001039000
    • Special conditions: Standard
    • Other equipment: Generator

    Construction

    Type & style
    • Home type: SingleFamily
    • Architectural style: Two Story,Transitional
    • Property subtype: Single Family Residence
    Materials
    • Cedar, Stone, Wood Siding, Copper Plumbing
    • Foundation: Block
    • Roof: Asphalt
    Condition
    • Resale
    • Year built: 1983

    Utilities & green energy

    • Electric: Circuit Breakers
    • Sewer: Septic Tank
    • Water: Connected, Public
    • Utilities for property: Cable Available, Electricity Connected, Water Connected

    Community & HOA

    Community
    • Subdivision: Pond View Sub
    Location
    • Region: Pittsford

    Financial & listing details

    • Price per square foot: $202/sqft
    • Tax assessed value: $410,000
    • Annual tax amount: $17,056
    • Date on market: 8/26/2026
    • Cumulative days on market: 7 days
    • Listing terms: Cash,Conventional

    Price history

    DateEventPrice
    10/7/2026Sold$675,000+12.7%$202/sqft
    Source: NYSAMLSs #R1709065 Report a problem
    9/4/2026Pending sale$599,000$180/sqft
    Source: NYSAMLSs #R1709065 Report a problem
    8/26/2026Listed for sale$599,000+36.1%$180/sqft
    Source: NYSAMLSs #R1709065 Report a problem
    10/6/2021Sold$440,000+31.3%$132/sqft
    Source: NYSAMLSs #R1357843 Report a problem
    9/18/2018Sold$335,000-4.3%$100/sqft
    Source: Public Record Report a problem
    8/2/2018Pending sale$349,9000%$105/sqft
    Source: Keller Williams Realty Greater Rochester #R1126867 Report a problem
    5/24/2018Price change$349,990-5.4%$105/sqft
    Source: RE/MAX Realty Group, Ltd. #R1107697 Report a problem
    5/22/2018Price change$370,000-1.3%$111/sqft
    Source: RE/MAX Realty Group, Ltd. #R1107697 Report a problem
    5/20/2018Price change$374,900-3.6%$112/sqft
    Source: RE/MAX Realty Group, Ltd. #R1107697 Report a problem
    5/19/2018Price change$389,000-2.5%$117/sqft
    Source: RE/MAX Realty Group, Ltd. #R1107697 Report a problem
    5/7/2018Price change$399,000-2.7%$120/sqft
    Source: RE/MAX Realty Group, Ltd. #R1107697 Report a problem
    4/9/2018Price change$409,900-3.5%$123/sqft
    Source: RE/MAX Realty Group, Ltd. #R1107697 Report a problem
    4/2/2018Listed for sale$424,900+14.8%$127/sqft
    Source: RE/MAX Realty Group, Ltd. #R1107697 Report a problem
    10/1/2013Sold$370,000-12.9%$111/sqft
    Source: Public Record Report a problem
    11/7/2012Listing removed$424,900$127/sqft
    Source: Nothnagle REALTORS #R173639 Report a problem
    9/13/2012Price change$424,900-2.3%$127/sqft
    Source: Nothnagle REALTORS #R173639 Report a problem
    7/6/2012Listed for sale$434,900-3.3%$130/sqft
    Source: Nothnagle REALTORS #R173639 Report a problem
    7/22/2011Price change$449,900-3.2%$135/sqft
    Source: Nothnagle REALTORS #R150141 Report a problem
    2/11/2011Listed for sale$465,000+1.1%$139/sqft
    Source: Nothnagle REALTORS #R150141 Report a problem
    7/17/2010Listed for sale$459,900$138/sqft
    Source: Hunt Real Estate ERA Columbus Division #R122778 Report a problem

    Public tax history

    YearProperty taxesTax assessment
    2025-- $410,000
    2024-- $410,000
    2023-- $410,000
    2022-- $410,000 +12.3%
    2021-- $365,000
    2020-- $365,000 -9.7%
    2018-- $404,200 +5%
    2017$10,218 $385,000
    2016-- $385,000
    2015-- $385,000
    2014-- $385,000
    2013-- $385,000 -22.7%
    2012-- $498,000
    2011-- $498,000
    2010-- $498,000
    2009-- $498,000 +2%
    2007-- $488,200
    2006-- $488,200 +18.9%
    2005-- $410,700
    2004-- $410,700 +5%
    2003-- $391,100
    2002-- $391,100 +1040.2%
    2001-- $34,300
    2000-- $34,300
    Find assessor info on the county website

    Neighborhood: 14534

    Nearby schools

    GreatSchools rating
    Schools provided by the listing agent
    • Elementary: Park Road
    • Middle: Barker Road Middle
    • High: Pittsford Mendon High
    • District: Pittsford

    Source: NYSAMLSs. This data may not be complete. We recommend contacting the local school district to confirm school assignments for this home.

    Sell for more on Zillow
    Get a Zillow Showcase℠ listing at no additional cost and you could sell for .
    $677,000
    2% more
    +$13,540
    With Zillow Showcase(estimated)

    $690,540

    Sell for more on Zillow
    Get a Zillow Showcase℠ listing at no additional cost and you could sell for .
    $677,000
    2% more
    +$13,540
    With Zillow Showcase(estimated)

    $690,540