Wake up each day to breathtaking long-range mountain views and unforgettable sunrises at 11 Poplar Drive, nestled inside the highly sought-after High Vista Community in Mills River. This home offers the rare combination of peaceful mountain serenity and exceptional convenience, perfectly positioned between Hendersonville and Asheville. Surrounded by rolling hills, mature trees, and the natural beauty Western North Carolina is known for, you’ll enjoy a sense of privacy and retreat while still being just minutes from everyday essentials, dining, shopping, and outdoor recreation. Morning coffee on the deck becomes a daily ritual as the Blue Ridge Mountains come alive with color and light. The location is ideal for both full-time living and mountain getaways, with quick access to Asheville Regional Airport, as well as the shops, restaurants, and entertainment at Biltmore Park Town Square. Whether you’re heading out for hiking, golf, breweries, or a night out in town, everything you love about the area is within easy reach. This is more than a home — it’s a lifestyle defined by views, tranquility, and one of the most desirable areas in the region.
Closed
$655,000
11 Poplar Dr, Mills River, NC 28759
3beds
2,541sqft
Single Family Residence
Built in 1987
0.96 Acres Lot
$655,500 Zestimate®
$258/sqft
$3,006 Estimated rent
Home value
$655,500
$590,000 - $728,000
$3,006/mo
Zestimate® history
Owner options
List your home for rent
$3,006/mo
Rent Zestimate®
Find your next renter with Zillow Rental Manager. Plus, with online applications, you can quickly screen prospective tenants – for free.
$3,006/mo
Rent Zestimate®
Refinance and save
$4,904/mo
Est. payment
Refinancing to a lower rate could help reduce your monthly payments and save thousands over the life of the loan.
$4,904/mo
Est. payment
Explore your selling options
Work with a Zillow partner agent
Leverage their expertise and Zillow's premium Showcase listings to get your home seen by more buyers.
Get startedList with your own agent
Get your home in front of millions of buyers by listing it on Zillow.
Learn how to do itSell it yourself
Take full control of how buyers see your home on Zillow by listing For Sale by Owner (FSBO).
List your homeWhat's special
Breathtaking long-range mountain viewsMature treesSurrounded by rolling hillsUnforgettable sunrises
Zillow last checked:
Listing updated:
Listed by:
Meg Nichols megnichols@bhhslp.com,
Berkshire Hathaway HomeServices
Bought with:
Tricia McCorkle
Nest Realty Asheville
Source: Canopy MLS as distributed by MLS GRID,MLS#: 4333561
Facts & features
Interior
Bedrooms & bathrooms
- Bedrooms: 3
- Bathrooms: 3
- Full bathrooms: 3
- Main level bedrooms: 3
Primary bedroom
- Level: Main
- Area: 271.08 Square Feet
- Dimensions: 15' 5" X 17' 7"
Bedroom s
- Level: Main
- Area: 154.99 Square Feet
- Dimensions: 12' 10" X 12' 1"
Bathroom full
- Level: Main
- Area: 90.25 Square Feet
- Dimensions: 11' 2" X 8' 1"
Bathroom full
- Level: Main
- Area: 55.06 Square Feet
- Dimensions: 7' 5" X 7' 5"
Bathroom full
- Level: Basement
- Area: 57.58 Square Feet
- Dimensions: 8' 9" X 6' 7"
Other
- Level: Main
- Area: 157.17 Square Feet
- Dimensions: 12' 10" X 12' 3"
Other
- Level: Basement
- Area: 210.79 Square Feet
- Dimensions: 13' 8" X 15' 5"
Den
- Level: Basement
- Area: 302.55 Square Feet
- Dimensions: 15' 0" X 20' 2"
Dining area
- Level: Main
- Area: 177.45 Square Feet
- Dimensions: 15' 0" X 11' 10"
Kitchen
- Level: Main
- Area: 143.87 Square Feet
- Dimensions: 15' 5" X 9' 4"
Laundry
- Level: Main
- Area: 52.9 Square Feet
- Dimensions: 5' 8" X 9' 4"
Living room
- Level: Main
- Area: 313.49 Square Feet
- Dimensions: 15' 5" X 20' 4"
Other
- Level: Basement
- Area: 80.5 Square Feet
- Dimensions: 11' 6" X 7' 0"
Heating
- Central
Cooling
- Central Air
Appliances
- Included: Dishwasher, Disposal, Electric Range, Gas Water Heater, Microwave, Refrigerator, Tankless Water Heater
- Laundry: Mud Room, Main Level
Features
- Drop Zone, Storage
- Flooring: Carpet, Tile, Wood
- Windows: Insulated Windows, Skylight(s)
- Basement: Daylight,Partially Finished,Storage Space,Sump Pump,Walk-Out Access
- Fireplace features: Den, Gas, Living Room, Wood Burning, Other - See Remarks
Interior area
- Total structure area: 1,736
- Total interior livable area: 2,541 sqft
- Finished area above ground: 1,736
- Finished area below ground: 805
Property
Parking
- Total spaces: 4
- Parking features: Driveway, Attached Garage, Garage Faces Front, Garage on Main Level
- Attached garage spaces: 2
- Uncovered spaces: 2
Features
- Levels: Two
- Stories: 2
- Patio & porch: Deck
- Fencing: Back Yard,Fenced
- Has view: Yes
- View description: Long Range, Mountain(s), Winter
Lot
- Size: 0.96 Acres
- Features: Rolling Slope, Wooded, Views
Details
- Parcel number: 9633128033
- Zoning: RES
- Special conditions: Standard
- Other equipment: Generator
Construction
Type & style
- Home type: SingleFamily
- Architectural style: Ranch
- Property subtype: Single Family Residence
Materials
- Wood
Condition
- New construction: No
- Year built: 1987
Utilities & green energy
- Sewer: Septic Installed
- Water: Community Well
- Utilities for property: Cable Available, Electricity Connected, Underground Power Lines
Community & HOA
Community
- Security: Radon Mitigation System, Smoke Detector(s)
- Subdivision: High Vista
HOA
- Has HOA: Yes
- HOA fee: $1,125 annually
- HOA name: High Vista Estates HOA
Location
- Region: Mills River
- Elevation: 2500 Feet
Financial & listing details
- Price per square foot: $258/sqft
- Tax assessed value: $643,900
- Annual tax amount: $2,775
- Date on market: 2/26/2026
- Cumulative days on market: 8 days
- Listing terms: Cash,Conventional,VA Loan
- Exclusions: Two TV's downstairs with brackets/Washer and dryer
- Electric utility on property: Yes
- Road surface type: Asphalt, Paved
Price history
| Date | Event | Price |
|---|---|---|
| 5/5/2026 | Sold | $655,000-1.5%$258/sqft |
Source:  Canopy MLS as distributed by MLS GRID #4333561 Report a problem Canopy MLS as distributed by MLS GRID #4333561 Report a problem | ||
| 2/26/2026 | Listed for sale | $665,000+51.1%$262/sqft |
Source: Canopy MLS as distributed by MLS GRID #4333561 Report a problem | ||
| 12/15/2020 | Sold | $440,000$173/sqft |
Source: Canopy MLS as distributed by MLS GRID #3679167 Report a problem | ||
| 11/9/2020 | Pending sale | $440,000$173/sqft |
Source: Beverly-Hanks Hendersonville #3679167 Report a problem | ||
| 11/4/2020 | Listed for sale | $440,000$173/sqft |
Source: Beverly-Hanks Hendersonville #3679167 Report a problem | ||
Public tax history
| Year | Property taxes | Tax assessment |
|---|---|---|
| 2025 | $2,775 | $643,900 |
| 2024 | $2,775 | $643,900 |
| 2023 | $2,775 +9.6% | $643,900 +42.7% |
| 2022 | $2,532 | $451,300 +34.2% |
| 2021 | -- | $336,400 |
| 2020 | $1,887 | $336,400 |
| 2019 | $1,887 | $336,400 +16.9% |
| 2018 | $1,887 +16.1% | $287,700 |
| 2017 | $1,626 | $287,700 |
| 2016 | -- | $287,700 |
| 2015 | -- | $287,700 +3.1% |
| 2014 | -- | $279,100 |
| 2013 | -- | $279,100 |
| 2012 | -- | $279,100 |
| 2011 | -- | $279,100 -12% |
| 2010 | -- | $317,000 |
| 2009 | -- | $317,000 |
| 2008 | -- | $317,000 |
| 2007 | -- | $317,000 +33.9% |
| 2006 | -- | $236,700 |
| 2005 | -- | $236,700 |
Find assessor info on the county website
Neighborhood: 28759
Nearby homes
- $562,8003 bd2 ba2.7k sqft1086 High Vista Dr, Mills River, NC 28759Off Market
- $1,0001.16 Acres40 Poplar Dr, Mills River, NC 28759Sold
- $820,4004 bd4 ba3.2k sqft1092 High Vista Dr, Mills River, NC 28759Off Market
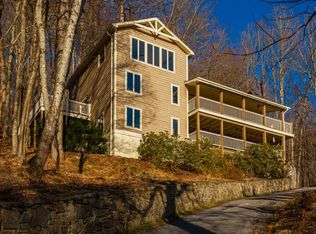
- $1,108,2003 bd4 ba5.9k sqft1074 High Vista Dr, Mills River, NC 28759Off Market
- $--2.01 Acres39 Poplar Dr LOT 39, Mills River, NC 28759Off Market
- $1,0000.6 Acres37 Poplar Dr, Mills River, NC 28759Sold
- $39,2000.93 Acres35 Poplar Dr, Mills River, NC 28759Off Market
- $79,0000.93 Acres0 Poplar Dr, Mills River, NC 28759Off Market
Nearby schools
GreatSchools rating
- 7/10Glenn C Marlow ElementaryGrades: K-5Distance: 2.9 mi
- 7/10Rugby MiddleGrades: 6-8Distance: 6.6 mi
- 8/10West Henderson HighGrades: 9-12Distance: 6.2 mi
Schools provided by the listing agent
- Elementary: Glen Marlow
- Middle: Rugby
- High: West Henderson
Source: Canopy MLS as distributed by MLS GRID. This data may not be complete. We recommend contacting the local school district to confirm school assignments for this home.
Get a cash offer in 3 minutes
Find out how much your home could sell for in as little as 3 minutes with a no-obligation cash offer.
Estimated market value
$655,500
Get a cash offer in 3 minutes
Find out how much your home could sell for in as little as 3 minutes with a no-obligation cash offer.
Estimated market value
$655,500
- North Carolina
- Henderson County
- Mills River
- 28759
- 11 Poplar Dr
Nearby cities
Nearby zip codes
Other Mills River Topics
