Skip main navigation
Off market
  • $800,300

    11 Poplar Ln, Doylestown, PA 18901

    3beds
    2,619sqft
    Single Family Residence
    Built in 1987
    0.76 Acres Lot
    $800,300 Zestimate®
    $306/sqft
    $4,333 Estimated rent

    Home value

    $800,300

    $720,000 - $888,000

    $4,333/mo

    Zestimate® history
    Loading
    Loading...

    Owner options

    List your home for rent

    $4,333/mo

    Rent Zestimate®

    Find your next renter with Zillow Rental Manager. Plus, with online applications, you can quickly screen prospective tenants – for free.

    Learn more

    $4,333/mo

    Rent Zestimate®

    Refinance and save

    $5,051/mo

    Est. payment

    Refinancing to a lower rate could help reduce your monthly payments and save thousands over the life of the loan.

    See today's rates

    $5,051/mo

    Est. payment

    Explore your selling options

    Work with a Zillow partner agent

    Leverage their expertise and Zillow's premium Showcase listings to get your home seen by more buyers.

    Get started

    List with your own agent

    Get your home in front of millions of buyers by listing it on Zillow.

    Learn how to do it

    Sell it yourself

    Take full control of how buyers see your home on Zillow by listing For Sale by Owner (FSBO).

    List your home

    What's special

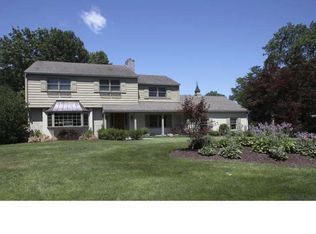
    Beautiful custom home located on a sleepy cul-de-sac street with only 11 homes and is minutes to Doylestown! Featuring towering shade trees positioned throughout an open yard. Large fenced area perfect for play and pets. This unique open floor plan is perfectly designed for today's demanding lifestyle. Gathering room features walls of windows, entertainment and dining area with an additional formal dining room. Updated kitchen with breakfast bar island, oak cabinetry, tiled backsplash and gracious breakfast room. Bright sunny family room features walls of windows and sliding glass doors to a full wrap around porch. First floor office is adjacent to tiled sunroom with skylights. Master suite is complete with balcony view, dressing area, custom built-ins, natural light, separate vanity and updated master bathroom. Lower level is perfect for the hobbyist or craftsman with an oversized 2 car garage & finished basement man cave style! Amenities include renovated hall bath & PR,dual zone heat & exceptional storage.

    This property is off market, which means it's not currently listed for sale or rent on Zillow. This may be different from what's available on other websites or public sources.
    Zillow last checked:

    Listing updated:

    Listed by:

    Martha Lombardo,

    Long & Foster Real Estate, Inc.

    Source: Long & Foster Broker Feed,MLS#: 1003572260MLS Logo

    Facts & features

    Interior

    Bedrooms & bathrooms
    • Bedrooms: 3
    • Bathrooms: 3
    • Full bathrooms: 2
    • 1/2 bathrooms: 1
    Heating
    • Oil, Heat Pump - Oil BackUp, Forced Air
    Cooling
    • Central A/C
    Features
    • Primary Bath(s), Kitchen - Island, Skylight(s), Ceiling Fan(s), Attic/House Fan, Sauna, Kitchen - Eat-In
    • Flooring: Fully Carpeted, Tile/Brick
    • Basement: Full,Fully Finished
    Interior area
    • Total structure area: 2,619
    • Total interior livable area: 2,619 sqft

    Property

    Parking
    • Parking features: Driveway, Attached Garage
    • Has uncovered spaces: Yes
    Lot
    • Size: 0.76 Acres
    • Dimensions: 225X145
    • Features: Cul-de-sac

    Construction

    Type & style
    • Home type: SingleFamily
    • Architectural style: Detached
    • Property subtype: Single Family Residence
    Materials
    • Vinyl Siding, Stucco
    • Roof: Shingle
    Condition
    • New construction: No
    • Year built: 1987

    Utilities & green energy

    • Sewer: Public Sewer
    • Water: Well

    Community & HOA

    Community
    • Subdivision: 000
    Location
    • Region: Doylestown

    Financial & listing details

    • Price per square foot: $306/sqft
    • Annual tax amount: $6,434
    • Date on market: 9/28/2023
    • Ownership: Fee Simple

    Price history

    DateEventPrice
    1/1/2015Sold$380,000$145/sqft
    Source: Long & Foster Broker Feed #PABU154218_100 Report a problem

    Public tax history

    Tax history is unavailable.

    Neighborhood: 18901

    Nearby schools

    GreatSchools rating
    Schools provided by the listing agent
    • High: Central Bucks High School West
    • District: Central Bucks

    Source: Long & Foster Broker Feed. This data may not be complete. We recommend contacting the local school district to confirm school assignments for this home.

    Get a cash offer in 3 minutes
    Find out how much your home could sell for in as little as 3 minutes with a no-obligation cash offer.
    Estimated market value
    $800,300
    Get a cash offer in 3 minutes
    Find out how much your home could sell for in as little as 3 minutes with a no-obligation cash offer.
    Estimated market value
    $800,300
