Country living with a pool, beautiful views and located just 15 minutes from Conway or 30 minutes from Little Rock. As you enter this custom built home, you'll notice the open concept living room with vaulted ceilings and expansive kitchen with storage galore, large island with seating for 5 or more, and new appliances. The main floor has a split plan with 3 bedrooms, 2 1/2 baths, two large living areas, a separate dining room for all of your entertaining, an oversized laundry room with a sink, and so much more! Large bonus room upstairs with an oversized closet and the walk in attic. Seller is offering a $2,000 carpet allowance! This home will check all of your boxes including being in a wonderful school district! Agents, see remarks.
Closed
$383,000
11 Porter Hill Dr, Bigelow, AR 72016
4beds
3,065sqft
Single Family Residence
Built in 2001
3 Acres Lot
$430,600 Zestimate®
$125/sqft
$2,512 Estimated rent
Home value
$430,600
$409,000 - $456,000
$2,512/mo
Zestimate® history
Owner options
List your home for rent
$2,512/mo
Rent Zestimate®
Find your next renter with Zillow Rental Manager. Plus, with online applications, you can quickly screen prospective tenants – for free.
$2,512/mo
Rent Zestimate®
Refinance and save
$1,785/mo
Est. payment
Refinancing to a lower rate could help reduce your monthly payments and save thousands over the life of the loan.
$1,785/mo
Est. payment
Explore your selling options
Work with a Zillow partner agent
Leverage their expertise and Zillow's premium Showcase listings to get your home seen by more buyers.
Get startedList with your own agent
Get your home in front of millions of buyers by listing it on Zillow.
Learn how to do itSell it yourself
Take full control of how buyers see your home on Zillow by listing For Sale by Owner (FSBO).
List your homeWhat's special
Separate dining roomVaulted ceilingsLarge islandBeautiful viewsLarge bonus roomExpansive kitchenSplit plan
Zillow last checked:
Listing updated:
Listed by:
Sarah Manning 501-765-2088,
CBRPM Conway
Bought with:
William Michaels, AR
PorchLight Realty
Jennifer Burge, AR
PorchLight Realty
Source: CARMLS,MLS#: 23026426
Facts & features
Interior
Bedrooms & bathrooms
- Bedrooms: 4
- Bathrooms: 3
- Full bathrooms: 2
- 1/2 bathrooms: 1
Rooms
- Room types: Den/Family Room, Game Room
Dining room
- Features: Separate Dining Room, Breakfast Bar
Heating
- Electric
Cooling
- Electric
Appliances
- Included: Free-Standing Range, Microwave, Dishwasher, Disposal, Electric Water Heater
- Laundry: Washer Hookup, Electric Dryer Hookup, Laundry Room
Features
- Walk-in Shower, Breakfast Bar, Sheet Rock, Sheet Rock Ceiling, Primary Bedroom/Main Lv, Guest Bedroom/Main Lv, Guest Bedroom Apart
- Flooring: Carpet, Vinyl, Tile
- Doors: Insulated Doors
- Windows: Insulated Windows
- Attic: Floored
- Has fireplace: Yes
- Fireplace features: Factory Built
Interior area
- Total structure area: 3,065
- Total interior livable area: 3,065 sqft
Property
Parking
- Parking features: None
Features
- Levels: Two
- Stories: 2
- Patio & porch: Patio, Porch
- Exterior features: Rain Gutters
- Has private pool: Yes
- Pool features: In Ground
- Has spa: Yes
- Spa features: Whirlpool/Hot Tub/Spa
Lot
- Size: 3 Acres
- Features: Sloped
Construction
Type & style
- Home type: SingleFamily
- Architectural style: Traditional
- Property subtype: Single Family Residence
Materials
- Brick, Metal/Vinyl Siding
- Foundation: Slab
- Roof: 3 Tab Shingles
Condition
- New construction: No
- Year built: 2001
Utilities & green energy
- Electric: Elec-Municipal (+Entergy)
- Sewer: Public Sewer
- Water: Public
Green energy
- Energy efficient items: Doors
Community & HOA
Community
- Subdivision: BIGELOW CITY ACREAGE
HOA
- Has HOA: No
Location
- Region: Bigelow
Financial & listing details
- Price per square foot: $125/sqft
- Annual tax amount: $2,206
- Date on market: 8/23/2023
- Listing terms: VA Loan,FHA,Conventional,Cash,USDA Loan
- Road surface type: Gravel
Price history
| Date | Event | Price |
|---|---|---|
| 10/31/2023 | Sold | $383,000-3%$125/sqft |
Source:  CARMLS #23026426 Report a problem CARMLS #23026426 Report a problem | ||
| 9/8/2023 | Contingent | $395,000$129/sqft |
Source: CARMLS #23026426 Report a problem | ||
| 8/23/2023 | Listed for sale | $395,000+8.2%$129/sqft |
Source: CARMLS #23026426 Report a problem | ||
| 8/17/2022 | Sold | $365,000-7.6%$119/sqft |
Source: CARMLS #22022923 Report a problem | ||
| 7/19/2022 | Pending sale | $395,000$129/sqft |
Source:  RE/MAX of Arkansas #22022923 Report a problem RE/MAX of Arkansas #22022923 Report a problem | ||
| 7/19/2022 | Contingent | $395,000$129/sqft |
Source: CARMLS #22022923 Report a problem | ||
| 7/7/2022 | Listed for sale | $395,000$129/sqft |
Source: CARMLS #22022923 Report a problem | ||
Public tax history
Tax history is unavailable.
Neighborhood: 72016
Nearby homes
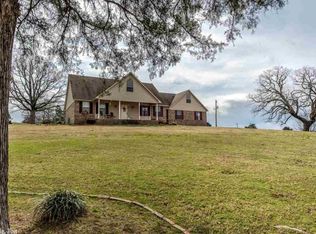
- $421,9004 bd3 ba3k sqft11 Porter Hl, Bigelow, AR 72016Off Market
- $20,000-- bd-- ba-- sqftPorter Hl, Bigelow, AR 72016Off Market
- $273,000-- bd1 ba648 sqft229 Taylor Loop, Bigelow, AR 72016Off Market
- $440,300-- bd-- ba2.6k sqft556 Highway 113 S, Bigelow, AR 72016Off Market
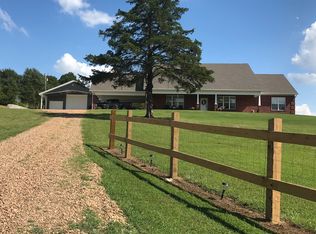
- $294,1002 bd2 ba1.6k sqft27 Porter Hl, Bigelow, AR 72016Off Market
- $132,700-- bd1 ba1.5k sqft528 Highway 113 S, Bigelow, AR 72016Off Market
- $392,3005 Acres28 Jadah Ln, Bigelow, AR 72016Off Market
- $413,900-- bd3 ba2.3k sqft564 Highway 113 S, Bigelow, AR 72016Off Market
Nearby schools
GreatSchools rating
- 5/10Anne Watson Elementary SchoolGrades: PK-6Distance: 0.6 mi
- 8/10Bigelow High SchoolGrades: 7-12Distance: 0.6 mi


Get pre-qualified for a loan
At Zillow Home Loans, we can pre-qualify you in as little as 5 minutes with no impact to your credit score.An equal housing lender. NMLS #10287.
Sell for more on Zillow
Get a Zillow Showcase℠ listing at no additional cost and you could sell for .
$430,600
2% more
+$8,612
With Zillow Showcase(estimated)
$439,212
- Arkansas
- Perry County
- Bigelow
- 72016
- 11 Porter Hill Dr
Nearby cities
Nearby zip codes
Other Bigelow Topics
