Skip main navigation
Off market
  • $724,500

    11 Portsmouth Cir, Glen Mills, PA 19342

    3beds
    3,069sqft
    SingleFamily
    Built in 2007
    0.3 Acres Lot
    $724,500 Zestimate®
    $236/sqft
    $4,333 Estimated rent

    Home value

    $724,500

    $688,000 - $761,000

    $4,333/mo

    Zestimate® history
    Loading
    Loading...

    Owner options

    List your home for rent

    $4,333/mo

    Rent Zestimate®

    Find your next renter with Zillow Rental Manager. Plus, with online applications, you can quickly screen prospective tenants – for free.

    Learn more

    $4,333/mo

    Rent Zestimate®

    Refinance and save

    $5,160/mo

    Est. payment

    Refinancing to a lower rate could help reduce your monthly payments and save thousands over the life of the loan.

    See today's rates

    $5,160/mo

    Est. payment

    Explore your selling options

    Work with a Zillow partner agent

    Leverage their expertise and Zillow's premium Showcase listings to get your home seen by more buyers.

    Get started

    List with your own agent

    Get your home in front of millions of buyers by listing it on Zillow.

    Learn how to do it

    Sell it yourself

    Take full control of how buyers see your home on Zillow by listing For Sale by Owner (FSBO).

    List your home

    What's special

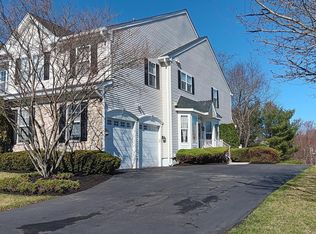
    Come and check out this gorgeous, cared for, move-in ready Foxton II Grand End Unit former Model Home! Built in 2007 by Orleans, this beautiful home is located in the popular Greenbriar community, part of the West Chester Area School District. It features a grand open floor plan with a two-story family room, a spacious kitchen, cozy dining and living rooms, and a charming powder room tucked by the side of the garage to make up the main level. The owners took care to add a new, functional arrival center by this side of the beautiful home in 2022. As a model, it features so many upgrades, including Millwork, built-in display shelves, upgraded cabinets, faucets, etc. In addition, it also has top-of-the-line Hunter Douglas Blinds and custom drapery. The current owners have been the only occupants of this gorgeous house, bought it in 2010, and have meticulously cared for it throughout the years. They carried out major updates in 2017 including installation of an Eco Water Systems water softener, RO water filter in the Kitchen, sparkling brand new appliances (LG brand top of the line, gas stove, refrigerator, dishwasher, washer & dryer), Lennox HVAC, and Bradford House gas water heater. The upstairs hallway bathroom was remodeled in 2020, now boasting a tiled shower with a sliding glass door, updated vanity and new toilet. 220 volt electric car charger outlet was added to the 2 car garage in 2020. In 2022, the kitchen was totally renovated with white cabinets, the addition of a black 6 island (from Century Kitchen) that provides beautiful contrast, gleaming white Calacutta Laza Quartz countertop (with the same quartz for the eye-catching backsplash), a new iKTCH range hood, and a wine cooler. This renovation also included new, modern wide width LVP flooring on the main level, and upgrading the floors on the stairs as well. They replaced the original mantle of the gas fireplace in the family room with a tasteful farmhouse custom hand-made beam mantle which is sure to catch the eye of guests! They also updated the powder room with new vanity and new toilet, added tasteful modern light fixtures throughout the main level, and added shadow boxes on the walls of dining and family room to elevate the houses elegance. The whole main level was freshly painted as well! A separate list of all these upgrades is in the document section of the listing. As you finish admiring all this beauty and head up the stairs you will be welcomed by regal, original oak hardwood floors throughout the hallway, primary bedroom and second bedroom. The spacious and luxurious primary bedroom will give you the oasis you need with a majestic trey ceiling, sconces, recess lights, and four closets (two walk-in and two additional). Enjoy the luxe en-suite bathroom, equipped with all five pieces. The second floor boasts two additional spacious bedrooms, a work area/student desk/mini office, a hall bath, linen closet and a laundry room. The finished lower level has a powder room, and plenty of storage space. From the kitchen sliding door, you can soak in the views or step out into the gorgeous backyard and patio with updated composite stairs. Everything is thought-out and updated including removing mature bushes and adding new bushes with river stone edges in the front of the house and side facing the road.

    This property is not currently displayed as for sale or rent on Zillow. This may be different from what's on other websites or public sources.

    Facts & features

    Interior

    Bedrooms & bathrooms
    • Bedrooms: 3
    • Bathrooms: 4
    • Full bathrooms: 2
    • 1/2 bathrooms: 2
    Heating
    • Forced air, Gas
    Cooling
    • Central
    Appliances
    • Included: Dishwasher, Microwave
    Features
    • Ceiling Fan(s), Eat-in Kitchen, Crown Molding, Open Floorplan
    • Flooring: Tile, Carpet, Hardwood
    • Has fireplace: Yes
    Interior area
    • Total interior livable area: 3,069 sqft
    • Finished area below ground: 750

    Property

    Parking
    • Total spaces: 2
    • Parking features: Garage - Attached
    Features
    • Exterior features: Vinyl
    Lot
    • Size: 0.3 Acres
    Details
    • Parcel number: 44000025515
    • Special conditions: Standard

    Construction

    Type & style
    • Home type: SingleFamily
    • Architectural style: Traditional
    Materials
    • Roof: Other
    Condition
    • Year built: 2007

    Community & HOA

    HOA
    • Has HOA: Yes
    • HOA fee: $206 monthly
    Location
    • Region: Glen Mills
    • Municipality: THORNBURY TWP

    Financial & listing details

    • Price per square foot: $236/sqft
    • Tax assessed value: $468,500
    • Annual tax amount: $7,485

    Price history

    DateEventPrice
    4/27/2023Sold$565,000+2.7%$184/sqft
    Source: Bright MLS #PADE2041312 Report a problem
    3/3/2023Pending sale$550,000$179/sqft
    Source: RE/MAX International #PADE2041312 Report a problem
    3/3/2023Contingent$550,000$179/sqft
    Source: Bright MLS #PADE2041312 Report a problem
    2/25/2023Listed for sale$550,000$179/sqft
    Source: Bright MLS #PADE2041312 Report a problem
    2/19/2023Pending sale$550,000$179/sqft
    Source: Bright MLS #PADE2041312 Report a problem
    2/18/2023Listed for sale$550,000+14.1%$179/sqft
    Source: Bright MLS #PADE2041312 Report a problem
    9/30/2020Listing removed$482,000$157/sqft
    Source: RE/MAX Professional Realty #PADE527910 Report a problem
    9/29/2020Listed for sale$482,000+10.8%$157/sqft
    Source: RE/MAX Professional Realty #PADE527910 Report a problem
    5/11/2015Listing removed$435,000$142/sqft
    Source: RE/MAX PROFESSIONAL REALTY #6504674 Report a problem
    3/22/2015Price change$435,000-2.2%$142/sqft
    Source: RE/MAX PROFESSIONAL REALTY #6504674 Report a problem
    1/13/2015Listed for sale$445,000+7%$145/sqft
    Source: RE/MAX Professional Realty, Inc. #6504674 Report a problem
    6/1/2010Sold$416,000-5.4%$136/sqft
    Source: Public Record Report a problem
    4/24/2010Listed for sale$439,9000%$143/sqft
    Source: Weichert Realtors #5616856 Report a problem
    2/26/2008Sold$440,000$143/sqft
    Source: Public Record Report a problem

    Public tax history

    YearProperty taxesTax assessment
    2026$7,485 +15.6%$468,500
    2025$6,473 +5.5%$468,500
    2024$6,133 +1.2%$468,500
    2023$6,059 +3.3%$468,500
    2022$5,863 $468,500
    2021$5,863 +318.6%$468,500 +82.6%
    2020$1,401 -74.6%$256,520
    2019$5,525 +3.5%$256,520
    2018$5,339 +279.2%$256,520
    2017$1,408 $256,520
    2016$1,408 $256,520
    2015$1,408 $256,520
    2014$1,408 +2.8%$256,520
    2013$1,370 +2.8%$256,520
    2012$1,332 +0.3%$256,520
    2011$1,329 $256,520
    2010$1,329 +9.7%$256,520
    2009$1,212 +161.1%$256,520 -4.6%
    2008$464 $268,840
    Find assessor info on the county website

    Neighborhood: 19342

    Nearby schools

    GreatSchools rating
    Schools provided by the listing agent
    • Elementary: PENN WOOD
    • Middle: STENSON
    • High: RUSTIN
    • District: WEST CHESTER AREA

    Source: The MLS. This data may not be complete. We recommend contacting the local school district to confirm school assignments for this home.

    Get a cash offer in 3 minutes
    Find out how much your home could sell for in as little as 3 minutes with a no-obligation cash offer.
    Estimated market value
    $724,500
    Get a cash offer in 3 minutes
    Find out how much your home could sell for in as little as 3 minutes with a no-obligation cash offer.
    Estimated market value
    $724,500