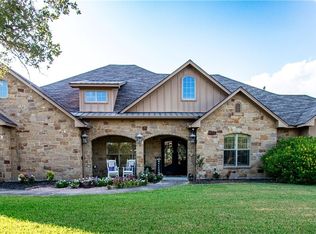
Welcome to this exceptional custom-built estate featuring 4 spacious bedrooms, 5 full bathrooms, a dedicated office, and luxury finishes throughout. Nestled on a beautifully maintained homesite surrounded by mature oak trees, this stunning brick and stone home offers the perfect blend of elegance, comfort, and functionality.
A grand entrance with double front doors welcomes you into an open-concept floor plan showcasing beautiful wood flooring, granite countertops, custom wood cabinetry, and expansive living spaces designed for both everyday living and entertaining. The thoughtfully designed split floor plan provides privacy for the primary suite while offering comfortable accommodations for family and guests.
Outside, you'll find outstanding amenities including a circular driveway, extensive concrete parking, a covered rear patio, detached metal building/shop, and additional covered parking ideal for RVs, boats, recreational vehicles, or equipment. The spacious grounds provide plenty of room to enjoy outdoor living while taking in the peaceful country setting.
With exceptional curb appeal, quality craftsmanship, and a versatile layout, this property offers a rare opportunity to enjoy luxury country living without sacrificing convenience. Whether you're entertaining guests, working from home, or simply enjoying the tranquility of the outdoors, this remarkable property is ready to exceed expectations.
29 days
|
93
|
1
|
Zillow last checked:
Listing updated:
Listed by:
Bobby Cuellar888-519-7431,
eXp Realty LLC
Source: Central Texas MLS,MLS#: 617092Originating MLS: Victoria Area Association of REALTORS
Loading...
Facts & features
Interior
Bedrooms & bathrooms
Bedrooms: 5
Bathrooms: 5
Full bathrooms: 5
Heating
Multiple Heating Units
Cooling
2 Units
Appliances
Included: Double Oven, Dishwasher, Gas Range, Multiple Water Heaters, Range Hood, Some Electric Appliances, Built-In Oven, Cooktop, Microwave
Laundry: Laundry Room
Features
Attic, Built-in Features, Ceiling Fan(s), Crown Molding, Dining Area, Separate/Formal Dining Room, Garden Tub/Roman Tub, His and Hers Closets, Primary Downstairs, Main Level Primary, Multiple Closets, Pantry, Split Bedrooms, Separate Shower, Walk-In Closet(s), Breakfast Bar, Breakfast Area, Custom Cabinets, Granite Counters, Kitchen Island, Kitchen/Family Room Combo
Explore the cost of this home by adjusting the details. Changes won't be saved.
Principal & interest
$1,547
Mortgage insurance
$0
Property taxes
$170
Home insurance
$105
HOA fees
$0
Utilities
Not included
All calculations are estimates and provided by Zillow, Inc. for informational purposes only. Actual amounts may vary.
HOA fees may include property taxes on listings classified as Co-Ops. Contact the listing agent and/or owner for fee details.
Mortgage interest rates are dependent on a number of factors, including credit score, down payment, and repayment length. Interest rate data provided by Zillow Group Marketplace, Inc. as of 1/1/1970 from various mortgage lenders with which we have lead or other similar arrangements; the Estimated Payment is an average of those rates.
See how much you could borrow to make a competitive offer.
Source: Central Texas MLS. This data may not be complete. We recommend contacting the local school district to confirm school assignments for this home.