Skip main navigation
Sold for $329,900
  • $329,900

    11 Potters Ln, Palm Coast, FL 32164

    3beds
    1,681sqft
    Single Family Residence
    Built in 2025
    0.29 Acres Lot
    $330,600 Zestimate®
    $196/sqft
    $2,126 Estimated rent

    Home value

    $330,600

    $304,000 - $357,000

    $2,126/mo

    Zestimate® history
    Loading
    Loading...

    Owner options

    List your home for rent

    $2,126/mo

    Rent Zestimate®

    Find your next renter with Zillow Rental Manager. Plus, with online applications, you can quickly screen prospective tenants – for free.

    Learn more

    $2,126/mo

    Rent Zestimate®

    Refinance and save

    $2,239/mo

    Est. payment

    Refinancing to a lower rate could help reduce your monthly payments and save thousands over the life of the loan.

    See today's rates

    $2,239/mo

    Est. payment

    Explore your selling options

    Work with a Zillow partner agent

    Leverage their expertise and Zillow's premium Showcase listings to get your home seen by more buyers.

    Get started

    List with your own agent

    Get your home in front of millions of buyers by listing it on Zillow.

    Learn how to do it

    Sell it yourself

    Take full control of how buyers see your home on Zillow by listing For Sale by Owner (FSBO).

    List your home

    What's special

    Large center islandAbundant natural lightQuartz countertopsTall ceilingsOpen floor planWide entryElegant hardware
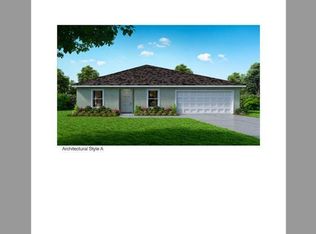
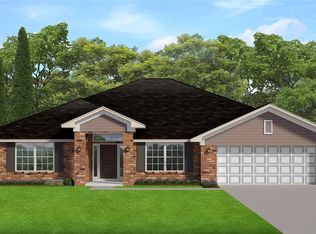
    One or more photo(s) has been virtually staged. Under Construction. BUILDER OFFERING UP TO $5,000 IN FLEX CASH INCENTIVES THAT CAN BE USED TOWARDS OPTIONS, RATE BUY DOWN AND/OR CLOSING COSTS. This beautiful new construction home features an open floor plan with tall ceilings, abundant natural light, and an 8' slider leading to the covered lanai. The home offers 3 spacious bedrooms and 2 full bathrooms. A wide entry opens to a large great room and dining area. The kitchen overlooks the main living space and includes quartz countertops, solid wood soft-close cabinets, elegant hardware, a large center island, walk-in pantry, and adjacent laundry room. The primary suite includes a tiled walk-in shower, dual sinks, a large walk-in closet, and a private toilet room. Solid surface flooring is featured throughout, along with raised-height vanities and upgraded toilets. The oversized covered lanai provides the perfect outdoor living space. Conveniently located near shops, restaurants, and local amenities. Visit the model home at 159 Bird of Paradise Dr. for more details.

    Zillow last checked:

    Listing updated:

    Listing Provided by:

    Laurie Beall 724-612-7727,

    ESTELA REALTY LLC 305-522-9856

    Bought with:

    Non-Member Agent

    STELLAR NON-MEMBER OFFICE

    Source: Stellar MLS,MLS#: FC313411MLS LogoOriginating MLS: Ocala - Marion

    Facts & features

    Interior

    Bedrooms & bathrooms
    • Bedrooms: 3
    • Bathrooms: 2
    • Full bathrooms: 2
    Primary bedroom
    • Features: En Suite Bathroom, Built-in Closet
    • Level: First
    • Area: 208 Square Feet
    • Dimensions: 13x16
    Bedroom 2
    • Features: Built-in Closet
    • Level: First
    • Area: 143 Square Feet
    • Dimensions: 13x11
    Bedroom 3
    • Features: Built-in Closet
    • Level: First
    • Area: 168 Square Feet
    • Dimensions: 14x12
    Primary bathroom
    • Features: Dual Sinks
    • Level: First
    Bathroom 2
    • Features: Dual Sinks
    • Level: First
    Balcony porch lanai
    • Level: First
    • Area: 200 Square Feet
    • Dimensions: 25x8
    Dining room
    • Level: First
    • Area: 110 Square Feet
    • Dimensions: 10x11
    Kitchen
    • Features: Kitchen Island
    • Level: First
    • Area: 126 Square Feet
    • Dimensions: 14x9
    Living room
    • Level: First
    • Area: 190 Square Feet
    • Dimensions: 19x10
    Heating
    • Central
    Cooling
    • Central Air
    Appliances
    • Included: Dishwasher, Disposal, Electric Water Heater, Freezer, Ice Maker, Microwave, Range, Refrigerator
    • Laundry: Laundry Room
    Features
    • High Ceilings, Open Floorplan, Walk-In Closet(s)
    • Flooring: Ceramic Tile
    • Doors: Sliding Doors
    • Has fireplace: No
    Interior area
    • Total structure area: 2,413
    • Total interior livable area: 1,681 sqft

    Property

    Parking
    • Total spaces: 2
    • Parking features: Garage - Attached
    • Attached garage spaces: 2
    Features
    • Levels: One
    • Stories: 1
    • Exterior features: Lighting
    Lot
    • Size: 0.29 Acres
    Details
    • Parcel number: 0711317028002100210
    • Zoning: RES
    • Special conditions: None

    Construction

    Type & style
    • Home type: SingleFamily
    • Property subtype: Single Family Residence
    Materials
    • Block, Concrete, Stucco
    • Foundation: Slab
    • Roof: Shingle
    Condition
    • Under Construction
    • New construction: Yes
    • Year built: 2025
    Details
    • Builder model: BIMINI X
    • Builder name: Estela Living

    Utilities & green energy

    • Sewer: Holding Tank, Public Sewer
    • Water: Public
    • Utilities for property: Cable Available, Electricity Connected, Public, Water Connected

    Community & neighborhood

    Location
    • Region: Palm Coast
    • Subdivision: PALM COAST SEC 28

    HOA & financial

    HOA
    • Has HOA: No
    Other fees
    • Pet fee: $0 monthly
    Other financial information
    • Total actual rent: 0

    Other

    Other facts
    • Listing terms: Cash,Conventional,FHA,VA Loan
    • Ownership: Fee Simple
    • Road surface type: Asphalt

    Price history

    DateEventPrice
    6/2/2026Sold$329,900$196/sqft
    Source: Stellar MLS #FC313411 Report a problem
    2/12/2026Pending sale$329,900$196/sqft
    Source: Stellar MLS #FC313411 Report a problem
    1/14/2026Price change$329,900-4.3%$196/sqft
    Source: Stellar MLS #FC313411 Report a problem
    12/4/2025Price change$344,900-5.5%$205/sqft
    Source: Stellar MLS #FC313411 Report a problem
    11/21/2025Listed for sale$364,900+461.4%$217/sqft
    Source: Stellar MLS #FC313411 Report a problem
    8/21/2025Sold$65,000+364.3%$39/sqft
    Source: Public Record Report a problem
    10/7/1998Sold$14,000$8/sqft
    Source: Public Record Report a problem

    Public tax history

    YearProperty taxesTax assessment
    2024$484 +5.5%$18,514 +10%
    2023$459 +2.5%$16,831 +10%
    2022$448 +46%$15,301 +10%
    2021$307 +14.7%$13,910 +10%
    2020$267 +10.3%$12,645 +10%
    2019$242 +13.7%$11,495 +10%
    2018$213 +10.1%$10,450 +10%
    2017$194 $9,500 +19%
    2016$194 +14%$7,986 +10%
    2015$170 +5%$7,260 -3.2%
    2014$162 $7,500 +25%
    2013-- $6,000 -20%
    2012-- $7,500 -16.7%
    2011-- $9,000 -25%
    2010-- $12,000 -25%
    2009-- $16,000 -54.9%
    2008-- $35,500 -31.7%
    2007-- $52,000 -3.2%
    2006-- $53,700 +53.4%
    2005-- $35,000 +112.1%
    2004-- $16,500

    Find assessor info on the county website

    Neighborhood: 32164

    Nearby schools

    GreatSchools rating
    Get a cash offer in 3 minutes
    Find out how much your home could sell for in as little as 3 minutes with a no-obligation cash offer.
    Estimated market value
    $330,600
    Get a cash offer in 3 minutes
    Find out how much your home could sell for in as little as 3 minutes with a no-obligation cash offer.
    Estimated market value
    $330,600