Skip main navigation
For sale
  • $230,000

    11 Poulton Dr E #E, Fort Walton Beach, FL 32548

    2beds
    1,156sqft
    : 
    $1,486/mo
    Get pre-qualified
    Townhouse
    Built in 1984
    1,742 Square Feet Lot
    $225,800 Zestimate®
    $199/sqft
    $-- HOA

    What's special

    Breakfast barQuartz countertopsEasy parkingHands-free faucetUpdated kitchenStainless steel appliances
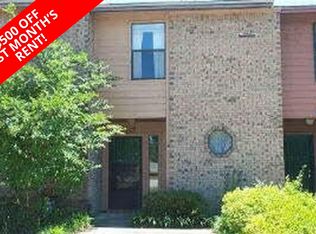
    Stop renting and start building equity in Fort Walton Beach with this updated 2BR/1.5BA townhome offering low-maintenance living, affordability, and no HOA. With 1,175 SF across two levels, the layout is designed for everyday living, with both bedrooms upstairs and connected living, dining, and kitchen spaces on the main level. The updated kitchen features quartz countertops, stainless steel appliances, a breakfast bar, and a hands-free faucet. Throughout the home, popcorn ceilings have been removed, creating a cleaner, more modern look. Enjoy a private back patio for grilling, relaxing, or storing outdoor gear, plus easy parking and no HOA fees or restrictions. Location matters, and this one delivers. Just minutes from Eglin Air Force Base, Hurlburt Field, Publix, Highway 98, Downtown Fort Walton Beach, shopping, dining, and the Emerald Coast beaches. Whether you're buying your first home, relocating for military orders, or looking for an investment property, this Fort Walton Beach townhome puts you close to everything while keeping ownership simple. Buyer to verify all information deemed necessary.
    193 days
    246
    18

    Zillow last checked:

    Listing updated:

    Listed by:

    Kenneth M Wright 850-582-6442,

    Century 21 AllPoints Realty,

    Deneen M Sufnar 850-543-7029,

    Century 21 AllPoints Realty

    Source: ECAOR,MLS#: 995279MLS Logo

      Facts & features

      Interior

      Bedrooms & bathrooms
      • Bedrooms: 2
      • Bathrooms: 2
      • Full bathrooms: 1
      • 1/2 bathrooms: 1
      Primary bedroom
      • Level: Second
      • Area: 165 Square Feet
      • Dimensions: 15 x 11
      Bedroom
      • Level: Second
      • Area: 100 Square Feet
      • Dimensions: 10 x 10
      Bathroom
      • Level: First
      • Area: 15 Square Feet
      • Dimensions: 5 x 3
      Bathroom
      • Level: Second
      • Area: 108 Square Feet
      • Dimensions: 12 x 9
      Kitchen
      • Level: First
      • Area: 72 Square Feet
      • Dimensions: 12 x 6
      Laundry
      • Level: First
      • Area: 40 Square Feet
      • Dimensions: 8 x 5
      Living room
      • Level: First
      • Area: 270 Square Feet
      • Dimensions: 18 x 15
      Heating
      • Natural Gas
      Cooling
      • Central Air, Ceiling Fan(s)
      Appliances
      • Included: Dishwasher, Disposal, Microwave, Refrigerator, Gas Water Heater
      • Laundry: Washer/Dryer Hookup
      Features
      • Breakfast Bar, Recessed Lighting, Pantry
      • Flooring: Tile, Vinyl, Carpet
      • Windows: Skylight(s)
      Interior area
      • Total structure area: 1,156
      • Total interior livable area: 1,156 sqft

      Property

      Parking
      • Total spaces: 2
      Features
      • Stories: 2
      • Patio & porch: Patio
      • Exterior features: Private Yard
      • Fencing: Privacy
      Lot
      • Size: 1,742 Square Feet
      • Dimensions: 16.49 x 119.93 x 16 x 119.92
      • Features: Interior Lot, Level, Survey Available
      Details
      • Additional structures: Yard Building
      • Parcel number: 152S24489000000420
      • Zoning description: Resid Single Family

      Construction

      Type & style
      • Home type: Townhouse
      • Property subtype: Townhouse
      Materials
      • Brick Front, Wood Siding, Trim Wood
      • Roof: Shingle
      Condition
      • Construction Complete,Renovated
      • New construction: No
      • Year built: 1984

      Utilities & green energy

      • Water: Public

      Community & HOA

      Community
      • Features: Short Term Rental - Allowed
      • Subdivision: MONTAGE MANOR
      Location
      • Region: Fort Walton Beach

      Financial & listing details

      • Price per square foot: $199/sqft
      • Annual tax amount: $801
      • Date on market: 2/19/2026
      • Road surface type: Paved

        Estimated market value

        $225,800

        $215,000 - $237,000

        $1,448/mo

        Price history

        DateEventPrice
        6/4/2026Price change$230,000+0%$199/sqft
        Source: ECAOR #995279 Report a problem
        4/17/2026Price change$229,9990%$199/sqft
        Source: ECAOR #995279 Report a problem
        2/19/2026Listed for sale$230,000+94.9%$199/sqft
        Source: ECAOR #995279 Report a problem
        12/6/2018Sold$118,000$102/sqft
        Source: ECAOR #808664 Report a problem

        Public tax history

        Tax history is unavailable.

        Monthly payment

        Est. payment

        Payment breakdown

        Explore the cost of this home by adjusting the details. Changes won't be saved.
        All calculations are estimates and provided by Zillow, Inc. for informational purposes only. Actual amounts may vary.
        HOA fees may include property taxes on listings classified as Co-Ops. Contact the listing agent and/or owner for fee details.
        See how much you could borrow to make a competitive offer.

        Climate risks

        Neighborhood: 32548

        Getting around

        53 / 100
        Somewhat Walkable
        47 / 100
        Somewhat Bikeable

        Nearby schools

        GreatSchools rating
        Schools provided by the listing agent
        • Elementary: Edwins
        • Middle: Bruner
        • High: Fort Walton Beach

        Source: ECAOR. This data may not be complete. We recommend contacting the local school district to confirm school assignments for this home.

        A local agent can set up tours, give advice and negotiate with sellers.

        A local lender can help you make sure your offer is ready when you are.

        Browse local experts