Looking for a spacious and well maintained home? 11 Prentiss lane has so much to offer you. This home has had only one owner since it was built and it is evident as soon as you step inside just how much love and care this home has been given over the years. Pull into the 2 car garage with automatic garage door openers for convenience and you'll see just how spacious this garage is. The kitchen has a garbage disposal, built in microwave, gas oven/stove, dishwasher and a newer stainless steel refrigerator. Just off of the kitchen are two deep closets for extra storage. There's enough room for a table and chairs in the kitchen if you'd like but if you want more space, there's a formal dining room just off of the kitchen. Great for entertaining or hosting your next holiday. One of my favorite features of this home is the large bump out just off of the kitchen and living room that allows for natural light to shine into the house. The walls and ceiling are made from tongue and groove Western Red Cedar planking making it a great conversation piece and very unique. That area is also a great space to put all of your indoor plants to catch the sunlight or for you to just sit, relax and enjoy a cup of coffee in the morning while enjoying the view. The living room features a brick gas fireplace adorned with a wood mantel, great for getting cozy on chilly nights. Exposed wood beams add a gorgeous architectural touch to this room. Just off of the living room is the four seasons room with a cathedral ceiling. This room adds even more square footage to the property! Cable has already been ran to this room and there's even a large ceiling fan with a remote control so all you have to do is kick your feet up and relax. The walls are also made from Western Red Cedar planking adding even more character to this home. There's even a second brick gas fireplace to keep you extra toasty come winter. On warmer days, each window opens to allow for lots of fresh air to flow through the space and on those hot days the A/C will keep this room cool. Beautiful French doors featuring carved beveled glass separate this room from the rest of the house to allow for privacy. A second door on the back leads you to the spacious yard. We aren't done yet! A first floor half bath is located down the hallway from the living room and just off the foyer is an additional large living room with yet another fireplace. This 3rd fireplace is a wood burning fireplace, perfect for those who love to build their own fires. The foyer features cathedral ceilings and exposed wood beams. Head upstairs and you will find 3 large bedrooms. There's a full bathroom just off of the hallway with dual sinks and a shower/tub. The main bedroom is vast and has a spacious walk in closet where you will also find the attic access. A vanity with sliding mirrors is such a charming accent to this room. The main bedroom also has a full bathroom. Looking for storage space? The attic is perfect for storing holiday decorations or to stow away items you still want to access easily. This corner property has such a beautiful yard to be enjoyed however you can imagine. The shed in the yard allows for you to store all of your yard tools right inside for easy storage and access. An underground sprinkler system with multiple zones that can be timed by the control panel in the garage is yet another nice and functional feature of this property. This is one of those homes that you have to see in person to appreciate just how well it was cared for and the unique details that make it special. The gas heater, hot water heater and water conditioner system were all replaced in 2023 giving any buyer peace of mind. Don't miss the open houses 3/22 from 12pm-2pm and 3/23 1pm-3pm.
Sold for $415,000
$415,000
11 Prentiss Ln, Berlin, NJ 08009
3beds
2,239sqft
Single Family Residence
Built in 1979
0.5 Acres Lot
$439,100 Zestimate®
$185/sqft
$3,526 Estimated rent
Home value
$439,100
$382,000 - $505,000
$3,526/mo
Zestimate® history
Owner options
List your home for rent
$3,526/mo
Rent Zestimate®
Find your next renter with Zillow Rental Manager. Plus, with online applications, you can quickly screen prospective tenants – for free.
$3,526/mo
Rent Zestimate®
Refinance and save
$3,090/mo
Est. payment
Refinancing to a lower rate could help reduce your monthly payments and save thousands over the life of the loan.
$3,090/mo
Est. payment
Explore your selling options
Work with a Zillow partner agent
Leverage their expertise and Zillow's premium Showcase listings to get your home seen by more buyers.
Get startedList with your own agent
Get your home in front of millions of buyers by listing it on Zillow.
Learn how to do itSell it yourself
Take full control of how buyers see your home on Zillow by listing For Sale by Owner (FSBO).
List your homeWhat's special
Wood burning fireplaceFour seasons roomCathedral ceilingsCathedral ceilingGarbage disposalNewer stainless steel refrigeratorStorage space
Zillow last checked:
Listing updated:
Listed by:
Mary Unger 609-784-2495,
Prime Realty Partners
Bought with:
Eric Chapelle, 2293774
Weichert Realtors-Cherry Hill
Source: Bright MLS,MLS#: NJCD2087940
Facts & features
Interior
Bedrooms & bathrooms
- Bedrooms: 3
- Bathrooms: 3
- Full bathrooms: 2
- 1/2 bathrooms: 1
- Main level bathrooms: 1
Basement
- Area: 0
Heating
- Forced Air, Electric
Cooling
- Central Air, Ceiling Fan(s), Electric
Appliances
- Included: Microwave, Dishwasher, Disposal, Dryer, Extra Refrigerator/Freezer, Oven/Range - Gas, Refrigerator, Washer, Water Conditioner - Owned, Electric Water Heater
- Laundry: Has Laundry
Features
- Recessed Lighting, Walk-In Closet(s), Attic, Bathroom - Tub Shower, Ceiling Fan(s), Exposed Beams, Formal/Separate Dining Room, Kitchen - Table Space, Cathedral Ceiling(s), Dry Wall, Beamed Ceilings, Wood Walls, Wood Ceilings
- Flooring: Carpet, Hardwood, Tile/Brick, Wood
- Has basement: No
- Number of fireplaces: 3
- Fireplace features: Brick, Glass Doors, Gas/Propane, Mantel(s), Wood Burning
Interior area
- Total structure area: 2,239
- Total interior livable area: 2,239 sqft
- Finished area above ground: 2,239
- Finished area below ground: 0
Property
Parking
- Total spaces: 7
- Parking features: Garage Faces Front, Garage Door Opener, Inside Entrance, Attached, Driveway, On Street
- Attached garage spaces: 2
- Uncovered spaces: 5
Accessibility
- Accessibility features: None
Features
- Levels: Two
- Stories: 2
- Exterior features: Barbecue, Lighting, Flood Lights, Storage, Sidewalks, Street Lights, Underground Lawn Sprinkler
- Pool features: None
Lot
- Size: 0.5 Acres
- Dimensions: 145.00 x 150.00
- Features: Corner Lot, Corner Lot/Unit
Details
- Additional structures: Above Grade, Below Grade
- Parcel number: 360491900006
- Zoning: PR2
- Special conditions: Standard
Construction
Type & style
- Home type: SingleFamily
- Architectural style: Tudor
- Property subtype: Single Family Residence
Materials
- Frame
- Foundation: Crawl Space
- Roof: Shingle
Condition
- Very Good
- New construction: No
- Year built: 1979
Utilities & green energy
- Sewer: Public Sewer
- Water: Conditioner, Well
Community & HOA
Community
- Subdivision: Sherry Lyn Woods
HOA
- Has HOA: No
Location
- Region: Berlin
- Municipality: WINSLOW TWP
Financial & listing details
- Price per square foot: $185/sqft
- Tax assessed value: $205,000
- Annual tax amount: $7,998
- Date on market: 3/22/2025
- Listing agreement: Exclusive Right To Sell
- Listing terms: Cash,Conventional,FHA,VA Loan
- Inclusions: All Existing Appliances, Shed, Gazebo, Freezer In Garage, Gas Grill All Conveyed As Is
- Exclusions: Personal Property Of Owner
- Ownership: Fee Simple
Price history
| Date | Event | Price |
|---|---|---|
| 4/21/2025 | Sold | $415,000$185/sqft |
Source:  Bright MLS #NJCD2087940 Report a problem Bright MLS #NJCD2087940 Report a problem | ||
| 4/14/2025 | Pending sale | $415,000+10.7%$185/sqft |
Source: Bright MLS #NJCD2087940 Report a problem | ||
| 4/4/2025 | Contingent | $375,000$167/sqft |
Source: Bright MLS #NJCD2087940 Report a problem | ||
| 3/22/2025 | Listed for sale | $375,000$167/sqft |
Source: Bright MLS #NJCD2087940 Report a problem | ||
Public tax history
| Year | Property taxes | Tax assessment |
|---|---|---|
| 2025 | $7,575 +1.9% | $205,000 |
| 2024 | $7,431 -1.4% | $205,000 |
| 2023 | $7,538 +3.3% | $205,000 |
| 2022 | $7,298 +2.1% | $205,000 |
| 2021 | $7,146 +0.6% | $205,000 |
| 2020 | $7,101 +12% | $205,000 |
| 2019 | $6,338 | $205,000 |
| 2018 | $6,338 -6.5% | $205,000 |
| 2017 | $6,782 +1.5% | $205,000 |
| 2016 | $6,679 +2.4% | $205,000 |
| 2015 | $6,525 -2.4% | $205,000 |
| 2014 | $6,685 +3.5% | $205,000 |
| 2013 | $6,462 -11.2% | $205,000 |
| 2012 | $7,280 +2.8% | $205,000 +48.1% |
| 2011 | $7,083 +3.7% | $138,400 |
| 2010 | $6,829 +1.1% | $138,400 |
| 2009 | $6,755 | $138,400 |
| 2008 | -- | $138,400 |
| 2007 | -- | $138,400 |
| 2006 | -- | $138,400 |
| 2005 | -- | $138,400 |
| 2004 | -- | $138,400 |
| 2003 | -- | $138,400 |
| 2002 | -- | $138,400 |
| 2001 | -- | $138,400 |
Find assessor info on the county website
Neighborhood: 08009
Nearby homes
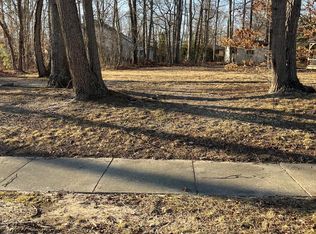
- $56,0000.544 Acres9 Prentiss Ln, Berlin, NJ 08009Sold
- $375,900-- bd-- ba2.3k sqft46 Washburne Ave, Berlin, NJ 08009Off Market
- $396,300-- bd-- ba2.4k sqft12 Prentiss Ln, Berlin, NJ 08009Off Market
- $460,1003 bd3 ba2k sqft35 Summer Dr, Berlin, NJ 08009Off Market

- $485,100-- bd-- ba2.6k sqft44 Washburne Ave, Berlin, NJ 08009Off Market
- $456,2004 bd3 ba2k sqft37 Summer Dr, Berlin, NJ 08009Off Market
- $514,4004 bd3 ba3k sqft10 Prentiss Ln, Berlin, NJ 08009Off Market
- $407,0004 bd3 ba2k sqft33 Summer Dr, Berlin, NJ 08009Off Market
Nearby schools
GreatSchools rating
- 4/10Winslow Township School No. 2 Elementary SchoolGrades: PK-3Distance: 1.8 mi
- 3/10Winslow Twp Middle SchoolGrades: 7-8Distance: 2.8 mi
- 2/10Winslow Twp High SchoolGrades: 9-12Distance: 2.7 mi
Schools provided by the listing agent
- District: Winslow Township Public Schools
Source: Bright MLS. This data may not be complete. We recommend contacting the local school district to confirm school assignments for this home.
Get a cash offer in 3 minutes
Find out how much your home could sell for in as little as 3 minutes with a no-obligation cash offer.
Estimated market value
$439,100
Get a cash offer in 3 minutes
Find out how much your home could sell for in as little as 3 minutes with a no-obligation cash offer.
Estimated market value
$439,100
- New Jersey
- Camden County
- Berlin
- 08009
- 11 Prentiss Ln
Nearby cities
Nearby zip codes
Other Berlin Topics
