Skip main navigation
Sold for $525,000
  • $525,000

    11 Pritchett Drive, Westbrook, CT 06498

    3beds
    2,140sqft
    Single Family Residence
    Built in 1987
    2.07 Acres Lot
    $624,000 Zestimate®
    $245/sqft
    $3,372 Estimated rent

    Home value

    $624,000

    $593,000 - $661,000

    $3,372/mo

    Zestimate® history
    Loading
    Loading...

    Owner options

    List your home for rent

    $3,372/mo

    Rent Zestimate®

    Find your next renter with Zillow Rental Manager. Plus, with online applications, you can quickly screen prospective tenants – for free.

    Learn more

    $3,372/mo

    Rent Zestimate®

    Refinance and save

    $3,666/mo

    Est. payment

    Refinancing to a lower rate could help reduce your monthly payments and save thousands over the life of the loan.

    See today's rates

    $3,666/mo

    Est. payment

    Explore your selling options

    Work with a Zillow partner agent

    Leverage their expertise and Zillow's premium Showcase listings to get your home seen by more buyers.

    Get started

    List with your own agent

    Get your home in front of millions of buyers by listing it on Zillow.

    Learn how to do it

    Sell it yourself

    Take full control of how buyers see your home on Zillow by listing For Sale by Owner (FSBO).

    List your home

    What's special

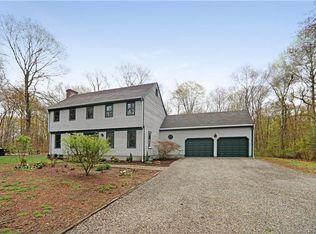
    Discover the perfect blend of country living and modern convenience in this Cape Style home on 2+ acres. Featuring 3 bedrooms, 2 bathrooms, a 2-car garage, and a maintenance-free exterior, this property offers a timeless charm. The updated kitchen boasts stainless steel appliances and granite countertops, making it a culinary enthusiast's dream. Stay organized with the built-in storage in the mudroom. Enjoy outdoor living on the deck and the possibility of keeping horses on the expansive lot. Additional space in the basement provides flexibility for your needs. Located close to town, this property offers the best of both worlds – rural serenity with urban amenities just a stone's throw away. Don't miss your chance to experience this luxurious and comfortable lifestyle. Schedule a viewing today!

    Zillow last checked:

    Listing updated:

    Listed by:

    Linda's Team at William Raveis Real Estate,

    Timothy R. O'Hara 860-209-7043,

    William Raveis Real Estate 860-388-3936,

    Co-Listing Agent: Linda O'Hara 860-209-7044,

    William Raveis Real Estate

    Bought with:

    Sherri L. Ciotto, RES.0760313

    Berkshire Hathaway NE Prop.

    Source: Smart MLS,MLS#: 170593781MLS Logo

    Facts & features

    Interior

    Bedrooms & bathrooms
    • Bedrooms: 3
    • Bathrooms: 2
    • Full bathrooms: 2
    Rooms
    • Room types: Workshop
    Primary bedroom
    • Features: Full Bath, Tub w/Shower, Walk-In Closet(s), Hardwood Floor
    • Level: Main
    • Area: 154 Square Feet
    • Dimensions: 14 x 11
    Bedroom
    • Features: Wall/Wall Carpet
    • Level: Upper
    • Area: 156 Square Feet
    • Dimensions: 12 x 13
    Bedroom
    • Features: Walk-In Closet(s), Wall/Wall Carpet
    • Level: Upper
    • Area: 169 Square Feet
    • Dimensions: 13 x 13
    Dining room
    • Features: Fireplace, Hardwood Floor
    • Level: Main
    • Area: 168 Square Feet
    • Dimensions: 14 x 12
    Family room
    • Features: Vaulted Ceiling(s), Balcony/Deck, Sliders, Hardwood Floor
    • Level: Main
    • Area: 168 Square Feet
    • Dimensions: 14 x 12
    Kitchen
    • Features: Granite Counters, Double-Sink, Hardwood Floor
    • Level: Main
    • Area: 140 Square Feet
    • Dimensions: 10 x 14
    Living room
    • Features: Wall/Wall Carpet
    • Level: Main
    • Area: 228 Square Feet
    • Dimensions: 12 x 19
    Office
    • Features: Vaulted Ceiling(s), Hardwood Floor
    • Level: Main
    • Area: 54 Square Feet
    • Dimensions: 9 x 6
    Heating
    • Baseboard, Hot Water, Wood/Coal Stove, Oil, Wood
    Cooling
    • Ductless, Whole House Fan
    Appliances
    • Included: Electric Range, Oven/Range, Microwave, Refrigerator, Dishwasher, Washer, Dryer, Water Heater
    • Laundry: Lower Level, Mud Room
    Features
    • Wired for Data, Entrance Foyer
    • Basement: Full,Concrete
    • Attic: Access Via Hatch
    • Number of fireplaces: 1
    Interior area
    • Total structure area: 2,140
    • Total interior livable area: 2,140 sqft
    • Finished area above ground: 2,140

    Property

    Parking
    • Total spaces: 2
    • Parking features: Attached, Unpaved, Garage Door Opener, Private, Driveway
    • Attached garage spaces: 2
    • Has uncovered spaces: Yes
    Features
    • Patio & porch: Deck, Patio
    • Exterior features: Garden, Rain Gutters
    Lot
    • Size: 2.07 Acres
    • Features: Dry, Secluded, Wooded
    Details
    • Additional structures: Shed(s)
    • Parcel number: 1040897
    • Zoning: RR
    • Horses can be raised: Yes

    Construction

    Type & style
    • Home type: SingleFamily
    • Architectural style: Cape Cod
    • Property subtype: Single Family Residence
    Materials
    • Vinyl Siding
    • Foundation: Concrete Perimeter
    • Roof: Asphalt
    Condition
    • New construction: No
    • Year built: 1987

    Utilities & green energy

    • Sewer: Septic Tank
    • Water: Well

    Community & HOA

    Community
    • Features: Medical Facilities, Park, Shopping/Mall
    HOA
    • Has HOA: No
    Location
    • Region: Westbrook

    Financial & listing details

    • Price per square foot: $245/sqft
    • Tax assessed value: $262,370
    • Annual tax amount: $5,594
    • Date on market: 10/24/2023

    Price history

    DateEventPrice
    10/23/2023Sold$525,000+5%$245/sqft
    Source: Smart MLS #170593781 Report a problem
    9/18/2023Pending sale$500,000$234/sqft
    Source: Smart MLS #170593781 Report a problem
    9/15/2023Listed for sale$500,000$234/sqft
    Source: Smart MLS #170593781 Report a problem

    Public tax history

    YearProperty taxesTax assessment
    2025$6,108 +3.7%$271,460
    2024$5,891 +5.3%$271,460 +3.5%
    2023$5,594 +2.7%$262,370
    2022$5,447 -4%$262,370 +15.6%
    2021$5,675 $226,990
    2020$5,675 +1.3%$226,990
    2019$5,600 +1.2%$226,990
    2018$5,532 $226,990
    2017$5,532 +2.6%$226,990 -2.6%
    2016$5,394 $233,090
    Find assessor info on the county website

    Neighborhood: 06498

    Nearby schools

    GreatSchools rating
    Get pre-qualified for a loan
    At Zillow Home Loans, we can pre-qualify you in as little as 5 minutes with no impact to your credit score.

    An equal housing lender. NMLS #10287.

    Sell for more on Zillow
    Get a Zillow Showcase℠ listing at no additional cost and you could sell for .
    $624,000
    2% more
    +$12,480
    With Zillow Showcase(estimated)
    $636,480