Minutes from the VRE (Virginia Railway Express) lies a stunning masterpiece - an elegant brick front colonial with upgrades galore, nestled on a spacious 1.11 acre corner lot. This exceptional home is the epitome of sophistication and modern comfort, providing a lifestyle that dreams are made of. With a flowing floor plan that offers everything you've ever desired. With five spacious bedrooms, there's ample space for the entire family and visiting guests. Experience the grandeur of formal living and dining rooms, adorned with custom molding and hardwood flooring, perfect for hosting gatherings and creating cherished memories with loved ones. As you enter the family room you'll immediately feel the comforting embrace of a true family haven. The well-crafted design and thoughtful layout offer a perfect balance of elegance and relaxation, making it the heart of your home leading into the gourmet kitchen, adorned with gleaming granite counters, top-of-the-line stainless steel appliances, and a convenient butler's pantry. Cooking and entertaining will be an absolute pleasure. A spacious main-level office is perfect for a home office or playroom. The sprawling master suite is a sanctuary of relaxation, offering a private retreat where you can unwind after a long day. The finished basement, where a large recreational room and other rooms awaiting your vision promising endless possibilities for fun and entertainment. An additional bathroom ensures that convenience and comfort are always at your fingertips. Boasting a 3-car garage, providing ample space to park your prized vehicles and more. Elevate your outdoor living experience to new heights with a deck off the main level and a stunning stamped patio that gracefully extends along the entire back of your home featuring seating, a cozy firepit, and a place to take your hosting skills to the next level with a full outdoor bar. This extraordinary property is a rare find, offering the perfect blend of luxury, style, and functionality. Don't miss your chance to own this gem in a sought-after location!
Sold for $767,000
$767,000
11 Prospect Dr, Fredericksburg, VA 22405
5beds
4,899sqft
Single Family Residence
Built in 2013
1.11 Acres Lot
$838,400 Zestimate®
$157/sqft
$4,596 Estimated rent
Home value
$838,400
$796,000 - $880,000
$4,596/mo
Zestimate® history
Owner options
List your home for rent
$4,596/mo
Rent Zestimate®
Find your next renter with Zillow Rental Manager. Plus, with online applications, you can quickly screen prospective tenants – for free.
$4,596/mo
Rent Zestimate®
Refinance and save
$4,739/mo
Est. payment
Refinancing to a lower rate could help reduce your monthly payments and save thousands over the life of the loan.
$4,739/mo
Est. payment
Explore your selling options
Work with a Zillow partner agent
Leverage their expertise and Zillow's premium Showcase listings to get your home seen by more buyers.
Get startedList with your own agent
Get your home in front of millions of buyers by listing it on Zillow.
Learn how to do itSell it yourself
Take full control of how buyers see your home on Zillow by listing For Sale by Owner (FSBO).
List your homeWhat's special
Elegant brick front colonialModern comfortExceptional homeLarge recreational roomSpacious main-level officeThoughtful layoutWell-crafted design
Zillow last checked:
Listing updated:
Listed by:
Michelle Wilson 540-322-3767,
CENTURY 21 New Millennium
Bought with:
Lindsay Summa, 0225247631
NextHome Mission
Source: Bright MLS,MLS#: VAST2022982
Facts & features
Interior
Bedrooms & bathrooms
- Bedrooms: 5
- Bathrooms: 5
- Full bathrooms: 4
- 1/2 bathrooms: 1
- Main level bathrooms: 1
Rooms
- Room types: Living Room, Dining Room, Primary Bedroom, Bedroom 2, Bedroom 3, Bedroom 4, Bedroom 5, Kitchen, Family Room, Foyer, Breakfast Room, Laundry, Other, Office, Recreation Room, Primary Bathroom, Full Bath, Half Bath
Basement
- Description: Percent Finished: 52.0
- Area: 1761
Heating
- Forced Air, Natural Gas
Cooling
- Central Air, Ceiling Fan(s), Electric
Appliances
- Included: Down Draft, Dishwasher, Disposal, Dryer, Exhaust Fan, Ice Maker, Double Oven, Oven, Refrigerator, Washer, Water Dispenser, Microwave, Water Heater, Gas Water Heater
- Laundry: Laundry Room, Mud Room
Features
- Breakfast Area, Family Room Off Kitchen, Dining Area, Primary Bath(s), Chair Railings, Crown Molding, Upgraded Countertops, Recessed Lighting, Walk-In Closet(s), Bathroom - Tub Shower, Bathroom - Stall Shower, 9'+ Ceilings, Tray Ceiling(s), 2 Story Ceilings
- Flooring: Wood
- Doors: Sliding Glass
- Basement: Exterior Entry,Sump Pump,Space For Rooms,Walk-Out Access,Windows
- Number of fireplaces: 1
- Fireplace features: Gas/Propane, Glass Doors, Mantel(s), Stone
Interior area
- Total structure area: 5,465
- Total interior livable area: 4,899 sqft
- Finished area above ground: 3,704
- Finished area below ground: 1,195
Property
Parking
- Total spaces: 3
- Parking features: Garage Faces Side, Garage Door Opener, Attached
- Attached garage spaces: 3
Accessibility
- Accessibility features: None
Features
- Levels: Three
- Stories: 3
- Patio & porch: Porch, Deck, Patio
- Exterior features: Sidewalks, Underground Lawn Sprinkler, Lighting
- Pool features: None
- Fencing: Wrought Iron
- Has view: Yes
- View description: Trees/Woods, Street
Lot
- Size: 1.11 Acres
- Features: Corner Lot, Landscaped, Corner Lot/Unit
Details
- Additional structures: Above Grade, Below Grade
- Parcel number: 54QQ 32
- Zoning: A2
- Special conditions: Standard
Construction
Type & style
- Home type: SingleFamily
- Architectural style: Colonial
- Property subtype: Single Family Residence
Materials
- Brick, Vinyl Siding
- Foundation: Concrete Perimeter
Condition
- Very Good
- New construction: No
- Year built: 2013
Details
- Builder model: GLEN ABBEY
- Builder name: DR HORTON
Utilities & green energy
- Sewer: Public Sewer
- Water: Public
Community & HOA
Community
- Security: Electric Alarm
- Subdivision: Estates At Deacon Hill
HOA
- Has HOA: Yes
- HOA fee: $165 quarterly
Location
- Region: Fredericksburg
Financial & listing details
- Price per square foot: $157/sqft
- Tax assessed value: $633,500
- Annual tax amount: $5,385
- Date on market: 8/3/2023
- Listing agreement: Exclusive Right To Sell
- Inclusions: Exterior Refrigerator
- Ownership: Fee Simple
Price history
| Date | Event | Price |
|---|---|---|
| 10/3/2023 | Sold | $767,000-4.1%$157/sqft |
Source:  Bright MLS #VAST2022982 Report a problem Bright MLS #VAST2022982 Report a problem | ||
| 8/8/2023 | Pending sale | $799,999$163/sqft |
Source: Bright MLS #VAST2022982 Report a problem | ||
| 8/3/2023 | Listed for sale | $799,999+46.8%$163/sqft |
Source: Bright MLS #VAST2022982 Report a problem | ||
| 8/11/2015 | Sold | $545,000-4.4%$111/sqft |
Source: Public Record Report a problem | ||
| 7/8/2015 | Pending sale | $569,900$116/sqft |
Source: CENTURY 21 New Millennium #ST8593391 Report a problem | ||
| 6/5/2015 | Price change | $569,900-1.5%$116/sqft |
Source: CENTURY 21 New Millennium #ST8593391 Report a problem | ||
| 3/9/2015 | Listed for sale | $578,500+4.9%$118/sqft |
Source: Keller Williams Fredericksburg #ST9005968 Report a problem | ||
| 3/26/2013 | Sold | $551,365$113/sqft |
Source: Public Record Report a problem | ||
Public tax history
| Year | Property taxes | Tax assessment |
|---|---|---|
| 2025 | $6,426 +3.4% | $695,800 |
| 2024 | $6,218 +9.4% | $695,800 +9.8% |
| 2023 | $5,686 +5.6% | $633,500 |
| 2022 | $5,385 +15.3% | $633,500 +31.6% |
| 2021 | $4,670 | $481,400 |
| 2020 | $4,670 -0.6% | $481,400 +3.5% |
| 2019 | $4,698 +2% | $465,100 |
| 2018 | $4,605 | $465,100 -3.8% |
| 2017 | $4,605 -3.8% | $483,600 |
| 2016 | $4,788 | $483,600 -1.6% |
| 2015 | -- | $491,700 |
| 2014 | -- | $491,700 +4.7% |
| 2013 | -- | $469,700 +308.4% |
| 2012 | -- | $115,000 -11.5% |
| 2011 | -- | $130,000 |
| 2010 | -- | $130,000 -10.3% |
| 2009 | -- | $145,000 |
| 2008 | -- | $145,000 +20% |
| 2006 | -- | $120,800 |
| 2005 | -- | $120,800 +83.6% |
| 2004 | -- | $65,800 |
Find assessor info on the county website
Neighborhood: 22405
Nearby homes
- $963,5004 bd4 ba5.1k sqft17 Prospect Dr, Fredericksburg, VA 22405Off Market
- $994,9004 bd5 ba6.9k sqft16 Prospect Dr, Fredericksburg, VA 22405Off Market
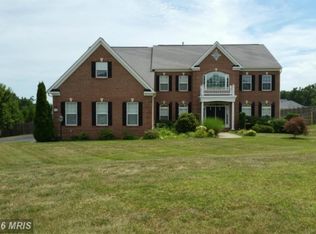
- $928,6005 bd6 ba7.4k sqft9 Prospect Dr, Fredericksburg, VA 22405Off Market

- $765,3004 bd3 ba3.5k sqft21 Prospect Dr, Fredericksburg, VA 22405Off Market
- $888,9004 bd6 ba6.2k sqft8 Prospect Dr, Fredericksburg, VA 22405Off Market
- $782,5004 bd5 ba4.9k sqft7 Prospect Dr, Fredericksburg, VA 22405Off Market
- $730,0004 bd4 ba5k sqft12 Gallagher Ln, Fredericksburg, VA 22405Sold
- $1,036,1006 bd7 ba7.5k sqft20 Prospect Dr, Fredericksburg, VA 22405Off Market
Nearby schools
GreatSchools rating
- 6/10Grafton Village Elementary SchoolGrades: K-5Distance: 0.4 mi
- 6/10Donald B. Dixon-Lyle R. Smith Middle SchoolGrades: 6-8Distance: 0.4 mi
- 4/10Stafford Sr. High SchoolGrades: 9-12Distance: 2.9 mi
Schools provided by the listing agent
- Elementary: Grafton Village
- Middle: Dixon-smith
- High: Stafford
- District: Stafford County Public Schools
Source: Bright MLS. This data may not be complete. We recommend contacting the local school district to confirm school assignments for this home.
Get a cash offer in 3 minutes
Find out how much your home could sell for in as little as 3 minutes with a no-obligation cash offer.
Estimated market value
$838,400
Get a cash offer in 3 minutes
Find out how much your home could sell for in as little as 3 minutes with a no-obligation cash offer.
Estimated market value
$838,400
- Virginia
- Stafford County
- Fredericksburg
- 22405
- 11 Prospect Dr
Nearby cities
Nearby neighborhoods
Nearby zip codes
Other Fredericksburg Topics
