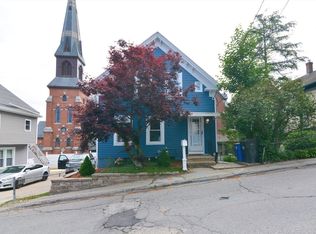
Welcome to 11 Prospect St, a charming 3-bedroom, 1-bath home offering the perfect blend of comfort, character, and opportunity. Set in a convenient Spencer location, this inviting property provides a wonderful canvas for creating a home that reflects your personal style while offering the space and flexibility today's buyers are looking for. From the moment you arrive, you'll appreciate the welcoming setting and the possibilities this home presents. Inside, the flexible layout offers comfortable spaces for everyday living, entertaining, and relaxing. The versatile den adds an extra layer of functionality and could easily become a stylish home office, private reading room, creative studio, playroom, or peaceful retreat. The three bedrooms provide inviting spaces to unwind at the end of the day, while the home's overall layout allows you to thoughtfully create spaces that feel warm, personal, and distinctly your own. Imagine gathering with family and friends, preparing meals in a kitchen designed around the way you love to live, or settling into a comfortable living space filled with your own style and personality. Outside, the possibilities continue. The generous yard offers the opportunity to create your own private outdoor escape—perhaps a beautiful garden, a space for summer entertaining, a play area, or simply a peaceful place to enjoy your morning coffee and warm New England evenings. 11 Prospect St is more than a house—it is an opportunity to create the home you've been envisioning. With its flexible spaces, inviting setting, and room to bring your own design ideas to life, this property is ready for its next chapter.
For sale
$289,000
11 Prospect St, Spencer, MA 01562
3beds
1,140sqft
Single Family Residence
Built in 1880
8,510 Square Feet Lot
$285,900 Zestimate®
$254/sqft
$-- HOA
What's special
Generous yardBeautiful gardenVersatile denPrivate outdoor escapeSpace for summer entertainingFlexible layout
- 11 days
- 542
- 42
Zillow last checked:
Listing updated:
Listed by:
Joshua Hoffsommer 774-200-0913,
ERA Key Realty Services- Auburn 508-832-5831
Source: MLS PIN,MLS#: 73580296
Facts & features
Interior
Bedrooms & bathrooms
- Bedrooms: 3
- Bathrooms: 1
- Full bathrooms: 1
Primary bathroom
- Features: No
Heating
- Baseboard, Oil
Cooling
- None
Appliances
- Included: Electric Water Heater, Range, Washer, Dryer
- Laundry: Electric Dryer Hookup, Washer Hookup
Features
- Internet Available - Unknown
- Flooring: Carpet, Laminate
- Windows: Insulated Windows
- Basement: Full,Interior Entry,Dirt Floor,Unfinished
- Has fireplace: No
Interior area
- Total structure area: 1,140
- Total interior livable area: 1,140 sqft
- Finished area above ground: 1,140
Video & virtual tour
Property
Parking
- Total spaces: 4
- Parking features: Off Street, Paved
- Uncovered spaces: 4
Features
- Patio & porch: Porch - Enclosed
- Exterior features: Porch - Enclosed
Lot
- Size: 8,510 Square Feet
- Features: Corner Lot
Details
- Parcel number: M:0U07 B:0269 L:0000,1692763
- Zoning: VR
Construction
Type & style
- Home type: SingleFamily
- Architectural style: Cape
- Property subtype: Single Family Residence
Materials
- Frame
- Foundation: Stone
- Roof: Shingle
Condition
- Year built: 1880
Utilities & green energy
- Electric: Circuit Breakers
- Sewer: Public Sewer
- Water: Public
- Utilities for property: for Electric Range, for Electric Oven, for Electric Dryer, Washer Hookup
Community & HOA
Community
- Features: Public Transportation, Shopping, Tennis Court(s), Park, Walk/Jog Trails, Laundromat, Bike Path, House of Worship, Public School
HOA
- Has HOA: No
Location
- Region: Spencer
Financial & listing details
- Price per square foot: $254/sqft
- Tax assessed value: $234,900
- Annual tax amount: $2,579
- Date on market: 9/25/2026
- Listing terms: Contract
Estimated market value
$285,900
$272,000 - $300,000
$2,355/mo
Price history
| Date | Event | Price |
|---|---|---|
| 9/21/2026 | Listed for sale | $289,000+15.6%$254/sqft |
Source: MLS PIN #73580296 Report a problem | ||
| 6/13/1988 | Sold | $250,000$219/sqft |
Source: Public Record Report a problem | ||
Public tax history
| Year | Property taxes | Tax assessment |
|---|---|---|
| 2025 | $2,198 +7.1% | $187,200 +4.3% |
| 2024 | $2,052 -9.9% | $179,400 -5% |
| 2023 | $2,277 +4% | $188,800 +13.5% |
| 2022 | $2,189 +1.6% | $166,300 +8.4% |
| 2021 | $2,154 +6% | $153,400 +6.5% |
| 2020 | $2,033 +6.3% | $144,000 +4.3% |
| 2019 | $1,913 +10.3% | $138,000 +6.8% |
| 2018 | $1,734 +10.7% | $129,200 +15.3% |
| 2017 | $1,567 +2.7% | $112,100 +5% |
| 2016 | $1,526 +2.1% | $106,800 -2.3% |
| 2015 | $1,494 +4% | $109,300 |
| 2014 | $1,437 +1.9% | $109,300 -1% |
| 2013 | $1,410 +2.6% | $110,400 -1.3% |
| 2012 | $1,374 +0.7% | $111,900 -9.2% |
| 2011 | $1,364 -2.3% | $123,200 -13.4% |
| 2010 | $1,396 +1.5% | $142,200 -9.5% |
| 2009 | $1,375 +8.2% | $157,100 -2.1% |
| 2008 | $1,271 -4.1% | $160,500 -6.4% |
| 2007 | $1,326 -6.5% | $171,500 +2.7% |
| 2006 | $1,418 +16.4% | $167,000 +19.3% |
| 2005 | $1,218 +11% | $140,000 +7.2% |
| 2004 | $1,097 +7.4% | $130,600 +59.5% |
| 2003 | $1,021 +10.6% | $81,900 |
| 2001 | $923 +12.2% | $81,900 +22.6% |
| 2000 | $823 +9.7% | $66,800 -1.5% |
| 1997 | $750 | $67,800 |
Find assessor info on the county website
Monthly payment
Est. payment
Payment breakdown
Explore the cost of this home by adjusting the details. Changes won't be saved.Climate risks
Neighborhood: 01562
Nearby schools
Schools provided by the listing agent
- Elementary: Wire Village
- Middle: Knox Trail
- High: David Prouty
Source: MLS PIN. This data may not be complete. We recommend contacting the local school district to confirm school assignments for this home.

Similar homes
- $319,9002 bd1 ba1k sqft53 Temple St, Spencer, MA 01562For Sale
 MLS ID #73552082, Douglas Tammelin, Coldwell Banker Realty - Leominster. MLS PIN
 - $--4 bd2 ba1k sqft630 Podunk Rd, East Brookfield, MA 01515Auction
 Auction.com 2
 - $235,0002 bd1 ba1.1k sqft4 Lambs Grv, Spencer, MA 01562For Sale
 MLS ID #73575267, Douglas Tammelin, Coldwell Banker Realty - Leominster. MLS PIN
 - $269,9002 bd1 ba1k sqftCrestview Gardens Condominiums, Spencer, MA 01562For Sale
 MLS ID #73558422, Lee A. Martinelli, Michael Toomey & Associates, Inc.. MLS PIN
