Skip main navigation
Off market
  • $512,400

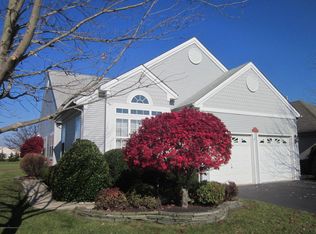
    11 Provence Dr, Manchester, NJ 08759

    2beds
    1,873sqft
    SingleFamily
    Built in 2002
    5,170 Square Feet Lot
    $512,400 Zestimate®
    $274/sqft
    $2,700 Estimated rent

    Home value

    $512,400

    $482,000 - $543,000

    $2,700/mo

    Zestimate® history
    Loading
    Loading...

    Owner options

    List your home for rent

    $2,700/mo

    Rent Zestimate®

    Find your next renter with Zillow Rental Manager. Plus, with online applications, you can quickly screen prospective tenants – for free.

    Learn more

    $2,700/mo

    Rent Zestimate®

    Refinance and save

    $3,609/mo

    Est. payment

    Refinancing to a lower rate could help reduce your monthly payments and save thousands over the life of the loan.

    See today's rates

    $3,609/mo

    Est. payment

    Explore your selling options

    Work with a Zillow partner agent

    Leverage their expertise and Zillow's premium Showcase listings to get your home seen by more buyers.

    Get started

    List with your own agent

    Get your home in front of millions of buyers by listing it on Zillow.

    Learn how to do it

    Sell it yourself

    Take full control of how buyers see your home on Zillow by listing For Sale by Owner (FSBO).

    List your home

    What's special

    Enjoy resort style living in the popular Renaissance 55+ adult community. This much desired upgraded 2-bedroom 2 bath Tivoli model boasts spectacular water and golf course views without worry of damage from stray golf balls. A magnificent paver patio, complete with knee wall and built-in lighting, runs the length of the home. Entertaining is effortless with the open concept flow of the living and dining room, which includes decorative molding and beautiful upgraded lighting. The dining room opens to the updated kitchen which is complete with KraftMaid wood cabinets, peninsula for additional prep space, brand-new stainless-steel appliance package, new kitchen faucet, and recently changed garbage disposal. Kitchen opens to large family room with incredible views. The luxurious master suite includes space for sitting or office area. The master bath includes a large soaking tub, freshly grouted oversized shower, and a high-end Bio Bidet toilet seat. Your guests will feel comfortable in the spacious second bedroom complete with ceiling fan and closet organizer. Storage is not an issue with good sized laundry room with numerous cabinets, porcelain tile floors, newer washer, a dryer, and laundry sink. The two-car garage has additional cabinet and counter space and pull-down attic stairs providing access to your floored attic space. 70 gallon hot water heater was replaced approximately a year and half ago. The many amenities at the Renaissance include: gated security, award winning clubhouse/ballroom, 18 hole golf course, indoor/outdoor pools, state of the art gym, bocce, pickle ball, deli/restaurant, and serene walking paths, all just a short drive to ocean beaches, Atlantic City, Philadelphia, or New York City. Please call to make an appointment to see this beautiful home at the numbers listed below. No realtors please. Linda 732-552-6857 Patti 732-684-9336 Social distancing recommendations to be followed and masks are required.

    This property is off market, which means it's not currently listed for sale or rent on Zillow. This may be different from what's available on other websites or public sources.

    Facts & features

    Interior

    Bedrooms & bathrooms
    • Bedrooms: 2
    • Bathrooms: 2
    • Full bathrooms: 2
    Heating
    • Forced air
    Appliances
    • Included: Dishwasher, Dryer, Freezer, Garbage disposal, Microwave, Range / Oven, Refrigerator, Trash compactor, Washer
    Features
    • Flooring: Laminate
    • Basement: None
    Interior area
    • Total interior livable area: 1,873 sqft

    Property

    Parking
    • Total spaces: 2
    • Parking features: Garage - Attached
    Features
    • Exterior features: Vinyl
    • Has view: Yes
    • View description: Water
    • Has water view: Yes
    • Water view: Water
    Lot
    • Size: 5,170 sqft
    Details
    • Parcel number: 19000611300419

    Construction

    Type & style
    • Home type: SingleFamily
    Materials
    • Stone
    • Foundation: Concrete
    • Roof: Asphalt
    Condition
    • Year built: 2002

    Community & neighborhood

    Community
    • Community features: Fitness Center, Fifty Five Plus Active Community
    Senior living
    • Senior community: Yes
    Location
    • Region: Manchester

    HOA & financial

    HOA
    • Has HOA: Yes
    • HOA fee: $227 monthly

    Price history

    DateEventPrice
    5/27/2021Sold$425,000+6.3%$227/sqft
    Source: MoreMLS #22112614 Report a problem
    4/21/2021Listed for sale$399,900+42.8%$214/sqft
    Source: Owner Report a problem
    12/8/2003Sold$280,000$149/sqft
    Source: Public Record Report a problem

    Public tax history

    YearProperty taxesTax assessment
    2023$6,643 +6.3%$299,900
    2022$6,249 $299,900
    2021$6,249 +0.2%$299,900
    2020$6,239 +0.4%$299,900 +18.5%
    2019$6,214 -0.4%$253,000
    2018$6,239 +1.3%$253,000
    2017$6,161 +2%$253,000
    2016$6,042 +2.2%$253,000
    2015$5,913 +3.8%$253,000
    2014$5,698 +7.2%$253,000
    2013$5,316 $253,000

    Find assessor info on the county website

    Neighborhood: 08759

    Nearby schools

    GreatSchools rating
    Get a cash offer in 3 minutes
    Find out how much your home could sell for in as little as 3 minutes with a no-obligation cash offer.
    Estimated market value
    $512,400
    Get a cash offer in 3 minutes
    Find out how much your home could sell for in as little as 3 minutes with a no-obligation cash offer.
    Estimated market value
    $512,400