HIGHEST & BEST DEADLINE: WEDNESDAY, APRIL 8, 2026 BY 12 NOON. Set on a manicured .79-acre lot within the renowned West Windsor-Plainsboro school district, this stately brick-front colonial offers a classic floor plan enhanced by a sunroom addition, a thoughtfully renovated primary bath and hardwood floors, both downstairs and up. The lovely neighborhood, just minutes from the train, is ideal for commuters and exploring the city. In addition to the formal spaces, the large family room is enticing whether day or night thanks to a sunny bay window and brick fireplace. The eat-in kitchen is both functional and inviting with durable granite, abundant solid wood cabinetry, open shelving for display and eye-catching, yet neutral-toned, tile underfoot. An indispensable first-floor bedroom and full bath provide flexibility for visitors or working from home. The sunroom, ideal for wintering plants and watching the seasons change, opens seamlessly to the deck for easy indoor-outdoor living. Upstairs, the roomy primary suite offers a walk-in closet beside a new bathroom featuring a generous corner shower with pebble tile floor. Three additional bedrooms share a cheerfully tiled hall bath, while a sunlit laundry room adds everyday convenience. The finished basement offers three distinct rooms that keep fitness, hobbies and play separate. Exceptionally clean and meticulously maintained, this home combines timeless style, comfortable living and access to New Jersey’s top-rated public schools!
Sold for $1,368,000
Zestimate®
$1,368,000
11 Providence Dr, West Windsor, NJ 08550
4beds
3,361sqft
Single Family Residence
Built in 1989
0.79 Acres Lot
$1,368,000 Zestimate®
$407/sqft
$6,022 Estimated rent
Home value
$1,368,000
$1.26M - $1.49M
$6,022/mo
Zestimate® history
Owner options
List your home for rent
$6,022/mo
Rent Zestimate®
Find your next renter with Zillow Rental Manager. Plus, with online applications, you can quickly screen prospective tenants – for free.
$6,022/mo
Rent Zestimate®
Refinance and save
$9,885/mo
Est. payment
Refinancing to a lower rate could help reduce your monthly payments and save thousands over the life of the loan.
$9,885/mo
Est. payment
Explore your selling options
Work with a Zillow partner agent
Leverage their expertise and Zillow's premium Showcase listings to get your home seen by more buyers.
Get startedList with your own agent
Get your home in front of millions of buyers by listing it on Zillow.
Learn how to do itSell it yourself
Take full control of how buyers see your home on Zillow by listing For Sale by Owner (FSBO).
List your homeWhat's special
Eat-in kitchenSunroom additionStately brick-front colonialThoughtfully renovated primary bathWalk-in closetSunlit laundry roomBrick fireplace
Zillow last checked:
Listing updated:
Listed by:
Kathryn Baxter 516-521-7771,
Callaway Henderson Sotheby's Int'l-Princeton,
Listing Team: Baxter Adams Real Estate Group
Bought with:
Dia Mulani
Redfin
Source: Bright MLS,MLS#: NJME2074146
Facts & features
Interior
Bedrooms & bathrooms
- Bedrooms: 4
- Bathrooms: 3
- Full bathrooms: 3
- Main level bathrooms: 1
Rooms
- Room types: Living Room, Dining Room, Primary Bedroom, Bedroom 2, Bedroom 3, Bedroom 4, Kitchen, Game Room, Family Room, Foyer, Sun/Florida Room, Laundry, Office, Recreation Room, Storage Room, Primary Bathroom, Full Bath
Primary bedroom
- Level: Upper
- Area: 216 Square Feet
- Dimensions: 18 X 12
Bedroom 2
- Level: Upper
- Area: 228 Square Feet
- Dimensions: 12 X 19
Bedroom 3
- Level: Upper
- Area: 210 Square Feet
- Dimensions: 14 X 15
Bedroom 4
- Level: Upper
- Area: 130 Square Feet
- Dimensions: 10 X 13
Primary bathroom
- Level: Upper
- Area: 110 Square Feet
- Dimensions: 10 X 11
Dining room
- Level: Main
- Area: 169 Square Feet
- Dimensions: 13 X 13
Family room
- Level: Main
- Area: 330 Square Feet
- Dimensions: 15 X 22
Foyer
- Level: Main
- Area: 168 Square Feet
- Dimensions: 12 X 14
Other
- Level: Main
- Area: 48 Square Feet
- Dimensions: 6 X 8
Other
- Level: Upper
- Area: 90 Square Feet
- Dimensions: 10 X 9
Game room
- Level: Lower
- Area: 247 Square Feet
- Dimensions: 13 X 19
Kitchen
- Level: Main
- Area: 420 Square Feet
- Dimensions: 15 X 28
Laundry
- Level: Upper
- Area: 60 Square Feet
- Dimensions: 10 X 6
Living room
- Level: Main
- Area: 247 Square Feet
- Dimensions: 13 X 19
Mud room
- Level: Main
- Area: 110 Square Feet
- Dimensions: 10 X 11
Office
- Level: Main
- Area: 168 Square Feet
- Dimensions: 14 X 12
Office
- Level: Lower
- Area: 242 Square Feet
- Dimensions: 22 X 11
Recreation room
- Level: Lower
- Area: 506 Square Feet
- Dimensions: 11 X 46
Storage room
- Level: Lower
- Area: 390 Square Feet
- Dimensions: 15 X 26
Other
- Level: Main
- Area: 196 Square Feet
- Dimensions: 14 X 14
Heating
- Forced Air, Natural Gas
Cooling
- Central Air, Electric
Appliances
- Included: Microwave, Cooktop, Dishwasher, Dryer, Exhaust Fan, Self Cleaning Oven, Oven, Range Hood, Refrigerator, Stainless Steel Appliance(s), Washer, Water Heater, Gas Water Heater
- Laundry: Upper Level, Laundry Room, Mud Room
Features
- Attic, Bathroom - Tub Shower, Bathroom - Walk-In Shower, Breakfast Area, Ceiling Fan(s), Chair Railings, Crown Molding, Entry Level Bedroom, Family Room Off Kitchen, Floor Plan - Traditional, Formal/Separate Dining Room, Kitchen - Gourmet, Kitchen Island, Recessed Lighting, Upgraded Countertops, Walk-In Closet(s), Bar
- Flooring: Hardwood, Tile/Brick
- Doors: French Doors
- Basement: Finished
- Number of fireplaces: 1
- Fireplace features: Mantel(s), Brick, Glass Doors
Interior area
- Total structure area: 3,361
- Total interior livable area: 3,361 sqft
- Finished area above ground: 3,361
- Finished area below ground: 0
Property
Parking
- Total spaces: 6
- Parking features: Garage Faces Side, Garage Door Opener, Inside Entrance, Driveway, Attached, On Street
- Attached garage spaces: 2
- Uncovered spaces: 4
Accessibility
- Accessibility features: None
Features
- Levels: Two
- Stories: 2
- Patio & porch: Deck, Patio
- Exterior features: Underground Lawn Sprinkler
- Pool features: None
Lot
- Size: 0.79 Acres
Details
- Additional structures: Above Grade, Below Grade
- Parcel number: 1300021 1400006
- Zoning: R
- Special conditions: Standard
Construction
Type & style
- Home type: SingleFamily
- Architectural style: Colonial
- Property subtype: Single Family Residence
Materials
- Brick Front, Vinyl Siding
- Foundation: Block
Condition
- New construction: No
- Year built: 1989
Details
- Builder model: Claridge
Utilities & green energy
- Electric: Generator
- Sewer: On Site Septic
- Water: Public
Community & HOA
Community
- Subdivision: Princeton Oaks
HOA
- Has HOA: Yes
- Amenities included: Tot Lots/Playground, Tennis Court(s)
- Services included: Common Area Maintenance
- HOA fee: $150 quarterly
Location
- Region: West Windsor
- Municipality: WEST WINDSOR TWP
Financial & listing details
- Price per square foot: $407/sqft
- Tax assessed value: $721,000
- Annual tax amount: $22,798
- Date on market: 3/30/2026
- Listing agreement: Exclusive Right To Sell
- Inclusions: All Kitchen Appliances, Washer & Dryer And Light Fixtures, Generac Generator
- Exclusions: Fireplace & Chimney Sold "as Is"- Seller Knows Of No Issues
- Ownership: Fee Simple
Price history
| Date | Event | Price |
|---|---|---|
| 5/28/2026 | Sold | $1,368,000+9.4%$407/sqft |
Source:  Bright MLS #NJME2074146 Report a problem Bright MLS #NJME2074146 Report a problem | ||
| 4/10/2026 | Pending sale | $1,250,000$372/sqft |
Source: Bright MLS #NJME2074146 Report a problem | ||
| 4/8/2026 | Contingent | $1,250,000$372/sqft |
Source: Bright MLS #NJME2074146 Report a problem | ||
| 3/30/2026 | Listed for sale | $1,250,000+56.3%$372/sqft |
Source: Bright MLS #NJME2074146 Report a problem | ||
| 8/21/2013 | Sold | $800,000$238/sqft |
Source: Public Record Report a problem | ||
| 5/23/2013 | Listing removed | $800,000$238/sqft |
Source: MJ Lancaster Group LLC #6200542 Report a problem | ||
| 5/3/2013 | Price change | $800,000-3.6%$238/sqft |
Source: MJ Lancaster Group LLC #6200542 Report a problem | ||
| 4/13/2013 | Listed for sale | $830,000+4%$247/sqft |
Source: Keller Williams Realty Report a problem | ||
| 5/30/2007 | Sold | $798,000$237/sqft |
Source: Public Record Report a problem | ||
Public tax history
| Year | Property taxes | Tax assessment |
|---|---|---|
| 2025 | $22,099 | $721,000 |
| 2024 | $22,099 +6.4% | $721,000 |
| 2023 | $20,765 +0.8% | $721,000 |
| 2022 | $20,592 +1.9% | $721,000 |
| 2021 | $20,217 +1.2% | $721,000 |
| 2020 | $19,986 +0.9% | $721,000 |
| 2019 | $19,799 +2.1% | $721,000 |
| 2018 | $19,388 +2.2% | $721,000 |
| 2017 | $18,970 +2.4% | $721,000 |
| 2016 | $18,530 +1.2% | $721,000 |
| 2015 | $18,313 +2.1% | $721,000 |
| 2014 | $17,931 +1.1% | $721,000 |
| 2013 | $17,744 -1.1% | $721,000 -3.5% |
| 2012 | $17,943 +1.8% | $747,300 |
| 2011 | $17,618 +4.5% | $747,300 -2.9% |
| 2010 | $16,856 +4.2% | $769,700 |
| 2009 | $16,179 -3.6% | $769,700 |
| 2008 | $16,782 +4.2% | $769,700 -8.7% |
| 2007 | $16,107 | $843,300 +109.3% |
| 2006 | -- | $403,000 |
| 2005 | -- | $403,000 |
| 2004 | $16,563 | $403,000 |
| 2003 | -- | $403,000 |
| 2002 | -- | $403,000 |
| 2001 | -- | $403,000 |
Find assessor info on the county website
Neighborhood: Princeton Junction
Nearby homes
- $1,549,5005 bd4 ba3.7k sqft9 Providence Dr, Princeton Junction, NJ 08550Off Market
- $1,359,2004 bd3 ba3.4k sqft12 Providence Dr, West Windsor, NJ 08550Off Market
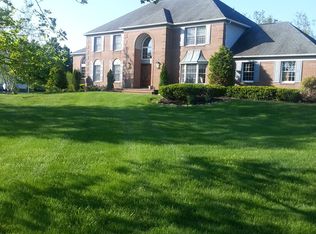
- $1,300,0005 bd3 ba2.6k sqft8 Howard Dr, Princeton Junction, NJ 08550Sold
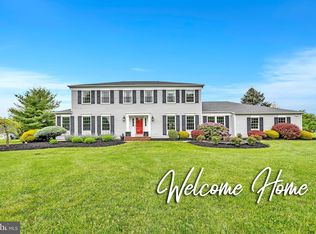
- $1,497,100-- bd-- ba3.7k sqft11 Howard Dr, Princeton Junction, NJ 08550Off Market
- $1,384,3004 bd3 ba2.8k sqft10 Providence Dr, West Windsor, NJ 08550Off Market
- $1,315,0004 bd3 ba2.7k sqft9 Howard Dr, West Windsor, NJ 08550Sold
- $1,450,0004 bd3 ba-- sqft16 Providence Dr, Princeton Junction, NJ 08550Sold
- $1,168,4004 bd2 ba2.7k sqft14 Providence Dr, Princeton Junction, NJ 08550Off Market
Nearby schools
GreatSchools rating
- 8/10Dutch Neck Elementary SchoolGrades: K-3Distance: 0.4 mi
- 9/10Community Middle SchoolGrades: 6-8Distance: 3 mi
- 9/10West Winsdor Plainsboro NorthGrades: 9-12Distance: 2.9 mi
Schools provided by the listing agent
- Elementary: Dutch Neck
- Middle: Community M.s.
- High: High School North
- District: West Windsor-plainsboro Regional
Source: Bright MLS. This data may not be complete. We recommend contacting the local school district to confirm school assignments for this home.
Get a cash offer in 3 minutes
Find out how much your home could sell for in as little as 3 minutes with a no-obligation cash offer.
Estimated market value
$1,368,000
Get a cash offer in 3 minutes
Find out how much your home could sell for in as little as 3 minutes with a no-obligation cash offer.
Estimated market value
$1,368,000
Nearby cities
Nearby neighborhoods
Nearby zip codes
Other West Windsor Township Topics
- Apartments for Rent in 08550
- Houses for Sale in 08550
- Houses for Rent in 08550
- 08550 Real Estate
- West Windsor Township Condos
- Houses for Sale in West Windsor Township
- Newest Listings in West Windsor Township
- West Windsor Township Home Values
- West Windsor Township Real Estate Agents
- West Windsor Township Refinance
- West Windsor Township Mortgage Rates
