Skip main navigation
Off market
  • $417,200

    11 Pumpkin Hill Lane, New Milford, CT 06776

    2beds
    1,876sqft
    Single Family Residence
    Built in 1954
    0.5 Acres Lot
    $417,200 Zestimate®
    $222/sqft
    $3,502 Estimated rent

    Home value

    $417,200

    $392,000 - $446,000

    $3,502/mo

    Zestimate® history
    Loading
    Loading...

    Owner options

    List your home for rent

    $3,502/mo

    Rent Zestimate®

    Find your next renter with Zillow Rental Manager. Plus, with online applications, you can quickly screen prospective tenants – for free.

    Learn more

    $3,502/mo

    Rent Zestimate®

    Refinance and save

    $2,903/mo

    Est. payment

    Refinancing to a lower rate could help reduce your monthly payments and save thousands over the life of the loan.

    See today's rates

    $2,903/mo

    Est. payment

    Explore your selling options

    Work with a Zillow partner agent

    Leverage their expertise and Zillow's premium Showcase listings to get your home seen by more buyers.

    Get started

    List with your own agent

    Get your home in front of millions of buyers by listing it on Zillow.

    Learn how to do it

    Sell it yourself

    Take full control of how buyers see your home on Zillow by listing For Sale by Owner (FSBO).

    List your home

    What's special

    Double sided fireplacePrimary bedroom suiteUnbelievable primary bedroom suitePrimary bedroom suite roofDouble sinksTub surroundSmall office

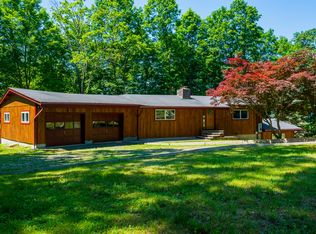
    Remarkable Value. Unbeatable Location. 2 Bedroom, 2 Bath, 1876 SF Ranch, expanded to create an amazing Primary Bedroom Suite. The interior of the home has been remodeled. Exterior painting & landscaping is needed. New Kitchen w/ stainless steel Farm Sink, & appliances, recessed lighting & skylight. Living Room w/ a double sided fireplace, that is shared w/ the Dining Room. The Living Room has hardwood floors, breathtaking stonework, beams, a built-in bookcase, perfect for those late nights reading by the fire. The main level Bedroom, w/ a new full bath w/ tub surround, is adjacent to the Bedroom. The Bedroom has been newly painted, & has new laminate flooring. The Bonus Room, currently used as a small office, is the perfect size for a Pantry. The Breezeway, attaches the Kitchen to the 1 Car Garage. Upstairs is the unbelievable Primary Bedroom Suite, w/ access to a Deck. The Suite has new laminate flooring. The full bath has double sinks & skylights. There is a walk-in closet & 2 other large closets. A Living Room is adjacent to the Primary Bedroom, & could be an office/exercise room. Main Roof is approx. 15 years old. Primary Bedroom Suite Roof was done in the Fall of 2022. Furnace approx. 24 years old. Well Pump 2018. Septic redone in 2005, & is a 3 Bedroom Septic. Inground oil tank to be removed. Explore what New Milford has to offer w/ a Town Green, Shops, Restaurants, Movie Theater, Performing Arts Theater, various activities & festivals, & Town access to Candlewood Lake.

    This property is not currently displayed as for sale or rent on Zillow. This may be different from what's on other websites or public sources.

    Zillow last checked:

    Listing updated:

    Listed by:

    Lisa Bowman 203-733-7638,

    Coldwell Banker Realty 860-354-4111

    Bought with:

    Drew Slack, RES.0759561

    ERA Insite Realty Services

    Source: Smart MLS,MLS#: 170562320MLS Logo

    Facts & features

    Interior

    Bedrooms & bathrooms
    • Bedrooms: 2
    • Bathrooms: 2
    • Full bathrooms: 2
    Rooms
    • Room types: Breezeway
    Primary bedroom
    • Features: Double-Sink, Full Bath, Walk-In Closet(s)
    • Level: Upper
    • Area: 182 Square Feet
    • Dimensions: 13 x 14
    Bedroom
    • Features: Ceiling Fan(s), Full Bath
    • Level: Main
    • Area: 132 Square Feet
    • Dimensions: 11 x 12
    Dining room
    • Features: Fireplace, Hardwood Floor, Skylight
    • Level: Main
    • Area: 135 Square Feet
    • Dimensions: 15 x 9
    Kitchen
    • Features: Skylight, Tile Floor
    • Level: Main
    • Area: 99 Square Feet
    • Dimensions: 11 x 9
    Living room
    • Features: Beamed Ceilings, Built-in Features, Fireplace, Hardwood Floor
    • Level: Main
    • Area: 322 Square Feet
    • Dimensions: 14 x 23
    Living room
    • Features: Balcony/Deck
    • Level: Upper
    • Area: 250 Square Feet
    • Dimensions: 25 x 10
    Other
    • Level: Main
    • Area: 180 Square Feet
    • Dimensions: 15 x 12
    Heating
    • Hot Water, Oil
    Cooling
    • Window Unit(s)
    Appliances
    • Included: Oven/Range, Refrigerator, Dishwasher, Washer, Dryer, Water Heater
    • Laundry: Main Level
    Features
    • Basement: Crawl Space
    • Number of fireplaces: 2
    Interior area
    • Total structure area: 1,876
    • Total interior livable area: 1,876 sqft
    • Finished area above ground: 1,876

    Property

    Parking
    • Total spaces: 1
    • Parking features: Attached, Private, Paved
    • Attached garage spaces: 1
    • Has uncovered spaces: Yes
    Features
    • Patio & porch: Deck
    Lot
    • Size: 0.5 Acres
    • Features: Level, Sloped
    Details
    • Additional structures: Shed(s)
    • Parcel number: 1874881
    • Zoning: R40

    Construction

    Type & style
    • Home type: SingleFamily
    • Architectural style: Contemporary,Ranch
    • Property subtype: Single Family Residence
    Materials
    • Aluminum Siding
    • Foundation: Concrete Perimeter
    • Roof: Asphalt
    Condition
    • New construction: No
    • Year built: 1954

    Utilities & green energy

    • Sewer: Septic Tank
    • Water: Well

    Community & HOA

    Community
    • Features: Golf, Health Club, Lake, Library, Medical Facilities, Park, Public Rec Facilities, Tennis Court(s)
    • Subdivision: Pumpkin Hill
    HOA
    • Has HOA: No
    Location
    • Region: New Milford

    Financial & listing details

    • Price per square foot: $222/sqft
    • Tax assessed value: $156,490
    • Annual tax amount: $4,535
    • Date on market: 7/2/2023

    Price history

    DateEventPrice
    6/30/2023Sold$345,000+28.3%$184/sqft
    Source: Smart MLS #170562320 Report a problem
    5/22/2023Contingent$269,000$143/sqft
    Source: Smart MLS #170562320 Report a problem
    4/21/2023Listed for sale$269,000+144.5%$143/sqft
    Source: Smart MLS #170562320 Report a problem
    6/1/1998Sold$110,000-26.2%$59/sqft
    Source: Smart MLS #98000654 Report a problem
    6/26/1987Sold$149,000$79/sqft
    Source: Public Record Report a problem

    Public tax history

    YearProperty taxesTax assessment
    2025$4,845 +4%$156,490
    2024$4,659 +2.7%$156,490
    2023$4,535 +2.2%$156,490
    2022$4,436 +1.3%$156,490
    2021$4,377 -3.2%$156,490 -0.7%
    2020$4,521 -0.1%$157,640
    2019$4,524 +1.9%$157,640
    2018$4,441 +3.4%$157,640
    2017$4,296 +1.8%$157,640
    2016$4,220 -6.8%$157,640 -6.8%
    2015$4,526 $169,190
    Find assessor info on the county website

    Neighborhood: 06776

    Nearby schools

    GreatSchools rating
    Schools provided by the listing agent
    • Middle: Schaghticoke,Sarah Noble
    • High: New Milford

    Source: Smart MLS. This data may not be complete. We recommend contacting the local school district to confirm school assignments for this home.

    Get pre-qualified for a loan
    At Zillow Home Loans, we can pre-qualify you in as little as 5 minutes with no impact to your credit score.

    An equal housing lender. NMLS #10287.

    Sell for more on Zillow
    Get a Zillow Showcase℠ listing at no additional cost and you could sell for .
    $417,200
    2% more
    +$8,344
    With Zillow Showcase(estimated)
    $425,544