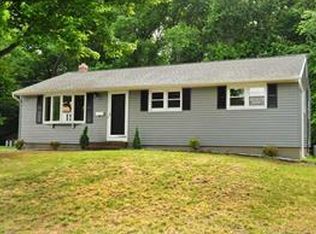
**Highest and best offers due by Tues 8/29 at noon** Homes like this don’t become available every day! Don’t miss this lovingly maintained ranch in the Southwood Acres neighborhood. The front porch welcomes you in, where the entry leads to the family room, an open layout with the spacious dining and kitchen areas, with the living room just around the corner. Beautiful hardwood flooring is featured throughout the living space and bedrooms. The main level full bath has been fully updated. Heading downstairs, you’ll find even more living space in the finished basement - so many possibilities with a large rec room with pellet stove, another bedroom/office/craft room, a second full bath, and laundry room. Completing the home are an enclosed porch, and an oversized 32x24 garage, with workspace, and 2nd level for tons of storage, or potential to finish for bonus living space. Backyard offers plenty of privacy, a patio, and shed. Sale will be subject to seller securing suitable housing, which is currently under contract.
Sold for $330,000
$330,000
11 Quaker Lane, Enfield, CT 06082
3beds
2,328sqft
Single Family Residence
Built in 1962
0.29 Acres Lot
$384,500 Zestimate®
$142/sqft
$2,594 Estimated rent
Home value
$384,500
$365,000 - $404,000
$2,594/mo
Zestimate® history
Owner options
List your home for rent
$2,594/mo
Rent Zestimate®
Find your next renter with Zillow Rental Manager. Plus, with online applications, you can quickly screen prospective tenants – for free.
$2,594/mo
Rent Zestimate®
Refinance and save
$2,455/mo
Est. payment
Refinancing to a lower rate could help reduce your monthly payments and save thousands over the life of the loan.
$2,455/mo
Est. payment
Explore your selling options
Work with a Zillow partner agent
Leverage their expertise and Zillow's premium Showcase listings to get your home seen by more buyers.
Get startedList with your own agent
Get your home in front of millions of buyers by listing it on Zillow.
Learn how to do itSell it yourself
Take full control of how buyers see your home on Zillow by listing For Sale by Owner (FSBO).
List your homeWhat's special
Front porchLaundry roomLarge rec roomPellet stoveBeautiful hardwood flooringOpen layoutSpacious dining
Zillow last checked:
Listing updated:
Listed by:
Melissa Lemanski 413-262-2462,
PSQ Inc.dba Park Square Realty 413-789-9830
Bought with:
Nadia Kachwaha, RES.0799452
Coldwell Banker Realty
Source: Smart MLS,MLS#: 170592734
Facts & features
Interior
Bedrooms & bathrooms
- Bedrooms: 3
- Bathrooms: 2
- Full bathrooms: 2
Rooms
- Room types: Bonus Room, Laundry
Primary bedroom
- Features: Hardwood Floor
- Level: Main
- Area: 138 Square Feet
- Dimensions: 12 x 11.5
Bedroom
- Features: Wall/Wall Carpet
- Level: Main
- Area: 126 Square Feet
- Dimensions: 14 x 9
Bedroom
- Features: Hardwood Floor
- Level: Main
- Area: 115 Square Feet
- Dimensions: 10 x 11.5
Bathroom
- Features: Remodeled, Full Bath, Tub w/Shower
- Level: Main
- Area: 54 Square Feet
- Dimensions: 6.75 x 8
Bathroom
- Features: Full Bath, Stall Shower
- Level: Lower
Dining room
- Features: Combination Liv/Din Rm, Hardwood Floor
- Level: Main
- Area: 189.75 Square Feet
- Dimensions: 11.5 x 16.5
Family room
- Features: Built-in Features, Combination Liv/Din Rm, Hardwood Floor
- Level: Main
- Area: 150 Square Feet
- Dimensions: 12.5 x 12
Kitchen
- Features: Breakfast Bar, Wood Stove, Vinyl Floor
- Level: Main
- Area: 189.75 Square Feet
- Dimensions: 11.5 x 16.5
Living room
- Features: Bay/Bow Window, Hardwood Floor
- Level: Main
- Area: 178.25 Square Feet
- Dimensions: 11.5 x 15.5
Other
- Features: Wall/Wall Carpet
- Level: Lower
Sun room
- Level: Main
Heating
- Baseboard, Electric
Cooling
- Ductless
Appliances
- Included: Electric Range, Refrigerator, Dishwasher, Disposal, Washer, Dryer, Electric Water Heater
- Laundry: Lower Level
Features
- Basement: Full,Finished
- Attic: Walk-up,Storage
- Has fireplace: No
Interior area
- Total structure area: 2,328
- Total interior livable area: 2,328 sqft
- Finished area above ground: 1,320
- Finished area below ground: 1,008
Property
Parking
- Total spaces: 4
- Parking features: Attached, Garage Door Opener, Paved
- Attached garage spaces: 2
- Has uncovered spaces: Yes
Features
- Patio & porch: Patio, Porch, Enclosed
- Fencing: Partial
Lot
- Size: 0.29 Acres
- Features: Level, Sloped
Details
- Additional structures: Shed(s)
- Parcel number: 532898
- Zoning: R33
Construction
Type & style
- Home type: SingleFamily
- Architectural style: Ranch
- Property subtype: Single Family Residence
Materials
- Vinyl Siding
- Foundation: Concrete Perimeter
- Roof: Asphalt
Condition
- New construction: No
- Year built: 1962
Utilities & green energy
- Sewer: Public Sewer
- Water: Public
Community & HOA
Community
- Features: Golf, Health Club, Shopping/Mall
- Subdivision: Southwood Acres
HOA
- Has HOA: No
Location
- Region: Enfield
Financial & listing details
- Price per square foot: $142/sqft
- Tax assessed value: $173,200
- Annual tax amount: $5,854
- Date on market: 10/20/2023
- Exclusions: See Inclusions/Exclusions
Price history
| Date | Event | Price |
|---|---|---|
| 10/18/2023 | Sold | $330,000+10%$142/sqft |
Source:  Smart MLS #170592734 Report a problem Smart MLS #170592734 Report a problem | ||
| 8/30/2023 | Pending sale | $299,900$129/sqft |
Source: Smart MLS #170592734 Report a problem | ||
| 8/27/2023 | Listed for sale | $299,900$129/sqft |
Source: Smart MLS #170592734 Report a problem | ||
Public tax history
| Year | Property taxes | Tax assessment |
|---|---|---|
| 2025 | $6,687 +2.8% | $191,100 |
| 2024 | $6,507 +11.2% | $191,100 +10.3% |
| 2023 | $5,854 +10.1% | $173,200 |
| 2022 | $5,316 +3.4% | $173,200 +26.5% |
| 2021 | $5,140 | $136,950 |
| 2020 | $5,140 -0.3% | $136,950 |
| 2019 | $5,153 +1.7% | $136,950 |
| 2018 | $5,067 +5.9% | $136,950 |
| 2017 | $4,784 +5.8% | $136,950 +0.7% |
| 2015 | $4,522 +2.7% | $136,050 |
| 2014 | $4,405 -0.1% | $136,050 |
| 2013 | $4,409 +4.9% | $136,050 |
| 2012 | $4,203 +3.2% | $136,050 -11.4% |
| 2011 | $4,073 +1.1% | $153,510 |
| 2010 | $4,027 +9.8% | $153,510 |
| 2009 | $3,666 -9% | $153,510 |
| 2008 | $4,027 | $153,510 |
| 2007 | $4,027 +15.3% | $153,510 +67.8% |
| 2005 | $3,493 +5.5% | $91,500 |
| 2003 | $3,310 +36.1% | $91,500 +8.9% |
| 1998 | $2,432 | $84,000 |
| 1997 | $2,432 -2.7% | $84,000 |
| 1995 | $2,500 | $84,000 |
Find assessor info on the county website
Neighborhood: Southwood Acres
Nearby homes
- $398,5004 bd2 ba1.8k sqft9 Quaker Ln, Enfield, CT 06082Off Market
- $330,4003 bd1 ba1k sqft13 Quaker Ln, Enfield, CT 06082Off Market
- $347,0004 bd1 ba1.6k sqft8 Quaker Ln, Enfield, CT 06082Off Market
- $307,6003 bd1 ba1k sqft6 Quaker Ln, Enfield, CT 06082Off Market
- $349,4004 bd1 ba1.2k sqft7 Quaker Ln, Enfield, CT 06082Off Market
- $355,8003 bd2 ba1.7k sqft10 Quaker Ln, Enfield, CT 06082Off Market
- $336,9004 bd1 ba1.4k sqft15 Quaker Ln, Enfield, CT 06082Off Market
- $360,6003 bd2 ba1.7k sqft4 Quaker Ln, Enfield, CT 06082Off Market
Nearby schools
GreatSchools rating
- 6/10Edgar H. Parkman SchoolGrades: 3-5Distance: 0.2 mi
- 5/10John F. Kennedy Middle SchoolGrades: 6-8Distance: 0.8 mi
- 5/10Enfield High SchoolGrades: 9-12Distance: 2.7 mi
Schools provided by the listing agent
- High: Enfield
Source: Smart MLS. This data may not be complete. We recommend contacting the local school district to confirm school assignments for this home.
Sell for more on Zillow
Get a Zillow Showcase℠ listing at no additional cost and you could sell for .
$384,500
2% more
+$7,690
With Zillow Showcase(estimated)
$392,190
Sell for more on Zillow
Get a Zillow Showcase℠ listing at no additional cost and you could sell for .
$384,500
2% more
+$7,690
With Zillow Showcase(estimated)
$392,190
- Connecticut
- Hartford County
- Enfield
- 06082
- Southwood Acres
- 11 Quaker Lane
