Skip main navigation
For sale
  • Price cut: $24.9K (5/30)
    $699,999

    11 Quarry Ct, East Windsor, NJ 08520

    4beds
    2,136sqft
    : 
    Loading
    Get pre-qualified
    Single Family Residence
    Built in 1997
    9,016 Square Feet Lot
    $696,300 Zestimate®
    $328/sqft
    $-- HOA

    What's special

    Recessed lightingWood floors throughoutDetailed mouldingsUnderground sprinkler system
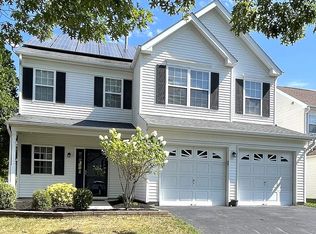
    This beautifully maintained 4-bedroom home in desirable Stone Gate offers space, comfort, and privacy. Rare opportunity Built in 1997, this home features 2.5 baths, a bright living and dining room, and an updated Kitchen with 42'' cabinets, backsplash, and newer appliances. The sun-filled breakfast area with skylight overlooks a private backyard with a large paver patio- perfect for relaxing or entertaining. The spacious 2-story family room includes a cozy woodburning-fireplace. Additional highlights include wood floors throughout, recessed lighting, detailed mouldings, and two large walk-in-closets. Major updates provide peace of mind: newer HVAC (7 months) and water heater (5 years). The home also features 2-car garage with extended driveway and an underground sprinkler system. Enjoy coon a corner lot at the center of 2 cul-de-sacs. Community amenities including a tennis court, plus a convenient location near major highways, shopping, dining, and more.
    104 days
    |
    1,041
    |
    39
    |

    Zillow last checked:

    Listing updated:

    Listed by:

    EVELYN LENARD,

    RE/MAX CENTRAL 732-972-1000

    Source: All Jersey MLS,MLS#: 2661650MMLS Logo

    Loading...

      Facts & features

      Interior

      Bedrooms & bathrooms
      • Bedrooms: 4
      • Bathrooms: 3
      • Full bathrooms: 2
      • 1/2 bathrooms: 1
      Primary bedroom
      • Features: Full Bath, Two Sinks, Walk-In Closet(s)
      Bathroom
      • Features: Stall Shower, Tub Only, Tub Shower
      Dining room
      • Features: Formal Dining Room
      Kitchen
      • Features: Eat-in Kitchen
      Basement
      • Area: 0
      Heating
      • Forced Air
      Cooling
      • Central Air
      Appliances
      • Included: Dishwasher, Dryer, Gas Range/Oven, Microwave, Refrigerator, Gas Water Heater
      Features
      • Blinds, Dining Room, Bath Half, Family Room, Entrance Foyer, Kitchen, Laundry Room, Living Room, 4 Bedrooms, Bath Main, Bath Full, None
      • Flooring: Ceramic Tile, Wood
      • Windows: Blinds
      • Has basement: No
      • Number of fireplaces: 1
      • Fireplace features: Wood Burning
      Interior area
      • Total structure area: 2,136
      • Total interior livable area: 2,136 sqft
      Video & virtual tour

      Property

      Parking
      • Total spaces: 2
      • Parking features: 2 Car Width, Asphalt, Attached, Garage Door Opener
      • Attached garage spaces: 2
      • Has uncovered spaces: Yes
      • Details: Oversized Vehicles Restricted
      Features
      • Levels: Two
      • Stories: 2
      • Patio & porch: Porch, Patio
      • Exterior features: Open Porch(es), Patio, Sidewalk, Yard
      Lot
      • Size: 9,016 Square Feet
      • Features: Corner Lot, Cul-De-Sac, Level, Near Shopping
      Details
      • Parcel number: 01000090200056
      • Zoning: R3

      Construction

      Type & style
      • Home type: SingleFamily
      • Architectural style: Colonial
      • Property subtype: Single Family Residence
      Materials
      • Roof: Asphalt
      Condition
      • Year built: 1997

      Utilities & green energy

      • Gas: Natural Gas
      • Sewer: Public Sewer
      • Water: Public
      • Utilities for property: Cable Connected, Electricity Connected, Natural Gas Connected

      Community & HOA

      Community
      • Features: Tennis Court(s), Sidewalks
      HOA
      • Has HOA: Yes
      • Services included: Common Area Maintenance
      Location
      • Region: East Windsor

      Financial & listing details

      • Price per square foot: $328/sqft
      • Tax assessed value: $344,000
      • Annual tax amount: $12,477
      • Date on market: 4/6/2026
      • Ownership: Fee Simple
      • Electric utility on property: Yes

        Estimated market value

        $696,300

        $661,000 - $731,000

        $3,996/mo

        Price history

        DateEventPrice
        5/30/2026Price change$699,999-3.4%$328/sqft
        Source: Bright MLS #NJME2074598 Report a problem
        3/31/2026Listed for sale$724,900+104.2%$339/sqft
        Source: MoreMLS #22608462 Report a problem
        5/3/2016Sold$355,000-2.7%$166/sqft
        Source: Public Record Report a problem
        2/1/2016Price change$365,000+1.4%$171/sqft
        Source: Realmart Realty #6617904 Report a problem
        12/18/2015Price change$359,995-1.5%$169/sqft
        Source: Realmart Realty #6617904 Report a problem
        12/8/2015Listed for sale$365,550$171/sqft
        Source: Realmart Realty #6617904 Report a problem
        10/26/2015Listing removed$365,550$171/sqft
        Source: Realmart Realty #6617904 Report a problem
        9/14/2015Price change$365,5500%$171/sqft
        Source: Realmart Realty #6617904 Report a problem
        8/25/2015Price change$365,590-1.2%$171/sqft
        Source: Realmart Realty #6617904 Report a problem
        7/28/2015Price change$369,990-1.1%$173/sqft
        Source: Owner Report a problem
        7/18/2015Listed for sale$374,000+8.1%$175/sqft
        Source: Owner Report a problem
        6/29/2012Sold$346,000-7.7%$162/sqft
        Source: Public Record Report a problem
        10/1/2011Listing removed$374,900$176/sqft
        Source: CENTURY 21 Abrams, Hutchinson & Associates #5851878 Report a problem
        4/23/2011Price change$374,900-3.8%$176/sqft
        Source: Abrams, Hutchinson & Associates #5851878 Report a problem
        3/19/2011Listed for sale$389,900-1.3%$183/sqft
        Source: CENTURY 21 Abrams, Hutchinson & Associates #5851878 Report a problem
        10/17/2007Sold$395,000+66.8%$185/sqft
        Source: Public Record Report a problem
        4/12/1999Sold$236,805$111/sqft
        Source: Public Record Report a problem

        Public tax history

        YearProperty taxesTax assessment
        2025$12,370 $344,000
        2024$12,370 +7.9%$344,000
        2023$11,463 +1.5%$344,000
        2022$11,290 -0.1%$344,000
        2021$11,304 +1%$344,000
        2020$11,197 +1.4%$344,000
        2019$11,046 +0.1%$344,000
        2018$11,036 +1.5%$344,000
        2017$10,874 +2%$344,000
        2016$10,657 -7%$344,000
        2015$11,463 +1.8%$344,000 -8.2%
        2014$11,264 +2.9%$374,600
        2013$10,942 +3.7%$374,600
        2012$10,553 +2.8%$374,600
        2011$10,268 -7.2%$374,600
        2010$11,067 $374,600 +78.4%
        2009-- $210,000
        2008$10,647 +5%$210,000
        2007$10,143 $210,000
        2006-- $210,000
        2005-- $210,000
        2004$8,190 $210,000
        2003-- $210,000
        2002-- $210,000
        2001-- $210,000
        Find assessor info on the county website

        Monthly payment

        Est. payment

        Payment breakdown

        Explore the cost of this home by adjusting the details. Changes won't be saved.
        All calculations are estimates and provided by Zillow, Inc. for informational purposes only. Actual amounts may vary.
        HOA fees may include property taxes on listings classified as Co-Ops. Contact the listing agent and/or owner for fee details.
        Mortgage interest rates are dependent on a number of factors, including credit score, down payment, and repayment length. Interest rate data provided by Zillow Group Marketplace, Inc. as of 1/1/1970 from various mortgage lenders with which we have lead or other similar arrangements; the Estimated Payment is an average of those rates.
        See how much you could borrow to make a competitive offer.

        Climate risks

        Neighborhood: 08520

        Getting around

        48 / 100
        Car-Dependent
        49 / 100
        Somewhat Bikeable

        Nearby schools

        GreatSchools rating

        A local agent can set up tours, give advice and negotiate with sellers.

        A local lender can help you make sure your offer is ready when you are.

        Browse local experts

        Similar homes