Skip main navigation
Sold for $510,000
  • $510,000

    11 Quarter Gate Trce, Chapel Hill, NC 27516

    3beds
    1,851sqft
    Single Family Residence, Residential
    Built in 2017
    5,227 Square Feet Lot
    $502,600 Zestimate®
    $276/sqft
    $2,865 Estimated rent

    Home value

    $502,600

    $477,000 - $528,000

    $2,865/mo

    Zestimate® history
    Loading
    Loading...

    Owner options

    List your home for rent

    $2,865/mo

    Rent Zestimate®

    Find your next renter with Zillow Rental Manager. Plus, with online applications, you can quickly screen prospective tenants – for free.

    Learn more

    $2,865/mo

    Rent Zestimate®

    Refinance and save

    $3,178/mo

    Est. payment

    Refinancing to a lower rate could help reduce your monthly payments and save thousands over the life of the loan.

    See today's rates

    $3,178/mo

    Est. payment

    Explore your selling options

    Work with a Zillow partner agent

    Leverage their expertise and Zillow's premium Showcase listings to get your home seen by more buyers.

    Get started

    List with your own agent

    Get your home in front of millions of buyers by listing it on Zillow.

    Learn how to do it

    Sell it yourself

    Take full control of how buyers see your home on Zillow by listing For Sale by Owner (FSBO).

    List your home

    What's special

    Contemporary designNatural lightLarge garageCozy warmthExpansive common green spaceSpacious roomsCorner office
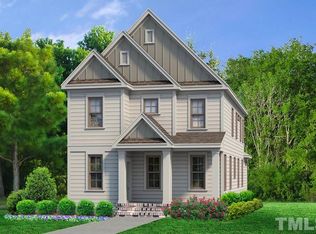
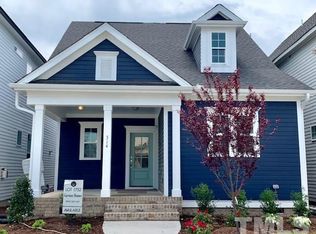
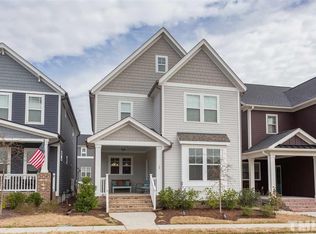
    Welcome to your new home in desired Briar Chapel, a meticulously maintained home that offers contemporary design with cozy warmth. Built in 2017, this stunning 3 bedrooms, 2.5 bathroom home boasts an open floorplan that invites natural light through the spacious rooms, creating an ambiance of comfort. The heart of the home is the stylish kitchen, with quartz countertops, stainless-steel appliances, and a brand-new refrigerator perfect for casual gatherings with loved ones. Corner office is perfect space for working from home. Enjoy your coffee on the rocking chair front porch, overlooking the expansive common green space and the tranquility of the surroundings. With ample extra parking for guests, entertaining becomes effortless, ensuring every gathering is a memorable one. Primary bedroom has two walk-in closets and a spa like shower. Unwind after a long day on the screened porch, and enjoy the spacious fenced backyard, providing the perfect backdrop for outdoor enjoyment. A large garage, offering plenty of storage space for your vehicles and belongings. Amazing amenities including a pool, clubhouse, playground, and scenic walking trails, providing endless opportunities for recreation.

    Zillow last checked:

    Listing updated:

    Listed by:

    Azita Wilson 919-656-1439,

    Keller Williams Legacy

    Bought with:

    SHIRLEY FLETCHER, 281729

    KELLER WILLIAMS REALTY (FAYETTEVILLE)

    Source: Doorify MLS,MLS#: 10019859MLS Logo

    Facts & features

    Interior

    Bedrooms & bathrooms
    • Bedrooms: 3
    • Bathrooms: 3
    • Full bathrooms: 2
    • 1/2 bathrooms: 1
    Heating
    • Forced Air, Natural Gas
    Cooling
    • Central Air, Dual
    Appliances
    • Included: Built-In Electric Range, Dishwasher, Disposal, Ice Maker, Microwave, Plumbed For Ice Maker, Range, Refrigerator, Stainless Steel Appliance(s)
    Features
    • Bathtub/Shower Combination, Ceiling Fan(s), Dining L, Double Vanity, Dual Closets, Eat-in Kitchen, High Speed Internet, Kitchen Island, Open Floorplan, Pantry, Quartz Counters, Recessed Lighting, Separate Shower, Smooth Ceilings, Walk-In Closet(s), Walk-In Shower
    • Flooring: Carpet, Tile, Wood
    Interior area
    • Total structure area: 1,851
    • Total interior livable area: 1,851 sqft
    • Finished area above ground: 1,851
    • Finished area below ground: 0

    Property

    Parking
    • Total spaces: 2
    • Parking features: Additional Parking, Garage
    • Garage spaces: 2
    Features
    • Levels: Two
    • Stories: 2
    • Patio & porch: Front Porch, Rear Porch, Screened
    • Exterior features: Courtyard, Fenced Yard
    • Pool features: Association, In Ground, Community
    • Fencing: Back Yard
    • Has view: Yes
    Lot
    • Size: 5,227 Square Feet
    • Features: Back Yard, Corner Lot, Landscaped
    Details
    • Parcel number: 1486

    Construction

    Type & style
    • Home type: SingleFamily
    • Architectural style: Craftsman
    • Property subtype: Single Family Residence, Residential
    Materials
    • Fiber Cement, Shake Siding
    • Foundation: Other
    Condition
    • New construction: No
    • Year built: 2017

    Utilities & green energy

    • Sewer: Public Sewer
    • Water: Public
    • Utilities for property: Cable Available, Electricity Available, Natural Gas Available, Natural Gas Connected

    Community & HOA

    Community
    • Features: Clubhouse, Playground, Pool, Tennis Court(s)
    • Subdivision: Briar Chapel
    HOA
    • Has HOA: Yes
    • Amenities included: Clubhouse, Playground, Pool, Tennis Court(s)
    • Services included: Maintenance Grounds
    • HOA fee: $158 monthly
    Location
    • Region: Chapel Hill

    Financial & listing details

    • Price per square foot: $276/sqft
    • Tax assessed value: $481,837
    • Annual tax amount: $2,731
    • Date on market: 3/29/2024

    Price history

    DateEventPrice
    4/26/2024Sold$510,000$276/sqft
    Source: Doorify MLS #10019859 Report a problem
    4/1/2024Pending sale$510,000$276/sqft
    Source: Doorify MLS #10019859 Report a problem
    3/29/2024Listed for sale$510,000+22.6%$276/sqft
    Source: Doorify MLS #10019859 Report a problem
    8/20/2021Sold$416,000+9.5%$225/sqft
    Source: Doorify MLS #2394698 Report a problem
    7/13/2021Contingent$379,900$205/sqft
    Source: Doorify MLS #2394698 Report a problem
    7/9/2021Listed for sale$379,900+28.1%$205/sqft
    Source: Doorify MLS #2394698 Report a problem
    5/11/2017Sold$296,650$160/sqft
    Source: Doorify MLS #2096918 Report a problem

    Public tax history

    YearProperty taxesTax assessment
    2025$3,540 +23.8%$481,837 +51%
    2024$2,859 +10.2%$319,084
    2023$2,594 +3.8%$319,084
    2022$2,498 +1.3%$319,084
    2021$2,467 +16.9%$319,084 +17.7%
    2020$2,109 +5.7%$271,088
    2019$1,995 +506.5%$271,088
    2017$329 $271,088
    Find assessor info on the county website

    Neighborhood: 27516

    Nearby schools

    GreatSchools rating
    Schools provided by the listing agent
    • Elementary: Chatham - Chatham Grove
    • Middle: Chatham - Margaret B Pollard
    • High: Chatham - Seaforth

    Source: Doorify MLS. This data may not be complete. We recommend contacting the local school district to confirm school assignments for this home.

    Get a cash offer in 3 minutes
    Find out how much your home could sell for in as little as 3 minutes with a no-obligation cash offer.
    Estimated market value
    $502,600
    Get a cash offer in 3 minutes
    Find out how much your home could sell for in as little as 3 minutes with a no-obligation cash offer.
    Estimated market value
    $502,600