Sherwood Forest is one of the most beautiful and sought after neighborhoods in Gales Ferry. Large lots provide privacy and graceful old trees border the streets and driveways. This delightful 4 bedroom colonial with 2.5 baths is awaiting new beginnings. Double entry front door leads into a large foyer with a sweeping front to back living room to the left and an impressive marble fireplace as the focal point. Lovely hardwood floors here and throughout most of the house. The tiled kitchen and breakfast area are to the right and provide access to the 2 car attached garage. You will love the massive cultured stone fireplace in the family room at the rear of the house with sliders to the deck and the yard beyond. If your lifestyle calls for a formal dining room, you have it here but it equally serves as a tucked away office space and faces the peaceful back yard. Take the L-shaped staircase to the 4 generous sized bedrooms on the upper level. The main bedroom suite is huge with a dressing area as well as a bath and large closet. A hall bath serves the other 3 bedrooms. What a wonderful place to live near casinos,Navy Subbase, Electric Boat, Pfizer, Mystic, Rte 95 and all the wonder of the CT and RI Shoreline.
Sold for $500,000
$500,000
11 Queen Eleanor Drive, Ledyard, CT 06335
4beds
2,392sqft
Single Family Residence
Built in 1977
1.03 Acres Lot
$527,500 Zestimate®
$209/sqft
$3,868 Estimated rent
Home value
$527,500
Estimated sales range
Not available
$3,868/mo
Zestimate® history
Owner options
List your home for rent
$3,868/mo
Rent Zestimate®
Find your next renter with Zillow Rental Manager. Plus, with online applications, you can quickly screen prospective tenants – for free.
$3,868/mo
Rent Zestimate®
Refinance and save
$3,428/mo
Est. payment
Refinancing to a lower rate could help reduce your monthly payments and save thousands over the life of the loan.
$3,428/mo
Est. payment
Explore your selling options
Work with a Zillow partner agent
Leverage their expertise and Zillow's premium Showcase listings to get your home seen by more buyers.
Get startedList with your own agent
Get your home in front of millions of buyers by listing it on Zillow.
Learn how to do itSell it yourself
Take full control of how buyers see your home on Zillow by listing For Sale by Owner (FSBO).
List your homeWhat's special
Zillow last checked:
Listing updated:
Listed by:
Nancy A. A. McAndrew 860-884-5943,
Compass Connecticut, LLC 860-572-9099
Bought with:
Kiki Sydnor, RES.0802743
RE/MAX Legends
Source: Smart MLS,MLS#: 24114818
Facts & features
Interior
Bedrooms & bathrooms
- Bedrooms: 4
- Bathrooms: 3
- Full bathrooms: 2
- 1/2 bathrooms: 1
Primary bedroom
- Features: Bedroom Suite, Dressing Room, Full Bath, Hardwood Floor
- Level: Upper
Bedroom
- Features: Hardwood Floor
- Level: Upper
Bedroom
- Features: Hardwood Floor
- Level: Upper
Bedroom
- Features: Hardwood Floor
- Level: Upper
Dining room
- Level: Main
Family room
- Features: Balcony/Deck, Ceiling Fan(s), Fireplace, Sliders, Hardwood Floor
- Level: Main
Kitchen
- Features: Breakfast Nook, Granite Counters, Tile Floor
- Level: Main
Living room
- Features: Fireplace, Hardwood Floor
- Level: Main
Heating
- Baseboard, Hot Water, Oil
Cooling
- Ceiling Fan(s), Window Unit(s)
Appliances
- Included: Oven/Range, Range Hood, Refrigerator, Dishwasher, Washer, Dryer, Electric Water Heater, Water Heater
Features
- Basement: Full,Unfinished,Storage Space,Hatchway Access,Interior Entry,Concrete
- Attic: Access Via Hatch
- Number of fireplaces: 2
Interior area
- Total structure area: 2,392
- Total interior livable area: 2,392 sqft
- Finished area above ground: 2,392
Property
Parking
- Total spaces: 2
- Parking features: Attached, Garage Door Opener
- Attached garage spaces: 2
Features
- Patio & porch: Deck
- Exterior features: Rain Gutters, Garden, Stone Wall
Lot
- Size: 1.03 Acres
- Features: Wooded, Sloped
Details
- Parcel number: 1511964
- Zoning: R40
Construction
Type & style
- Home type: SingleFamily
- Architectural style: Colonial
- Property subtype: Single Family Residence
Materials
- Aluminum Siding
- Foundation: Concrete Perimeter
- Roof: Asphalt
Condition
- New construction: No
- Year built: 1977
Utilities & green energy
- Sewer: Septic Tank
- Water: Public
- Utilities for property: Cable Available
Community & HOA
Community
- Features: Golf, Library, Medical Facilities, Private School(s), Shopping/Mall
- Subdivision: Sherwood Forest
HOA
- Has HOA: No
Location
- Region: Gales Ferry
Financial & listing details
- Price per square foot: $209/sqft
- Tax assessed value: $213,990
- Annual tax amount: $7,535
- Date on market: 7/30/2025
Price history
| Date | Event | Price |
|---|---|---|
| 10/23/2025 | Sold | $500,000+1%$209/sqft |
Source:  Smart MLS #24114818 Report a problem Smart MLS #24114818 Report a problem | ||
| 9/29/2025 | Pending sale | $495,000$207/sqft |
Source: Smart MLS #24114818 Report a problem | ||
| 9/10/2025 | Price change | $495,000-2.9%$207/sqft |
Source: Smart MLS #24114818 Report a problem | ||
| 8/2/2025 | Listed for sale | $510,000+64.5%$213/sqft |
Source: Smart MLS #24114818 Report a problem | ||
| 6/9/2009 | Sold | $310,000-4.6%$130/sqft |
Source: Smart MLS #E220462 Report a problem | ||
| 4/4/2009 | Price change | $324,900-4.2%$136/sqft |
Source: Vflyer #E220462 Report a problem | ||
| 11/6/2008 | Listed for sale | $339,000$142/sqft |
Source: Vflyer #E220462 Report a problem | ||
| 10/26/2008 | Listing removed | $339,000$142/sqft |
Source: Number1Expert #E220462 Report a problem | ||
| 7/12/2008 | Listed for sale | $339,000$142/sqft |
Source: Number1Expert #E220462 Report a problem | ||
Public tax history
| Year | Property taxes | Tax assessment |
|---|---|---|
| 2025 | $8,181 +8.6% | $215,460 +0.7% |
| 2024 | $7,535 +1.9% | $213,990 |
| 2023 | $7,395 +2.2% | $213,990 |
| 2022 | $7,237 +0.7% | $213,990 |
| 2021 | $7,190 +12.4% | $213,990 +17% |
| 2020 | $6,396 -0.3% | $182,910 |
| 2019 | $6,413 +2.2% | $182,910 |
| 2018 | $6,272 +5.4% | $182,910 |
| 2017 | $5,952 +2% | $182,910 |
| 2016 | $5,835 +4.9% | $182,910 |
| 2015 | $5,560 -9.3% | $182,910 -10.8% |
| 2014 | $6,132 +6% | $205,100 |
| 2013 | $5,784 +1% | $205,100 |
| 2012 | $5,728 | $205,100 |
| 2011 | $5,728 -1.6% | $205,100 -9.6% |
| 2010 | $5,819 | $226,870 |
| 2009 | $5,819 +32.9% | $226,870 |
| 2008 | $4,379 -22.4% | $226,870 |
| 2007 | $5,645 -0.4% | $226,870 |
| 2006 | $5,667 +7.2% | $226,870 +42.4% |
| 2005 | $5,285 +7.4% | $159,320 |
| 2003 | $4,923 +11.4% | $159,320 +25.4% |
| 2001 | $4,419 | $127,050 |
| 1996 | -- | $127,050 |
Find assessor info on the county website
Neighborhood: 06335
Nearby homes
- $539,9004 bd2 ba2.5k sqft9 Queen Eleanor Dr, Gales Ferry, CT 06335Off Market
- $500,7004 bd2 ba2.4k sqft10 Queen Eleanor Dr, Gales Ferry, CT 06335Off Market
- $495,7004 bd2 ba2.3k sqft13 Queen Eleanor Dr, Gales Ferry, CT 06335Off Market
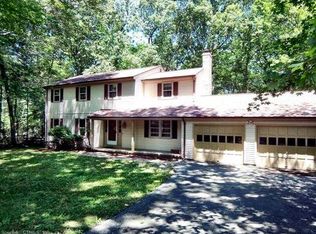
- $496,9004 bd2 ba2.4k sqft7 Queen Eleanor Dr, Gales Ferry, CT 06335Off Market
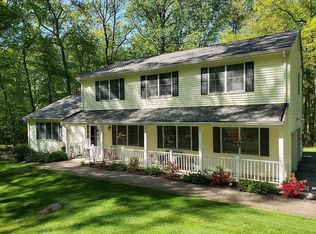
- $547,2005 bd3 ba2.7k sqft8 Queen Eleanor Dr, Gales Ferry, CT 06335Off Market
- $528,5005 bd3 ba2.7k sqft8 Queen Eleanor Dr, Gales Ferry, CT 06335Off Market
- $484,8004 bd1 ba2.1k sqft6 Queen Eleanor Dr, Gales Ferry, CT 06335Off Market
- $549,3005 bd3 ba2.6k sqft20 Queen Eleanor Dr, Gales Ferry, CT 06335Off Market
Nearby schools
GreatSchools rating
- 5/10Juliet W. Long SchoolGrades: 3-5Distance: 1 mi
- 5/10Ledyard Middle SchoolGrades: 6-8Distance: 0.9 mi
- 5/10Ledyard High SchoolGrades: 9-12Distance: 3.8 mi


Get pre-qualified for a loan
At Zillow Home Loans, we can pre-qualify you in as little as 5 minutes with no impact to your credit score.An equal housing lender. NMLS #10287.
Sell for more on Zillow
Get a Zillow Showcase℠ listing at no additional cost and you could sell for .
$527,500
2% more
+$10,550
With Zillow Showcase(estimated)
$538,050
- Connecticut
- New London County
- Ledyard
- 06335
- 11 Queen Eleanor Drive
Nearby cities
Nearby neighborhoods
Nearby zip codes
Other Ledyard Topics
