Move in ready! Welcome to this lovely three-story home, offering 3 bedrooms and 2.5 bathrooms. This residence boasts beautiful luxery vinyl plank flooring throughout, providing a sleek and modern ambiance. The open floor plan is accentuated by large windows, flooding the space with natural light. The kitchen is equipped with upgraded cabinets and brand-new stainless-steel appliances, and lives right next the large deck which is sure to be your summer hang out spot. The spacious primary bedroom has brand new floors and includes a walk-in closet and a bath with a modern vanity and fixtures. The other two bedrooms are spacious and hold great closet space. All bathrooms have been recently updated. In the basement you will find a large living area ready to be exactly what you need it to be, a large laundry room with plenty of space, and an unfinished room perfect for all of your holiday storage. Close to 81 and shops. Great commuter location for MD, DC or VA.
Sold for $264,900
$264,900
11 Quince Tree Dr, Martinsburg, WV 25403
3beds
2,612sqft
Townhouse
Built in 2000
2,178 Square Feet Lot
$275,900 Zestimate®
$101/sqft
$2,139 Estimated rent
Home value
$275,900
$262,000 - $290,000
$2,139/mo
Zestimate® history
Owner options
List your home for rent
$2,139/mo
Rent Zestimate®
Find your next renter with Zillow Rental Manager. Plus, with online applications, you can quickly screen prospective tenants – for free.
$2,139/mo
Rent Zestimate®
Refinance and save
$1,435/mo
Est. payment
Refinancing to a lower rate could help reduce your monthly payments and save thousands over the life of the loan.
$1,435/mo
Est. payment
Explore your selling options
Work with a Zillow partner agent
Leverage their expertise and Zillow's premium Showcase listings to get your home seen by more buyers.
Get startedList with your own agent
Get your home in front of millions of buyers by listing it on Zillow.
Learn how to do itSell it yourself
Take full control of how buyers see your home on Zillow by listing For Sale by Owner (FSBO).
List your homeWhat's special
Zillow last checked:
Listing updated:
Listed by:
Colleen Lopez 240-750-7871,
Roberts Realty Group, LLC
Bought with:
Destiny Largent, 0225221117
Compass West Realty, LLC
Source: Bright MLS,MLS#: WVBE2029960
Facts & features
Interior
Bedrooms & bathrooms
- Bedrooms: 3
- Bathrooms: 3
- Full bathrooms: 2
- 1/2 bathrooms: 1
- Main level bathrooms: 1
Basement
- Area: 640
Heating
- Heat Pump, Electric
Cooling
- Central Air, Electric
Appliances
- Included: Microwave, Dishwasher, Disposal, Dryer, Ice Maker, Stainless Steel Appliance(s), Cooktop, Washer, Water Heater, Electric Water Heater
- Laundry: Lower Level
Features
- Flooring: Carpet, Luxury Vinyl
- Basement: Finished,Improved,Space For Rooms
- Has fireplace: No
Interior area
- Total structure area: 2,612
- Total interior livable area: 2,612 sqft
- Finished area above ground: 1,972
- Finished area below ground: 640
Property
Parking
- Total spaces: 2
- Parking features: Assigned, Parking Lot
- Details: Assigned Parking
Accessibility
- Accessibility features: None
Features
- Levels: Three
- Stories: 3
- Patio & porch: Deck
- Exterior features: Bump-outs, Lighting
- Pool features: None
Lot
- Size: 2,178 Square Feet
- Features: Suburban
Details
- Additional structures: Above Grade, Below Grade
- Parcel number: 04 28J013000000000
- Zoning: 101
- Special conditions: Standard
Construction
Type & style
- Home type: Townhouse
- Architectural style: Traditional
- Property subtype: Townhouse
Materials
- Vinyl Siding
- Foundation: Block
- Roof: Asphalt
Condition
- Excellent
- New construction: No
- Year built: 2000
- Major remodel year: 2024
Utilities & green energy
- Sewer: Public Sewer
- Water: Public
Community & HOA
Community
- Subdivision: Laurel Ridge
HOA
- Has HOA: Yes
- Services included: Common Area Maintenance, Road Maintenance, Snow Removal
- HOA fee: $205 annually
Location
- Region: Martinsburg
- Municipality: Town Of Hedgesville
Financial & listing details
- Price per square foot: $101/sqft
- Tax assessed value: $136,000
- Annual tax amount: $957
- Date on market: 5/31/2024
- Listing agreement: Exclusive Right To Sell
- Listing terms: Cash,Conventional,FHA,USDA Loan,VA Loan
- Ownership: Fee Simple
Price history
| Date | Event | Price |
|---|---|---|
| 1/6/2026 | Listing removed | $268,000$103/sqft |
Source:  Bright MLS #WVBE2046384 Report a problem Bright MLS #WVBE2046384 Report a problem | ||
| 12/11/2025 | Price change | $268,000-2.4%$103/sqft |
Source: Bright MLS #WVBE2046384 Report a problem | ||
| 12/5/2025 | Listed for sale | $274,500+3.6%$105/sqft |
Source: Bright MLS #WVBE2046384 Report a problem | ||
| 8/6/2024 | Sold | $264,900$101/sqft |
Source: Bright MLS #WVBE2029960 Report a problem | ||
| 7/20/2024 | Contingent | $264,900$101/sqft |
Source: Bright MLS #WVBE2029960 Report a problem | ||
| 6/20/2024 | Price change | $264,900-1.5%$101/sqft |
Source: Bright MLS #WVBE2029960 Report a problem | ||
| 5/31/2024 | Listed for sale | $269,000+25.1%$103/sqft |
Source: Bright MLS #WVBE2029960 Report a problem | ||
| 5/2/2024 | Listing removed | -- |
Source: Bright MLS #WVBE2027844 Report a problem | ||
| 4/1/2024 | Listed for rent | $1,900$1/sqft |
Source: Bright MLS #WVBE2027844 Report a problem | ||
| 3/1/2022 | Sold | $215,000+125.4%$82/sqft |
Source: Bright MLS #WVBE2006154 Report a problem | ||
| 12/5/2009 | Listing removed | $95,400-10%$37/sqft |
Source: foreclosure.com Report a problem | ||
| 10/12/2009 | Listed for sale | $106,000$41/sqft |
Source: foreclosure.com Report a problem | ||
Public tax history
| Year | Property taxes | Tax assessment |
|---|---|---|
| 2025 | $2,757 +3.6% | $113,400 +4.5% |
| 2024 | $2,663 +2.8% | $108,480 +5.9% |
| 2023 | $2,590 +152.9% | $102,480 +16.4% |
| 2022 | $1,024 | $88,020 +7.9% |
| 2021 | -- | $81,600 +3.6% |
| 2020 | -- | $78,780 +3.1% |
| 2019 | $904 +0.6% | $76,440 +0.8% |
| 2018 | $898 +5% | $75,840 +5.7% |
| 2017 | $855 +0.2% | $71,760 +1.1% |
| 2016 | $854 +2.6% | $70,980 +5.3% |
| 2015 | $832 -0.3% | $67,380 |
| 2014 | $834 +5.1% | $67,380 +2.1% |
| 2013 | $793 | $66,000 +2.7% |
| 2012 | $793 -4.7% | $64,260 -5.3% |
| 2011 | $833 | $67,860 -19.4% |
| 2010 | -- | $84,180 -13.1% |
| 2009 | $1,085 -4.5% | $96,900 -5.9% |
| 2008 | $1,136 -0.3% | $103,020 |
| 2007 | $1,139 +17.2% | $103,020 +20.8% |
| 2006 | $972 +8.7% | $85,260 +14.7% |
| 2005 | $894 | $74,340 +16% |
| 2004 | -- | $64,080 |
| 2003 | -- | $64,080 +4.3% |
| 2002 | -- | $61,440 |
Find assessor info on the county website
Neighborhood: 25403
Nearby homes
- $240,6003 bd3 ba1.3k sqft13 Quincetree Dr, Martinsburg, WV 25403Off Market
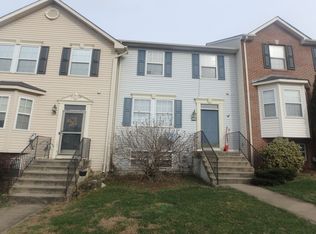
- $262,7003 bd2 ba1.6k sqft15 Quince Tree Dr, Martinsburg, WV 25403Off Market
- $225,0003 bd3 ba1.3k sqft17 Quincetree Dr, Martinsburg, WV 25403Sold

- $225,0003 bd3 ba1.3k sqft17 Quince Tree Dr, Martinsburg, WV 25403Sold

- $242,3003 bd2 ba1.3k sqft19 Quince Tree Dr, Martinsburg, WV 25403Off Market
- $247,4002 bd3 ba1.9k sqft133 Thornberry Dr, Martinsburg, WV 25403Off Market
- $248,2003 bd2 ba1.9k sqft131 Thornberry Dr, Martinsburg, WV 25403Off Market
- $281,9003 bd2 ba1.9k sqft129 Thornberry Dr, Martinsburg, WV 25403Off Market
Nearby schools
GreatSchools rating
- NAHedgesville Elementary SchoolGrades: PK-2Distance: 1.8 mi
- 7/10Hedgesville Middle SchoolGrades: 6-8Distance: 2.1 mi
- 4/10Hedgesville High SchoolGrades: 9-12Distance: 0.7 mi
Schools provided by the listing agent
- High: Hedgesville
- District: Berkeley County Schools
Source: Bright MLS. This data may not be complete. We recommend contacting the local school district to confirm school assignments for this home.
Get a cash offer in 3 minutes
Find out how much your home could sell for in as little as 3 minutes with a no-obligation cash offer.
Estimated market value
$275,900
Get a cash offer in 3 minutes
Find out how much your home could sell for in as little as 3 minutes with a no-obligation cash offer.
Estimated market value
$275,900
- West Virginia
- Berkeley County
- Martinsburg
- 25403
- 11 Quince Tree Dr
Nearby cities
Nearby neighborhoods
Nearby zip codes
Other Martinsburg Topics
