Welcome to 11 Quincy Dr. Bedford. This contemporary colonial sits on 1.5 acres in a lovely neighborhood with access to shopping and highways. This home features 4 bedrooms, 2.5 bathrooms and an open concept eat in kitchen and family room. There are 2 wood burning fireplaces, one in the family room and one in the front living room. Off the kitchen dining area is a spacious sunroom with access to a large flat back yard. There is a 2 car attached garage off the family rm. with remotes. The kitchen features stainless steel appliances and maple wood cabinetry with a wheat finish. The counter tops and backsplash as well as the center island surface are silestone quartz. The center island also features a wine cooler and additional cabinets. The kitchen is open to the large family room where everyone can relax. There is a formal dining and living room as well. There is a full basement, with a potential for office and pantry area. There is a newer furnace to keep you warm in the winter. This home is vacant and a quick closing is possible. Bedford is also known for its great school system. Please come and see this wonderful home before it is gone.
Closed
Listed by: Coldwell Banker Realty Bedford NH • Barbara Garry
Bought with: Redfin Corporation
$620,000
11 Quincy Drive, Bedford, NH 03110
4beds
2,191sqft
Single Family Residence
Built in 1979
1.5 Acres Lot
$715,000 Zestimate®
$283/sqft
$4,442 Estimated rent
Home value
$715,000
$679,000 - $751,000
$4,442/mo
Zestimate® history
Owner options
List your home for rent
$4,442/mo
Rent Zestimate®
Find your next renter with Zillow Rental Manager. Plus, with online applications, you can quickly screen prospective tenants – for free.
$4,442/mo
Rent Zestimate®
Refinance and save
$3,401/mo
Est. payment
Refinancing to a lower rate could help reduce your monthly payments and save thousands over the life of the loan.
$3,401/mo
Est. payment
Explore your selling options
Work with a Zillow partner agent
Leverage their expertise and Zillow's premium Showcase listings to get your home seen by more buyers.
Get startedList with your own agent
Get your home in front of millions of buyers by listing it on Zillow.
Learn how to do itSell it yourself
Take full control of how buyers see your home on Zillow by listing For Sale by Owner (FSBO).
List your homeWhat's special
Contemporary colonialLovely neighborhoodNewer furnaceStainless steel appliancesWine coolerLarge family roomFormal dining
Zillow last checked:
Listing updated:
Listed by:
Barbara Garry,
Coldwell Banker Realty Bedford NH Cell:603-289-5309
Bought with:
Rebecca Koulalis
Redfin Corporation
Source: PrimeMLS,MLS#: 4984311
Facts & features
Interior
Bedrooms & bathrooms
- Bedrooms: 4
- Bathrooms: 3
- Full bathrooms: 2
- 1/2 bathrooms: 1
Heating
- Oil, Hot Water
Cooling
- Mini Split
Appliances
- Included: Dishwasher, Microwave, Electric Range, Refrigerator, Oil Water Heater, Wine Cooler
- Laundry: 1st Floor Laundry
Features
- Dining Area, Kitchen Island, Kitchen/Family, Primary BR w/ BA, Walk-In Closet(s)
- Flooring: Carpet, Laminate, Tile
- Windows: Blinds, ENERGY STAR Qualified Windows
- Basement: Bulkhead,Concrete Floor,Full,Interior Stairs,Storage Space,Sump Pump,Unfinished,Interior Access,Interior Entry
- Number of fireplaces: 2
- Fireplace features: Wood Burning, 2 Fireplaces
Interior area
- Total structure area: 3,087
- Total interior livable area: 2,191 sqft
- Finished area above ground: 2,191
- Finished area below ground: 0
Property
Parking
- Total spaces: 2
- Parking features: Circular Driveway, Paved, Auto Open, Direct Entry, Driveway, Garage, Attached
- Garage spaces: 2
- Has uncovered spaces: Yes
Features
- Levels: Two
- Stories: 2
- Patio & porch: Enclosed Porch
- Exterior features: Garden
- Frontage length: Road frontage: 500
Lot
- Size: 1.5 Acres
- Features: Corner Lot, Country Setting, Landscaped, Level, Subdivided, Near Shopping, Neighborhood
Details
- Parcel number: BEDDM31B5L2
- Zoning description: residential
- Other equipment: Portable Generator
Construction
Type & style
- Home type: SingleFamily
- Architectural style: Contemporary
- Property subtype: Single Family Residence
Materials
- Wood Frame, Vertical Siding, Wood Siding
- Foundation: Poured Concrete
- Roof: Asphalt Shingle
Condition
- New construction: No
- Year built: 1979
Utilities & green energy
- Electric: 200+ Amp Service, Generator Ready
- Sewer: 1000 Gallon, Leach Field, Private Sewer, Septic Tank
- Utilities for property: Other
Community & HOA
Community
- Security: Carbon Monoxide Detector(s), Smoke Detector(s)
Location
- Region: Bedford
Financial & listing details
- Price per square foot: $283/sqft
- Tax assessed value: $552,400
- Annual tax amount: $8,175
- Date on market: 2/7/2024
Price history
| Date | Event | Price |
|---|---|---|
| 3/28/2024 | Sold | $620,000+3.4%$283/sqft |
Source:  PrimeMLS #4984311 Report a problem PrimeMLS #4984311 Report a problem | ||
| 2/13/2024 | Listed for sale | $599,900$274/sqft |
Source: PrimeMLS #4984311 Report a problem | ||
| 2/13/2024 | Contingent | $599,900$274/sqft |
Source: PrimeMLS #4984311 Report a problem | ||
| 2/7/2024 | Listed for sale | $599,900$274/sqft |
Source: PrimeMLS #4984311 Report a problem | ||
Public tax history
| Year | Property taxes | Tax assessment |
|---|---|---|
| 2024 | $8,770 +7.3% | $554,700 +0.4% |
| 2023 | $8,176 +6.5% | $552,400 +26.6% |
| 2022 | $7,677 +2.7% | $436,200 |
| 2021 | $7,476 +1.8% | $436,200 +19% |
| 2020 | $7,341 +5.6% | $366,700 |
| 2019 | $6,949 -0.1% | $366,700 +7.6% |
| 2018 | $6,954 +7.9% | $340,900 |
| 2017 | $6,446 -2.3% | $340,900 +15.6% |
| 2016 | $6,597 -1.7% | $294,900 |
| 2015 | $6,712 +1.2% | $294,900 |
| 2014 | $6,635 +1.5% | $294,900 |
| 2013 | $6,538 +0.7% | $294,900 -7.7% |
| 2012 | $6,494 | $319,600 |
| 2011 | -- | $319,600 +1% |
| 2010 | -- | $316,400 |
| 2009 | -- | $316,400 |
| 2008 | -- | $316,400 |
| 2003 | -- | -- |
| 2001 | -- | $181,100 |
Find assessor info on the county website
Neighborhood: 03110
Nearby homes
- $674,0003 bd2 ba2k sqft17 Quincy Dr, Bedford, NH 03110Off Market
- $863,7003 bd3 ba2.1k sqft16 Quincy Dr, Bedford, NH 03110Off Market
- $740,0004 bd3 ba3k sqft8 Quincy Dr, Bedford, NH 03110Off Market
- $766,7004 bd2 ba2.5k sqft5 Quincy Dr, Bedford, NH 03110Off Market
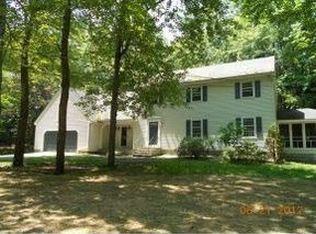
- $663,7004 bd2 ba2.1k sqft12 Quincy Dr, Bedford, NH 03110Off Market
- $688,0004 bd2 ba2k sqft18 Quincy Dr, Bedford, NH 03110Off Market
- $840,8003 bd2 ba2k sqft21 Quincy Dr, Bedford, NH 03110Off Market
- $619,9003 bd3 ba2.3k sqft67 Jenkins Rd, Bedford, NH 03110Sold
Nearby schools
GreatSchools rating
- 6/10Mckelvie Intermediate SchoolGrades: 5-6Distance: 2.3 mi
- 7/10Ross A. Lurgio Middle SchoolGrades: 7-8Distance: 1.8 mi
- 8/10Bedford High SchoolGrades: 9-12Distance: 1.8 mi
Schools provided by the listing agent
- Elementary: Peter Woodbury Sch
- Middle: Ross A Lurgio Middle School
- High: Bedford High School
- District: Bedford Sch District SAU #25
Source: PrimeMLS. This data may not be complete. We recommend contacting the local school district to confirm school assignments for this home.
Get a cash offer in 3 minutes
Find out how much your home could sell for in as little as 3 minutes with a no-obligation cash offer.
Estimated market value
$715,000
Get a cash offer in 3 minutes
Find out how much your home could sell for in as little as 3 minutes with a no-obligation cash offer.
Estimated market value
$715,000
- New Hampshire
- Hillsborough County
- Bedford
- 03110
- 11 Quincy Drive
Nearby cities
Nearby zip codes
Other Bedford Topics
