Skip main navigation
Off market
  • $497,900

    11 Quincy Ter, Barnegat, NJ 08005

    3beds
    2,170sqft
    Adult Community
    Built in 2003
    7,405 Square Feet Lot
    $497,900 Zestimate®
    $229/sqft
    $3,274 Estimated rent

    Home value

    $497,900

    $473,000 - $523,000

    $3,274/mo

    Zestimate® history
    Loading
    Loading...

    Owner options

    List your home for rent

    $3,274/mo

    Rent Zestimate®

    Find your next renter with Zillow Rental Manager. Plus, with online applications, you can quickly screen prospective tenants – for free.

    Learn more

    $3,274/mo

    Rent Zestimate®

    Refinance and save

    $3,449/mo

    Est. payment

    Refinancing to a lower rate could help reduce your monthly payments and save thousands over the life of the loan.

    See today's rates

    $3,449/mo

    Est. payment

    Explore your selling options

    Work with a Zillow partner agent

    Leverage their expertise and Zillow's premium Showcase listings to get your home seen by more buyers.

    Get started

    List with your own agent

    Get your home in front of millions of buyers by listing it on Zillow.

    Learn how to do it

    Sell it yourself

    Take full control of how buyers see your home on Zillow by listing For Sale by Owner (FSBO).

    List your home

    What's special

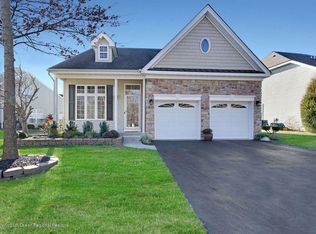
    Move in ready 3 bedroom, 2 full baths with an open floor plan, Perfect for Active Adults age 55+looking for an affordable Home, Featuring High ceilings, fireplace, and lots of natural light, Large Kitchen with Dinette, Master Bedroom has His and Hers closets and Master bath has soaking tub and separate shower. The enormous second floor Loft/ Family Rm/3rd Bedroom allows for plenty of additional living spaces for guests. Community Amenities include Heated outdoor pool , bocce courts, Walking and Biking Paths. ,Clubhouse has Kitchen, Card room, Library , Pool Tables and exercise room, All near Shopping< Medical Services and a hop skip and a jump to Beaches.

    This property is off market, which means it's not currently listed for sale or rent on Zillow. This may be different from what's available on other websites or public sources.
    Facts & features

    Interior

    Bedrooms & bathrooms
    • Bedrooms: 3
    • Bathrooms: 2
    • Full bathrooms: 2
    Heating
    • Forced air, Gas
    Cooling
    • Central
    Appliances
    • Included: Dishwasher, Dryer, Microwave, Refrigerator, Washer
    Features
    • Ceiling Fan(s), Dining Room, Living Room, Kitchen, Foyer, Loft, Bonus Room, Breakfast, Dec Molding, Bedroom
    • Flooring: Carpet, Linoleum / Vinyl
    • Windows: Bay/Bow Window, Thermal Window
    • Has fireplace: Yes
    Interior area
    • Total interior livable area: 2,170 sqft

    Property

    Parking
    • Total spaces: 2
    • Parking features: Garage - Attached
    Features
    • Patio & porch: Patio
    • Exterior features: Other, Vinyl, Brick
    • Pool features: In Ground, Heated, Community, Membership Required
    Lot
    • Size: 7,405 sqft
    • Features: Level
    • Topography: Level
    Details
    • Parcel number: 01000901700003
    • Zoning description: Residential, Planned Residential

    Construction

    Type & style
    • Home type: SingleFamily
    • Architectural style: Colonial
    • Property subtype: Adult Community
    Materials
    • brick
    • Foundation: Concrete
    • Roof: Asphalt
    Condition
    • Year built: 2003
    Details
    • Builder model: Sonata

    Utilities & green energy

    • Sewer: Public Sewer
    • Water: Public
    • Utilities for property: Natural Gas

    Community & neighborhood

    Community
    • Community features: Fitness Center, Fifty Five Plus Active Community
    Senior living
    • Senior community: Yes
    Location
    • Region: Barnegat

    HOA & financial

    HOA
    • Has HOA: Yes
    • HOA fee: $158 monthly
    • Services included: Pool, Rec Facility

    Other

    Other facts
    • Sewer: Public Sewer
    • WaterSource: Public
    • Heating: Forced Air, Natural Gas, Central Air
    • Topography: Level
    • Appliances: Dishwasher, Refrigerator, Dryer, Microwave, Washer
    • AssociationYN: true
    • FireplaceYN: true
    • InteriorFeatures: Ceiling Fan(s), Dining Room, Living Room, Kitchen, Foyer, Loft, Bonus Room, Breakfast, Dec Molding, Bedroom
    • Roof: Shingle
    • GarageYN: true
    • AttachedGarageYN: true
    • ZoningDescription: Residential, Planned Residential
    • HeatingYN: true
    • CoolingYN: true
    • PatioAndPorchFeatures: Patio
    • FoundationDetails: Slab
    • CommunityFeatures: Pool, Clubhouse, Fitness Center
    • RoomsTotal: 8
    • Exclusions: personal belongings
    • LotFeatures: Level
    • ParkingFeatures: Driveway, Double Wide Drive, Paved Drv
    • PetsAllowed: Dogs OK, Cats OK
    • ConstructionMaterials: Brick Veneer, Vinyl
    • PoolFeatures: In Ground, Heated, Community, Membership Required
    • Cooling: Central Air, Ceiling Fan(s)
    • AssociationFeeIncludes: Pool, Rec Facility
    • ExteriorFeatures: Other, Lighting
    • FireplacesTotal: 1.00
    • ArchitecturalStyle: Detached, Other - See Remarks
    • RoomBasementFeatures: Slab
    • WindowFeatures: Bay/Bow Window, Thermal Window
    • RoomMasterBedroomFeatures: Full Bath, Floor - W/W Carpet, TRY/VLT/CATH
    • RoomMasterBathroomFeatures: Double Sinks, Tub, Shower Stall
    • Utilities: Natural Gas
    • BuilderModel: Sonata
    • RoomKitchenFeatures: Eat-In, Dinette, Bay/Bow Window, Floor - Linoleum/Vinyl
    • PropertySubType: Adult Community
    • RoomDiningRoomFeatures: Floor - W/W Carpet
    • RoomFamilyRoomFeatures: Floor - W/W Carpet
    • RoomLivingRoomFeatures: Floor - W/W Carpet, Fireplace - Gas, TRY/VLT/CATH
    • MlsStatus: Active
    • TaxAnnualAmount: 6619.00
    • CoListAgentEmail: msicilianoart@gmail.com
    • CoListAgentFullName: Matthew J Siciliano

    Price history

    DateEventPrice
    1/29/2021Sold$293,000-2.3%$135/sqft
    Source: MoreMLS #22041818 Report a problem
    12/18/2020Contingent$299,900$138/sqft
    Source: MoreMLS #22041818 Report a problem
    11/29/2020Listed for sale$299,900+46.3%$138/sqft
    Source: Gavin Agency #22041818 Report a problem
    10/24/2003Sold$204,950$94/sqft
    Source: Public Record Report a problem

    Public tax history

    YearProperty taxesTax assessment
    2023$6,781 +4.3%$241,400 +0.3%
    2022$6,499 $240,700
    2021$6,499 +2%$240,700
    2020$6,369 +0.8%$240,700
    2019$6,319 +1.7%$240,700
    2018$6,210 +2.2%$240,700
    2017$6,078 +3.4%$240,700
    2016$5,878 +2.7%$240,700
    2015$5,722 +2.8%$240,700
    2014$5,568 +1.9%$240,700
    2013$5,464 -1%$240,700
    2012$5,520 +19.8%$240,700
    2011$4,607 -4.4%$240,700 -6.1%
    2010$4,818 +0.2%$256,300 -17.7%
    2009$4,806 +2.4%$311,500 +0.5%
    2008$4,691 -18.9%$310,000 +88.7%
    2007$5,783 +0.7%$164,300
    2006$5,745 $164,300

    Find assessor info on the county website

    Neighborhood: Barnegat Estates

    Nearby schools

    GreatSchools rating
    Schools provided by the listing agent
    • Middle: Russ Brackman

    Source: The MLS. This data may not be complete. We recommend contacting the local school district to confirm school assignments for this home.

    Get a cash offer in 3 minutes
    Find out how much your home could sell for in as little as 3 minutes with a no-obligation cash offer.
    Estimated market value
    $497,900
    Get a cash offer in 3 minutes
    Find out how much your home could sell for in as little as 3 minutes with a no-obligation cash offer.
    Estimated market value
    $497,900