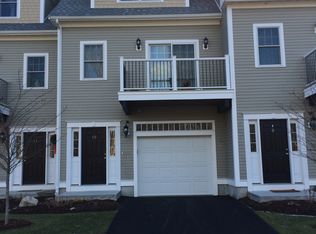
Welcome to this beautifully maintained, north-facing, waterfront townhome in North Reading, offering modern comfort, scenic views, and low-maintenance living with Andersen windows, Hardie cement board siding, and low HOA fees covering exterior upkeep. The main level showcases open-concept living and dining with a cozy gas fireplace, recessed lighting, powder room, and a modern kitchen featuring Wolf cabinets and granite counters, which carry into the baths paired with upgraded Kohler fixtures. Enjoy fantastic river views from your private, uniquely styled balcony. This turn-key home highlights flexible floor plan options with imported ceramic tile throughout the first floor and primary bath, complemented by rich oak hardwood flooring throughout the rest of the home. The versatile lower level includes a spacious foyer, an attached 1-car garage, a full bath, and a home office with a stylish barn door opening directly to a paver patio and backyard. Upstairs are two bright bedrooms with ceiling fans, a second full bath, generous storage, and an unfurnished attic offering great potential for extra storage or future expansion. Enjoy peace of mind with a newer heating system and hot water heater. The complex features direct access to a fishing inlet on the Ipswich River and is ideally located just 1 minute from shops, banks, L. D. Batchelder School, and the North Reading Library, about 5 minutes to Ipswich River Park, and just a 5-minute drive to Harold Parker State Forest with camping, swimming, lakes, and hiking trails. Enjoy convenient access to Routes 28, I-93, and 128/I-95.
Sold for $732,500
$732,500
11 Railroad Ave #7, North Reading, MA 01864
2beds
1,856sqft
Condominium, Townhouse
Built in 2014
-- sqft lot
$-- Zestimate®
$395/sqft
$-- Estimated rent
Home value
Not available
Estimated sales range
Not available
Not available
Zestimate® history
Owner options
List your home for rent
Find your next renter with Zillow Rental Manager. Plus, with online applications, you can quickly screen prospective tenants – for free.
Refinance and save
$5,344/mo
Est. payment
Refinancing to a lower rate could help reduce your monthly payments and save thousands over the life of the loan.
$5,344/mo
Est. payment
Explore your selling options
Work with a Zillow partner agent
Leverage their expertise and Zillow's premium Showcase listings to get your home seen by more buyers.
Get startedList with your own agent
Get your home in front of millions of buyers by listing it on Zillow.
Learn how to do itSell it yourself
Take full control of how buyers see your home on Zillow by listing For Sale by Owner (FSBO).
List your homeWhat's special
Cozy gas fireplaceHardie cement board sidingModern kitchenPaver patio and backyardWaterfront townhomeUpgraded kohler fixturesPrivate uniquely styled balcony
Zillow last checked:
Listing updated:
Listed by:
Aditi Jain 978-996-4861,
Redfin Corp. 617-340-7803
Bought with:
Anthony Castellano
Lamacchia Realty, Inc.
Source: MLS PIN,MLS#: 73563334
Facts & features
Interior
Bedrooms & bathrooms
- Bedrooms: 2
- Bathrooms: 3
- Full bathrooms: 2
- 1/2 bathrooms: 1
Primary bedroom
- Features: Ceiling Fan(s), Closet, Flooring - Hardwood
- Level: Third
Bedroom 2
- Features: Ceiling Fan(s), Closet, Flooring - Hardwood
- Level: Third
Bathroom 1
- Features: Bathroom - Full, Bathroom - With Shower Stall, Flooring - Stone/Ceramic Tile
- Level: First
Bathroom 2
- Features: Bathroom - Half, Flooring - Hardwood
- Level: Second
Bathroom 3
- Features: Bathroom - Full, Bathroom - Tiled With Tub & Shower, Flooring - Stone/Ceramic Tile
- Level: Third
Dining room
- Features: Flooring - Hardwood, Open Floorplan
- Level: Second
Kitchen
- Features: Flooring - Hardwood, Countertops - Stone/Granite/Solid, Kitchen Island, Open Floorplan, Stainless Steel Appliances
- Level: Second
Living room
- Features: Flooring - Hardwood, Deck - Exterior, Open Floorplan, Slider
- Level: Second
Heating
- Forced Air, Propane
Cooling
- Central Air
Appliances
- Included: Range, Dishwasher, Microwave, Refrigerator, Washer, Dryer
- Laundry: Third Floor, In Unit
Features
- Bonus Room
- Flooring: Flooring - Stone/Ceramic Tile
- Windows: Screens
- Has basement: Yes
- Number of fireplaces: 1
- Common walls with other units/homes: 2+ Common Walls
Interior area
- Total structure area: 1,856
- Total interior livable area: 1,856 sqft
- Finished area above ground: 1,856
Property
Parking
- Total spaces: 2
- Parking features: Attached, Garage Door Opener, Off Street
- Attached garage spaces: 1
- Uncovered spaces: 1
Features
- Exterior features: Balcony, Screens
Details
- Parcel number: M:055.A B:0007 L:3111.0,4935123
- Zoning: LB
Construction
Type & style
- Home type: Townhouse
- Property subtype: Condominium, Townhouse
Materials
- Roof: Shingle
Condition
- Year built: 2014
Utilities & green energy
- Sewer: Private Sewer
- Water: Public
Community & HOA
Community
- Features: Public Transportation, Shopping, Pool, Tennis Court(s), Park, Walk/Jog Trails, Bike Path, Conservation Area, Public School
HOA
- Services included: Sewer, Insurance, Maintenance Structure, Road Maintenance, Maintenance Grounds, Trash, Reserve Funds
- HOA fee: $421 monthly
Location
- Region: North Reading
Financial & listing details
- Price per square foot: $395/sqft
- Tax assessed value: $640,400
- Annual tax amount: $8,364
- Date on market: 9/18/2026
Price history
| Date | Event | Price |
|---|---|---|
| 9/30/2026 | Sold | $732,500-0.3%$395/sqft |
Source: MLS PIN #73563334 Report a problem | ||
| 8/25/2026 | Pending sale | $735,000$396/sqft |
Source: MLS PIN #73563334 Report a problem | ||
| 8/13/2026 | Listed for sale | $735,000$396/sqft |
Source: MLS PIN #73563334 Report a problem | ||
Public tax history
Tax history is unavailable.
Neighborhood: 01864
Nearby homes
- $642,3001 bd3 ba1.8k sqft10 Railroad Ave, North Reading, MA 01864Off Market
- $653,1002 bd2 ba1.5k sqft117 Haverhill St, North Reading, MA 01864Off Market
- $691,0002 bd2 ba1.5k sqft13 Railroad Ave, North Reading, MA 01864Off Market
- $655,5002 bd3 ba1.5k sqft119 Haverhill St, North Reading, MA 01864Off Market
- $679,6002 bd3 ba1.8k sqft11 Railroad Ave, North Reading, MA 01864Off Market
- $650,6002 bd2 ba1.3k sqft12 Railroad Ave, North Reading, MA 01864Off Market
- $664,5002 bd2 ba1.5k sqft9 Railroad Ave, North Reading, MA 01864Off Market
- $658,2002 bd2 ba1.3k sqft14 Railroad Ave, North Reading, MA 01864Off Market
Nearby schools
GreatSchools rating
- 9/10L D Batchelder SchoolGrades: K-5Distance: 0.2 mi
- 8/10North Reading Middle SchoolGrades: 6-8Distance: 0.3 mi
- 9/10North Reading High SchoolGrades: 9-12Distance: 0.3 mi


Get pre-qualified for a loan
At Zillow Home Loans, we can pre-qualify you in as little as 5 minutes with no impact to your credit score.An equal housing lender. NMLS #10287.
- Massachusetts
- Middlesex County
- North Reading
- 01864
- 11 Railroad Ave Unit 7
