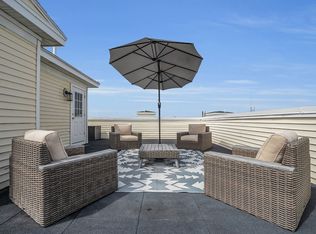
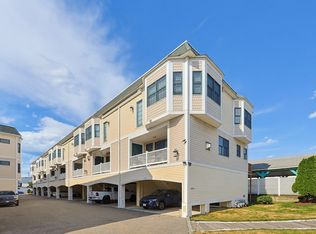
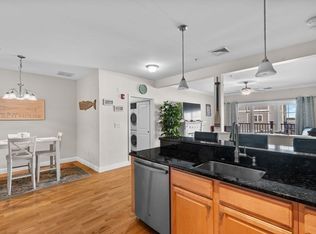
Back on Market because Buyers wanted to close in July. Seller can close anytime starting early August. Have you been searching for the right beach condo to no avail? Search no further. Welcome to Ocean Echo Unit 4, a townhouse-style condo offering the space, flexibility, and a coastal vibe to be enjoyed right in the heart of Salisbury Beach. Featuring 2 bedrooms, 2 full baths, versatile bonus room, living room with a deck, and kitchen- this home offers great use of space for this 1232 sq ft beach condo. Enjoy the private rooftop deck, the perfect place to relax after a day at the beach. Take in both sunrises and colorful sunsets. Thoughtfully up-kept over the years with significant exterior improvements completed in 2023. Additional features include covered parking for 2 vehicles, storage space, pets allowed with restrictions. There is even a convenient, private outdoor bathroom and outdoor shower that is only accessible to Ocean Echo residents located near the beach access.
For sale
Price cut: $10K (7/14)
$489,900
11 Railroad Ave Unit B4, Salisbury, MA 01952
2beds
1,232sqft
Condominium, Townhouse
Built in 2004
-- sqft lot
$480,300 Zestimate®
$398/sqft
$582/mo HOA
What's special
Versatile bonus roomPrivate rooftop deck
- 33 days |
- 1,108 |
- 39 |
Zillow last checked:
Listing updated:
Listed by:
Brittany Saab 978-821-6990,
Tom Saab Real Estate 978-465-5116,
Jailene Laureano 508-345-8785
Source: MLS PIN,MLS#: 73538701
Facts & features
Interior
Bedrooms & bathrooms
- Bedrooms: 2
- Bathrooms: 2
- Full bathrooms: 2
Primary bedroom
- Features: Ceiling Fan(s), Walk-In Closet(s), Flooring - Wall to Wall Carpet, Cable Hookup
- Level: Second
- Area: 220
- Dimensions: 11 x 20
Bedroom 2
- Features: Ceiling Fan(s), Closet, Flooring - Wall to Wall Carpet
- Level: Second
- Area: 132
- Dimensions: 11 x 12
Primary bathroom
- Features: No
Bathroom 1
- Features: Bathroom - 3/4, Bathroom - Tiled With Shower Stall, Flooring - Stone/Ceramic Tile
- Level: First
Bathroom 2
- Features: Bathroom - Half, Bathroom - With Tub & Shower
- Level: Second
Kitchen
- Features: Countertops - Stone/Granite/Solid, Exterior Access
- Level: First
- Area: 120
- Dimensions: 8 x 15
Living room
- Features: Flooring - Vinyl, Balcony - Exterior, Cable Hookup, Exterior Access, High Speed Internet Hookup, Slider
- Level: First
- Area: 234
- Dimensions: 13 x 18
Office
- Level: Second
Heating
- Forced Air, Natural Gas
Cooling
- Window Unit(s)
Appliances
- Included: Range, Microwave, Refrigerator, Dryer
- Laundry: In Building
Features
- Office
- Flooring: Tile, Carpet, Hardwood
- Has basement: No
- Number of fireplaces: 1
- Fireplace features: Living Room
Interior area
- Total structure area: 1,232
- Total interior livable area: 1,232 sqft
- Finished area above ground: 1,232
Property
Parking
- Total spaces: 2
- Parking features: Carport, Off Street, Deeded
- Garage spaces: 2
- Has carport: Yes
Features
- Patio & porch: Deck - Roof, Deck - Roof + Access Rights
- Exterior features: Deck - Roof, Deck - Roof + Access Rights, Balcony, Storage, Outdoor Shower, Professional Landscaping
- Has view: Yes
- View description: Water, Ocean
- Has water view: Yes
- Water view: Ocean,Water
- Waterfront features: Ocean, 0 to 1/10 Mile To Beach, Beach Ownership(Public)
Details
- Parcel number: M:32 P: 66B4,4498913
- Zoning: BC
Construction
Type & style
- Home type: Townhouse
- Property subtype: Condominium, Townhouse
Materials
- Frame
- Roof: Rubber
Condition
- Year built: 2004
Utilities & green energy
- Sewer: Public Sewer
- Water: Public
Community & HOA
Community
- Features: Public Transportation, Shopping, Park, Walk/Jog Trails, Golf, Medical Facility, Laundromat, Bike Path, Conservation Area, Highway Access, House of Worship, Marina, Public School
HOA
- Services included: Insurance, Maintenance Structure, Road Maintenance, Maintenance Grounds, Snow Removal, Trash
- HOA fee: $582 monthly
Location
- Region: Salisbury
Financial & listing details
- Price per square foot: $398/sqft
- Tax assessed value: $420,300
- Annual tax amount: $4,237
- Date on market: 6/18/2026
Estimated market value
$480,300
$456,000 - $504,000
$3,144/mo
Price history
| Date | Event | Price |
|---|---|---|
| 7/14/2026 | Price change | $489,900-2%$398/sqft |
Source: MLS PIN #73538701 Report a problem | ||
| 7/1/2026 | Listed for sale | $499,900$406/sqft |
Source: MLS PIN #73538701 Report a problem | ||
| 6/24/2026 | Contingent | $499,900$406/sqft |
Source: MLS PIN #73538701 Report a problem | ||
| 6/19/2026 | Listed for sale | $499,900+61.3%$406/sqft |
Source: MLS PIN #73538701 Report a problem | ||
| 11/7/2018 | Sold | $310,000-7.5%$252/sqft |
Source: Agent Provided Report a problem | ||
| 10/3/2018 | Pending sale | $335,000$272/sqft |
Source: Bentley's #72393906 Report a problem | ||
| 7/12/2018 | Price change | $335,000-2.9%$272/sqft |
Source: Bentley's #72393906 Report a problem | ||
| 6/20/2018 | Listed for sale | $345,000+3%$280/sqft |
Source: Bentley's #72393906 Report a problem | ||
| 8/24/2012 | Listing removed | $1,800$1/sqft |
Source: RE/MAX On The River #71412463 Report a problem | ||
| 7/21/2012 | Listed for rent | $1,800$1/sqft |
Source: RE/MAX On the River Report a problem | ||
| 12/31/2004 | Sold | $334,900$272/sqft |
Source: Public Record Report a problem | ||
Public tax history
| Year | Property taxes | Tax assessment |
|---|---|---|
| 2025 | $4,237 +9.3% | $420,300 +13.3% |
| 2024 | $3,875 +3.2% | $370,800 +6.6% |
| 2023 | $3,756 | $347,800 |
| 2022 | $3,756 +1% | $347,800 +5.3% |
| 2021 | $3,718 -0.8% | $330,200 +1% |
| 2020 | $3,747 +1.4% | $327,000 +4.9% |
| 2019 | $3,696 +13.2% | $311,600 +12.4% |
| 2018 | $3,265 -2.1% | $277,200 -1% |
| 2017 | $3,336 +0.8% | $279,900 -1.3% |
| 2016 | $3,308 -2.2% | $283,500 -1.6% |
| 2015 | $3,384 +12.7% | $288,000 +13.1% |
| 2014 | $3,003 +1.4% | $254,700 -1% |
| 2013 | $2,962 +1.5% | $257,300 -3.3% |
| 2012 | $2,918 +2.2% | $266,000 -1% |
| 2011 | $2,856 -10% | $268,700 -16.5% |
| 2010 | $3,174 +5.2% | $321,900 -2.3% |
| 2009 | $3,017 +4.5% | $329,400 -3.5% |
| 2008 | $2,887 +3.4% | $341,300 |
| 2007 | $2,792 | $341,300 |
Find assessor info on the county website
Monthly payment
Est. payment
Payment breakdown
Explore the cost of this home by adjusting the details. Changes won't be saved.Climate risks
Neighborhood: 01952
Nearby schools
GreatSchools rating
- 6/10Salisbury Elementary SchoolGrades: PK-6Distance: 2.6 mi
- 7/10Triton Regional Middle SchoolGrades: 7-8Distance: 8.5 mi
- 6/10Triton Regional High SchoolGrades: 9-12Distance: 8.5 mi
Schools provided by the listing agent
- Elementary: Salisbury Elementary
- Middle: Triton Regional Middle School
- High: Triton Regional High School
Source: MLS PIN. This data may not be complete. We recommend contacting the local school district to confirm school assignments for this home.
- $465,0002 bd2 ba1.2k sqft11 Railroad Ave UNIT B7, Salisbury, MA 01952Sold
- $525,0003 bd2 ba1.3k sqft11 Railroad Ave UNIT B6, Salisbury, MA 01952Pending
- $415,0002 bd2 ba1.1k sqft11 Railroad Ave UNIT A7, Salisbury, MA 01952Sold
- $490,0002 bd2 ba1.2k sqft11 Railroad Ave #6B, Salisbury, MA 01952Sold

- $426,6002 bd2 ba1.1k sqft11 Railroad Ave UNIT A12, Salisbury, MA 01952Sold
- $501,8002 bd2 ba1.2k sqft11 Railroad Ave UNIT B8, Salisbury, MA 01952Off Market
- $570,4003 bd3 ba1.7k sqft11 Railroad Ave UNIT A14, Salisbury, MA 01952Off Market
- $390,0002 bd2 ba1.2k sqft11 Railroad Ave UNIT A9, Salisbury, MA 01952Sold
A local agent can set up tours, give advice and negotiate with sellers.
A local lender can help you make sure your offer is ready when you are.
Similar homes
- $459,0002 bd2 ba1.2k sqftSouth Beach Landing, Salisbury, MA 01952For Sale
 MLS ID #73529982, Craig Grogan, RE/MAX Bentley's. MLS PIN
 - $565,0002 bd3 ba1.3k sqftSouth Beach Landing, Salisbury, MA 01952For Sale
 MLS ID #73520054, Brittney Ardizzoni, Jill & Co. Realty Group. MLS PIN
 - $435,0002 bd2 ba971 sqft111 Beach Road Estates, Salisbury, MA 01952For Sale
 MLS ID #73545524, The Bakhtiari Group, Compass. MLS PIN
 - $575,0002 bd2 ba982 sqft14 Atlantic Ave. Condominium, Salisbury, MA 01952For Sale
 MLS ID #73492278, Sally Laffely, Laffely Real Estate Associates. MLS PIN
 - $699,9003 bd3 ba1.7k sqftSouth Beach Landing, Salisbury, MA 01952For SaleMLS ID #73546171, Kristy Coscia, Lyv Realty. MLS PIN
- $575,0002 bd1 ba1k sqftOceancrest, Salisbury, MA 01952For SaleMLS ID #73527641, Janine Whittaker, Laffely Real Estate Associates. MLS PIN
- $650,0003 bd2 ba1.7k sqft34 Cable Ave, Salisbury, MA 01952For SaleMLS ID #73517746, The Avenue, Serhant. MLS PIN
- $599,9003 bd2 ba1.3k sqft10 Liberty St, Salisbury, MA 01952For SaleMLS ID #73493066, Linda Jordan, Berkshire Hathaway HomeServices Verani Realty. MLS PIN
- $544,0002 bd2 ba926 sqft2 Old County Rd #9, Salisbury, MA 01952For SaleMLS ID #73542894, Builder's Edge Realty Group, Larkin & Larkin Real Estate. MLS PIN
- $689,0002 bd2 ba1k sqftOcean Crest, Salisbury, MA 01952For SaleMLS ID #73500918, The Lucci Witte Team, William Raveis R.E. & Home Services. MLS PIN
- $479,9002 bd1 ba975 sqft187 Low Street Condominium Trust, Newburyport, MA 01950For SaleMLS ID #73547175, Adam Gustafson, Today Real Estate, Inc.. MLS PIN
- $525,0002 bd2 ba1.7k sqftMerrimac Commons, Merrimac, MA 01860For SaleMLS ID #73524800, Mark Hutchinson, Brad Hutchinson Real Estate. MLS PIN
- $599,0002 bd2 ba1k sqft86 Ferry Rd, Salisbury, MA 01952For SaleMLS ID #73502557, Alexxandre Monastiero, The Gove Group Real Estate. MLS PIN
- $469,0002 bd2 ba1.1k sqft415 High Street Condo, Hampton, NH 03842ActiveMLS ID #5099044, Crystal Ducharme. PrimeMLS
- $449,0001 bd1 ba972 sqftLyme Street Condominium Trust, Newburyport, MA 01950For SaleMLS ID #73546119, Barb Cullen, Keller Williams Realty Evolution. MLS PIN
- $570,0002 bd3 ba1.5k sqftSouthgate Condominiums, Ipswich, MA 01938For SaleMLS ID #73548588, Margo DeSimon, Compass. MLS PIN
- $525,0003 bd3 ba1.7k sqftOcean Willows, Hampton, NH 03842ActiveMLS ID #5096000, Christian Ehlers. PrimeMLS
- $689,0003 bd3 ba1.7k sqftNorthpointe Village, Salisbury, MA 01952For SaleMLS ID #73511200, Kelly Anne Martinson, Churchill Properties. MLS PIN
- $689,0003 bd3 ba1.7k sqft17 Mason Ln, Salisbury, MA 01952For SaleMLS ID #73511420, Kelly Anne Martinson, Churchill Properties. MLS PIN
- $479,9992 bd2 ba1.1k sqft96 Spinnaker Way, Portsmouth, NH 03801ActiveMLS ID #5093969, Jaime O'Gorman. PrimeMLS
