Virtually Staged. This custom 2,559 sq. ft. Seagate Homes home offers 4 bedrooms, 3 baths, and is much larger than it appears from the outside, with upgrades throughout. The triple-split floor plan provides exceptional flexibility for multi-generational living, with each area having access to its own bathroom. Inside, you’ll find high ceilings in every room, formal living and dining rooms, and a custom kitchen featuring glazed 42" wood cabinets, granite countertops, and a breakfast nook overlooking the pool. The spacious great room adjoins the screened pool deck, and when the doors are opened, the breezes create the perfect setting for entertaining. The primary suite features a large bedroom area, two oversized walk-in closets, and a spacious bathroom with double sinks, a walk-in shower, and a garden tub.Additional features include abundant closet space throughout, an inside laundry room, a 2-car garage, a new roof in 2023, new water heater in 2025, all new stainless steel kitchen appliances, washer, dryer, and kitchen sink disposal in 2023, and an HVAC system replaced in 2020. The home also offers a screened pool enclosure, a fully fenced yard, and so much more. Enjoy the pool with hot tub and fountain, ample deck space for sunning, and a covered rear patio. LOCATION, LOCATION... Surrounded by trees along the back and right side of the property, while still being conveniently close to schools, shopping, and easy access to I-95. If you are looking for a well-built home with plenty of space, this lovely home is a must-see.
Sold for $420,000
$420,000
11 Rainbrook Dr, Palm Coast, FL 32164
4beds
2,559sqft
Single Family Residence
Built in 2007
10,019 Square Feet Lot
$421,400 Zestimate®
$164/sqft
$2,424 Estimated rent
Home value
$421,400
$388,000 - $455,000
$2,424/mo
Zestimate® history
Owner options
List your home for rent
$2,424/mo
Rent Zestimate®
Find your next renter with Zillow Rental Manager. Plus, with online applications, you can quickly screen prospective tenants – for free.
$2,424/mo
Rent Zestimate®
Refinance and save
$2,903/mo
Est. payment
Refinancing to a lower rate could help reduce your monthly payments and save thousands over the life of the loan.
$2,903/mo
Est. payment
Explore your selling options
Work with a Zillow partner agent
Leverage their expertise and Zillow's premium Showcase listings to get your home seen by more buyers.
Get startedList with your own agent
Get your home in front of millions of buyers by listing it on Zillow.
Learn how to do itSell it yourself
Take full control of how buyers see your home on Zillow by listing For Sale by Owner (FSBO).
List your homeWhat's special
Screened pool deckScreened pool enclosureFully fenced yardGranite countertopsAbundant closet space throughoutCovered rear patioGarden tub
Zillow last checked:
Listing updated:
Listed by:
Rachael Klinker 407-687-6418,
DAHLIA REALTY GROUP 689-777-4111
Bought with:
Jonathan Wild, 3643674
YOUR HOME SOLD GUARANTEED REAL
Source: Stellar MLS,MLS#: O6408983 Originating MLS: Orlando Regional
Originating MLS: Orlando Regional
Facts & features
Interior
Bedrooms & bathrooms
- Bedrooms: 4
- Bathrooms: 3
- Full bathrooms: 3
Rooms
- Room types: Utility Room
Primary bedroom
- Features: Walk-In Closet(s)
- Level: First
- Area: 221 Square Feet
- Dimensions: 17x13
Bedroom 1
- Features: Built-in Closet
- Level: First
- Area: 168 Square Feet
- Dimensions: 12x14
Bedroom 2
- Features: Built-in Closet
- Level: First
- Area: 168 Square Feet
- Dimensions: 12x14
Bedroom 3
- Features: Built-in Closet
- Level: First
- Area: 182 Square Feet
- Dimensions: 13x14
Dining room
- Level: First
- Area: 196 Square Feet
- Dimensions: 14x14
Great room
- Level: First
- Area: 336 Square Feet
- Dimensions: 24x14
Kitchen
- Level: First
- Area: 357 Square Feet
- Dimensions: 17x21
Living room
- Level: First
- Area: 182 Square Feet
- Dimensions: 14x13
Heating
- Central
Cooling
- Central Air
Appliances
- Included: Convection Oven, Dishwasher, Disposal, Dryer, Electric Water Heater, Microwave, Range, Refrigerator, Washer
- Laundry: Electric Dryer Hookup, Laundry Room, Washer Hookup
Features
- Ceiling Fan(s), Eating Space In Kitchen, High Ceilings, Kitchen/Family Room Combo, Living Room/Dining Room Combo, Open Floorplan, Solid Surface Counters, Solid Wood Cabinets, Split Bedroom, Stone Counters, Thermostat, Tray Ceiling(s), Vaulted Ceiling(s), Walk-In Closet(s)
- Flooring: Carpet, Ceramic Tile, Hardwood
- Doors: Sliding Doors
- Windows: Blinds, Window Treatments
- Has fireplace: No
Interior area
- Total structure area: 4,253
- Total interior livable area: 2,559 sqft
Property
Parking
- Total spaces: 2
- Parking features: Driveway, Garage Door Opener
- Attached garage spaces: 2
- Has uncovered spaces: Yes
- Details: Garage Dimensions: 25x20
Features
- Levels: One
- Stories: 1
- Patio & porch: Covered, Front Porch, Patio, Rear Porch, Screened
- Exterior features: Irrigation System, Lighting, Private Yard, Rain Gutters
- Has private pool: Yes
- Pool features: Child Safety Fence, Gunite, In Ground, Screen Enclosure
- Has spa: Yes
- Spa features: Heated, In Ground
- Fencing: Fenced,Wood
- Has view: Yes
- View description: Trees/Woods
Lot
- Size: 10,019 Square Feet
- Residential vegetation: Mature Landscaping, Oak Trees, Trees/Landscaped
Details
- Parcel number: 0711317030001200060
- Zoning: RES
- Special conditions: None
Construction
Type & style
- Home type: SingleFamily
- Architectural style: Florida
- Property subtype: Single Family Residence
Materials
- Concrete, Stucco
- Foundation: Slab
- Roof: Shingle
Condition
- New construction: No
- Year built: 2007
Utilities & green energy
- Sewer: Public Sewer
- Water: Public
- Utilities for property: BB/HS Internet Available, Cable Connected, Electricity Connected, Fiber Optics, Public
Green energy
- Energy efficient items: Appliances, HVAC, Lighting, Roof, Water Heater, Windows
- Water conservation: Fl. Friendly/Native Landscape
Community & HOA
Community
- Security: Smoke Detector(s)
- Pet fee: $0 monthly
- Subdivision: PALM COAST SEC 30
HOA
- Has HOA: No
Location
- Region: Palm Coast
Financial & listing details
- Price per square foot: $164/sqft
- Tax assessed value: $360,662
- Annual tax amount: $4,364
- Date on market: 5/22/2026
- Cumulative days on market: 1 day
- Listing terms: Cash,Conventional,FHA,VA Loan
- Ownership: Fee Simple
- Total actual rent: 0
- Electric utility on property: Yes
- Road surface type: Paved
Price history
| Date | Event | Price |
|---|---|---|
| 6/25/2026 | Sold | $420,000$164/sqft |
Source:  Stellar MLS #O6408983 Report a problem Stellar MLS #O6408983 Report a problem | ||
| 5/26/2026 | Pending sale | $420,000$164/sqft |
Source: Stellar MLS #O6408983 Report a problem | ||
| 5/22/2026 | Listed for sale | $420,000+50%$164/sqft |
Source: Stellar MLS #O6408983 Report a problem | ||
| 5/22/2020 | Sold | $280,000-6.3%$109/sqft |
Source:  DBAMLS #1068936 Report a problem DBAMLS #1068936 Report a problem | ||
| 3/31/2020 | Pending sale | $298,900$117/sqft |
Source: CA CALNAN REAL ESTATE #V4912576 Report a problem | ||
| 3/9/2020 | Listed for sale | $298,900+6.8%$117/sqft |
Source: CA CALNAN REAL ESTATE #V4912576 Report a problem | ||
| 7/29/2019 | Listing removed | $279,900$109/sqft |
Source: CA CALNAN REAL ESTATE #246053 Report a problem | ||
| 12/3/2018 | Price change | $279,900-0.7%$109/sqft |
Source: CA CALNAN REAL ESTATE #V4902852 Report a problem | ||
| 11/1/2018 | Price change | $282,000-1.1%$110/sqft |
Source: CA CALNAN REAL ESTATE #V4902852 Report a problem | ||
| 10/19/2018 | Price change | $285,000-0.7%$111/sqft |
Source: CA CALNAN REAL ESTATE #V4902852 Report a problem | ||
| 10/6/2018 | Price change | $287,000-1%$112/sqft |
Source: CA CALNAN REAL ESTATE #V4902852 Report a problem | ||
| 9/26/2018 | Price change | $289,900-0.7%$113/sqft |
Source: CA CALNAN REAL ESTATE #V4902852 Report a problem | ||
| 9/4/2018 | Listed for sale | $292,000+77%$114/sqft |
Source: CA CALNAN REAL ESTATE #V4902852 Report a problem | ||
| 2/23/2012 | Sold | $165,000-7.8%$64/sqft |
Source: Public Record Report a problem | ||
| 9/8/2011 | Price change | $179,000-10.1%$70/sqft |
Source: Watson Realty Corp #F181452 Report a problem | ||
| 7/7/2011 | Pending sale | $199,000$78/sqft |
Source: Watson Realty Corp #F181452 Report a problem | ||
| 6/29/2011 | Price change | $199,000-5.2%$78/sqft |
Source: Watson Realty Corp #F181452 Report a problem | ||
| 6/23/2011 | Price change | $210,000-4.5%$82/sqft |
Source: Watson Realty Corp #F181452 Report a problem | ||
| 6/12/2011 | Price change | $220,000-4.3%$86/sqft |
Source: Watson Realty Corp #F181452 Report a problem | ||
| 6/7/2011 | Price change | $230,000-4.2%$90/sqft |
Source: Watson Realty Corp #F181452 Report a problem | ||
| 5/31/2011 | Listed for sale | $240,000-7.3%$94/sqft |
Source: Watson Realty Corp #F181452 Report a problem | ||
| 6/22/2007 | Sold | $259,000+275.4%$101/sqft |
Source: Public Record Report a problem | ||
| 3/1/2005 | Sold | $69,000$27/sqft |
Source: Public Record Report a problem | ||
Public tax history
| Year | Property taxes | Tax assessment |
|---|---|---|
| 2024 | $4,263 +2.4% | $275,327 +3% |
| 2023 | $4,161 +0.9% | $267,308 +3% |
| 2022 | $4,126 +1.2% | $259,523 +3% |
| 2021 | $4,078 +48.8% | $251,964 +39.2% |
| 2020 | $2,741 +1.8% | $180,981 +2.3% |
| 2019 | $2,694 +0.6% | $176,912 +1.9% |
| 2018 | $2,679 +2.5% | $173,613 +2.1% |
| 2017 | $2,614 | $170,042 +2.1% |
| 2016 | $2,614 +2.5% | $166,545 +0.7% |
| 2015 | $2,550 -0.1% | $165,387 +0.8% |
| 2014 | $2,551 | $164,074 +1.5% |
| 2013 | -- | $161,649 +2.4% |
| 2012 | -- | $157,932 -12.7% |
| 2011 | -- | $180,898 -6.9% |
| 2010 | -- | $194,369 -7.8% |
| 2009 | -- | $210,796 -5.8% |
| 2008 | -- | $223,873 +347.7% |
| 2007 | -- | $50,000 -6.9% |
| 2006 | -- | $53,700 +46.3% |
| 2005 | -- | $36,700 +136.8% |
| 2004 | -- | $15,500 |
Find assessor info on the county website
Neighborhood: 32164
Nearby homes
- $347,9904 bd2 ba2.1k sqft9 Rainbrook Dr, Palm Coast, FL 32164Sold
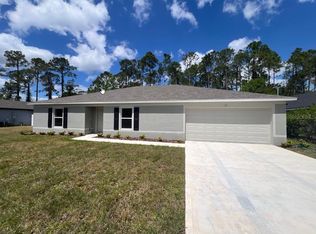
- $44,00010,018 Square Feet13 Rainbrook Dr, Palm Coast, FL 32164Off Market
- $44,5000.258 Acres11 Rainer Pl, Palm Coast, FL 32164Off Market
- $260,0003 bd2 ba1.3k sqft15 Rainbrook Dr, Palm Coast, FL 32164Sold
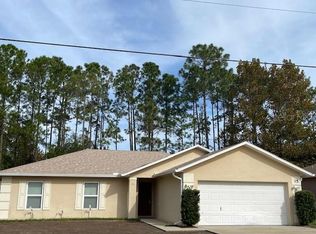
- $356,9003 bd2 ba1.8k sqft7 Rainbrook Dr, Palm Coast, FL 32164Sold
- $419,3004 bd3 ba2.6k sqft2 Rainmill Pl, Palm Coast, FL 32164Off Market
- $55,2500.252 Acres34 Rainstone Ln, Palm Coast, FL 32164Sold
- $338,5004 bd2 ba2.1k sqft1 Rainmill Pl, Palm Coast, FL 32164Off Market
Nearby schools
GreatSchools rating
- 7/10Rymfire Elementary SchoolGrades: PK-5Distance: 1.8 mi
- 7/10Indian Trails Middle SchoolGrades: 6-8Distance: 5.3 mi
- 5/10Matanzas High SchoolGrades: 8-12Distance: 6.5 mi
Schools provided by the listing agent
- Elementary: Rymfire Elementary
- Middle: Indian Trails Middle-FC
- High: Matanzas High
Source: Stellar MLS. This data may not be complete. We recommend contacting the local school district to confirm school assignments for this home.
Get a cash offer in 3 minutes
Find out how much your home could sell for in as little as 3 minutes with a no-obligation cash offer.
Estimated market value
$421,400
Get a cash offer in 3 minutes
Find out how much your home could sell for in as little as 3 minutes with a no-obligation cash offer.
Estimated market value
$421,400
- Florida
- Flagler County
- Palm Coast
- 32164
- 11 Rainbrook Dr
Nearby cities
Nearby zip codes
Other Palm Coast Topics
