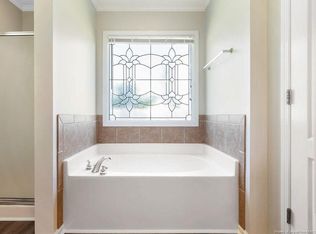
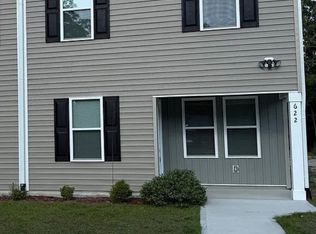
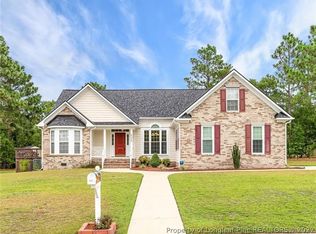
Charming Farmhouse-Style Home in Sweetwater! Welcome to this beautiful 3-bedroom, 2.5-bath home tucked away at the end of a quiet cul-de-sac in the desirable Sweetwater neighborhood. This home offers over 1,900 sq. ft. of thoughtfully designed living space. The main living area features an inviting electric fireplace and gorgeous antique farmhouse doors. The kitchen is a showstopper with an antique pantry door, farmhouse sink, floating shelves, tile backsplash, stainless steel appliances, and granite countertops. Upstairs, you'll find all bedrooms and the laundry room for added convenience. The spacious primary suite includes a walk-in closet and ensuite bath with a tiled shower, garden tub, and double vanity. All baths feature farmhouse mirrors and upgraded faucets for a stylish touch. Enjoy the outdoors in the fenced backyard complete with a covered patio, pergola, firepit, and even an outdoor shower perfect for relaxing or entertaining. Additional features include a one-car garage and pet-friendly policy (with approval). Available December 1, this home offers a central location with an easy commute to Fort Bragg, shopping, and entertainment. Don't miss your chance to make this stunning property your next rental home!
House for rent
Singlefamily
Available Tue Dec 1 2026
Cats, dogs OK
Air conditioner, central air
In unit laundry
2 Attached garage spaces parking
Electric, heat pump
What's special
Inviting electric fireplaceGorgeous antique farmhouse doorsFenced backyardGranite countertopsCovered patioOne-car garageQuiet cul-de-sac
- 14 days |
- -- |
- -- |
Zillow last checked:
Listing updated:
Travel times

Let’s turn your rent into credit progress
Build credit history with every on-time payment and get credit for the payment you’re already making.
Facts & features
Interior
Bedrooms & bathrooms
- Bedrooms: 3
- Bathrooms: 3
- Full bathrooms: 2
- 1/2 bathrooms: 1
Rooms
- Room types: Bedroom 2, Bedroom 3, Dining Room, Laundry, Living Room, Master Bedroom
Heating
- Electric, Heat Pump
Cooling
- Air Conditioner, Central Air
Appliances
- Included: Dishwasher, Dryer, Range, Refrigerator, Washer
- Laundry: In Unit, Laundry Room
Features
- Blinds/Shades, Ceiling Fan(s), Ceiling Fan(s), Kitchen Island, Pantry, Pantry, Walk In Closet, Walk-In Closet(s), Walk-in Shower
- Flooring: Carpet, Lvt/Lvp
- Windows: Window Coverings
Interior area
- Total interior livable area: 1,954 sqft
Property
Parking
- Total spaces: 2
- Parking features: Attached, Garage
- Has attached garage: Yes
- Details: Contact manager
Features
- Exterior features: Maintenance Common Areas, Walk-In Shower
- Pool features: Contact manager
- View description: Contact manager
Lot
- Features: Cul-De-Sac
Details
- Additional structures: Garage(s)
- Parcel number: 010544000430
Construction
Type & style
- Home type: SingleFamily
- Property subtype: SingleFamily
Condition
- Year built: 2020
Community & HOA
Location
- Region: Linden
Financial & listing details
- Lease term: 12 Months
Nearby apartments for rent
Price history
| Date | Event | Price |
|---|---|---|
| 11/5/2026 | Listed for rent | $2,300$1/sqft |
Source: Hive MLS #100614805 Report a problem | ||
| 1/29/2026 | Listing removed | $327,000$167/sqft |
Source:  LPRMLS #755142 Report a problem | ||
| 1/20/2026 | Price change | $327,000-2.4%$167/sqft |
Source: LPRMLS #755142 Report a problem | ||
| 1/1/2026 | Price change | $2,300-2.1%$1/sqft |
Source: Hive MLS #100540733 Report a problem | ||
| 1/1/2026 | Listed for sale | $335,000+8.1%$171/sqft |
Source: LPRMLS #755142 Report a problem | ||
| 11/11/2025 | Listed for rent | $2,350$1/sqft |
Source: Hive MLS #100540733 Report a problem | ||
| 10/29/2024 | Sold | $310,000$159/sqft |
Source: LPRMLS #732039 Report a problem | ||
| 9/25/2024 | Pending sale | $310,000$159/sqft |
Source: LPRMLS #732039 Report a problem | ||
| 9/13/2024 | Listed for sale | $310,000+46.9%$159/sqft |
Source: LPRMLS #732039 Report a problem | ||
| 5/22/2020 | Sold | $211,000$108/sqft |
Source: Public Record Report a problem | ||