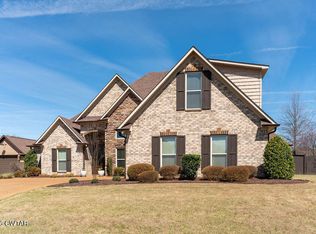
Wrights Mille Subdivision, a highly sought-after residential community in Jackson, Tennessee, offers a four-bedroom, three-and-a-half-bathroom home. The main level features three bedrooms, with the master bedroom boasting a tray ceiling and an exceptional shower featuring numerous jets and overhead rain showerheads. An additional fourth bedroom, complete with a full bathroom and walk-in closet, is located upstairs.
The attic provides ample storage space. The home's exterior is adorned with plantation shutters, upscale trim, and moldings. The kitchen is equipped with stainless steel appliances, and the backyard features a built-in sink and counter, along with a gas line that can be connected to a grill. A spacious patio with a standalone fireplace and firewood storage is also available.
The home's landscaping is meticulously maintained. Additionally, for those who enjoy hobbies or have a workshop, a detached garage measuring twelve by twenty-four feet provides ample space.
Sold for $535,000
$535,000
11 Ravenwood Dr, Jackson, TN 38305
4beds
2,950sqft
Single Family Residence
Built in 2012
0.34 Acres Lot
$531,600 Zestimate®
$181/sqft
$2,745 Estimated rent
Home value
$531,600
$462,000 - $611,000
$2,745/mo
Zestimate® history
Owner options
List your home for rent
$2,745/mo
Rent Zestimate®
Find your next renter with Zillow Rental Manager. Plus, with online applications, you can quickly screen prospective tenants – for free.
$2,745/mo
Rent Zestimate®
Refinance and save
$3,311/mo
Est. payment
Refinancing to a lower rate could help reduce your monthly payments and save thousands over the life of the loan.
$3,311/mo
Est. payment
Explore your selling options
Work with a Zillow partner agent
Leverage their expertise and Zillow's premium Showcase listings to get your home seen by more buyers.
Get startedList with your own agent
Get your home in front of millions of buyers by listing it on Zillow.
Learn how to do itSell it yourself
Take full control of how buyers see your home on Zillow by listing For Sale by Owner (FSBO).
List your homeWhat's special
Standalone fireplaceStainless steel appliancesExceptional showerGas lineFirewood storageUpscale trimSpacious patio
Zillow last checked:
Listing updated:
Listed by:
Chris Miller,
Crye-Leike Elite,
Mike Reece,
Crye-Leike Elite
Bought with:
Chris Miller, 322301
Crye-Leike Elite
Source: CWTAR,MLS#: 2501947
Facts & features
Interior
Bedrooms & bathrooms
- Bedrooms: 4
- Bathrooms: 4
- Full bathrooms: 3
- 1/2 bathrooms: 1
- Main level bathrooms: 2
- Main level bedrooms: 3
Primary bedroom
- Level: Main
- Area: 224
- Dimensions: 16.0 x 14.0
Bedroom
- Level: Main
- Area: 156
- Dimensions: 13.0 x 12.0
Bedroom
- Level: Main
- Area: 143
- Dimensions: 13.0 x 11.0
Bedroom
- Level: Upper
- Area: 156
- Dimensions: 13.0 x 12.0
Dining room
- Level: Main
- Area: 132
- Dimensions: 12.0 x 11.0
Great room
- Level: Main
- Area: 273
- Dimensions: 21.0 x 13.0
Kitchen
- Level: Main
- Area: 253
- Dimensions: 23.0 x 11.0
Laundry
- Level: Main
- Area: 66
- Dimensions: 11.0 x 6.0
Heating
- Central, Natural Gas
Cooling
- Ceiling Fan(s), Central Air
Appliances
- Included: Dishwasher, Gas Range
- Laundry: Electric Dryer Hookup, Laundry Room, Washer Hookup
Features
- Ceiling Fan(s), Central Vacuum, Ceramic Tile Shower, Crown Molding, Double Vanity, Eat-in Kitchen, Kitchen Island, Tray Ceiling(s), Walk-In Closet(s)
- Flooring: Carpet, Ceramic Tile, Hardwood
- Windows: Plantation Shutters
- Has fireplace: Yes
- Fireplace features: Gas Log
Interior area
- Total interior livable area: 2,950 sqft
Property
Parking
- Total spaces: 5
- Parking features: Open
- Attached garage spaces: 3
- Uncovered spaces: 2
Features
- Levels: One and One Half
- Patio & porch: Covered, Patio
- Fencing: Back Yard,Wood
Lot
- Size: 0.34 Acres
- Dimensions: 100 x 150
Details
- Additional structures: Second Garage, Workshop
- Parcel number: 032O A 029.00
- Special conditions: Standard
Construction
Type & style
- Home type: SingleFamily
- Architectural style: Traditional
- Property subtype: Single Family Residence
Materials
- Brick
- Foundation: Slab
Condition
- false
- New construction: No
- Year built: 2012
Details
- Warranty included: Yes
Utilities & green energy
- Sewer: Public Sewer
- Water: Public
- Utilities for property: Natural Gas Connected, Sewer Connected
Community & HOA
Community
- Security: Security System, Smoke Detector(s)
- Subdivision: Wrights Mill
HOA
- Has HOA: Yes
- Services included: Maintenance Grounds
- HOA fee: $150 annually
Location
- Region: Jackson
Financial & listing details
- Price per square foot: $181/sqft
- Tax assessed value: $384,300
- Annual tax amount: $3,348
- Date on market: 5/2/2025
- Listing terms: Cash,Conventional,FHA,VA Loan
- Road surface type: Asphalt
Price history
| Date | Event | Price |
|---|---|---|
| 6/20/2025 | Sold | $535,000-2.7%$181/sqft |
Source:  CWTAR #2501947 Report a problem CWTAR #2501947 Report a problem | ||
| 5/22/2025 | Pending sale | $549,900$186/sqft |
Source: CWTAR #2501947 Report a problem | ||
| 5/2/2025 | Listed for sale | $549,900+90.9%$186/sqft |
Source: CWTAR #2501947 Report a problem | ||
| 6/26/2018 | Sold | $288,000-4%$98/sqft |
Source: Public Record Report a problem | ||
| 4/14/2018 | Listed for sale | $299,900$102/sqft |
Source: Five Star Real Estate Services #180685 Report a problem | ||
| 1/29/2018 | Listing removed | $299,900$102/sqft |
Source: Five Star Real Estate Services #180685 Report a problem | ||
| 12/1/2017 | Listed for sale | $299,900+3.4%$102/sqft |
Source: Five Star Real Estate Services #180685 Report a problem | ||
| 6/5/2013 | Sold | $289,900$98/sqft |
Source: Public Record Report a problem | ||
| 3/9/2013 | Listed for sale | $289,900+673.1%$98/sqft |
Source: Coldwell Banker Real Estate Now #155498 Report a problem | ||
| 9/14/2012 | Sold | $37,500$13/sqft |
Source: Public Record Report a problem | ||
Public tax history
| Year | Property taxes | Tax assessment |
|---|---|---|
| 2025 | $3,348 | $96,075 |
| 2024 | $3,348 | $96,075 |
| 2023 | $3,348 +0.9% | $96,075 +0.9% |
| 2022 | $3,319 +0.9% | $95,250 +24.9% |
| 2021 | $3,289 | $76,275 |
| 2020 | $3,289 +83.5% | $76,275 |
| 2019 | $1,792 -45.5% | $76,275 |
| 2018 | $3,289 -0.5% | $76,275 +1.8% |
| 2017 | $3,306 | $74,950 |
| 2016 | $3,306 +7.3% | $74,950 |
| 2015 | $3,082 -0.2% | $74,950 -0.2% |
| 2014 | $3,087 | $75,075 |
| 2013 | -- | $75,075 +700.8% |
| 2012 | $386 | $9,375 |
| 2011 | $386 | $9,375 |
| 2010 | -- | $9,375 |
| 2009 | -- | $9,375 |
| 2008 | $217 | $9,375 |
| 2007 | $217 | $9,375 |
Find assessor info on the county website
Neighborhood: 38305
Nearby homes
- $478,0004 bd4 ba2.7k sqft19 Ravenwood Dr, Jackson, TN 38305Sold
- $468,7005 bd3 ba3.1k sqft3 Ravenwood Dr, Jackson, TN 38305Off Market

- $511,4004 bd3 ba3k sqft30 Kanewood Cv, Jackson, TN 38305Off Market

- $573,3004 bd5 ba3.3k sqft27 Ravenwood Dr, Jackson, TN 38305Off Market
- $411,8004 bd3 ba2.7k sqft26 Kanewood Cv, Jackson, TN 38305Off Market
- $---- bd4 ba3k sqft8 Ravenwood Dr, Jackson, TN 38305Auction
- $480,9004 bd3 ba3k sqft16 Ravenwood Dr, Jackson, TN 38305Off Market
- $459,1004 bd3 ba2.9k sqft86 Mossy Oak Trl, Jackson, TN 38305Off Market
Nearby schools
GreatSchools rating
- 8/10Pope SchoolGrades: K-6Distance: 2.7 mi
- 6/10Northeast Middle SchoolGrades: 6-8Distance: 7 mi
- 3/10North Side High SchoolGrades: 9-12Distance: 4.1 mi
Schools provided by the listing agent
- District: Jackson Madison Consolidated District
Source: CWTAR. This data may not be complete. We recommend contacting the local school district to confirm school assignments for this home.


Get pre-qualified for a loan
At Zillow Home Loans, we can pre-qualify you in as little as 5 minutes with no impact to your credit score.An equal housing lender. NMLS #10287.
- Tennessee
- Madison County
- Jackson
- 38305
- 11 Ravenwood Dr
Nearby cities
Nearby zip codes
Other Jackson Topics
