Nestled in the heart of Bald Head Island, this five-bedroom paradise offers an unparalleled combination of forest and golf course views. The open floor plan features a spacious screened-in porch, an outdoor dining area, and a chef's dream kitchen, providing ample amenities for relaxation and entertainment.
The lower level features the living area and the Primary bedroom equipped with a queen-sized bed and an attached bathroom. The upstairs has a queen bedroom with its own full bath as well as two other bedrooms. One with a queen bed and another with two twin beds that share a hall bathroom.
For those seeking privacy, the home also features a separate crofter with a queen-sized bed and bathroom, providing an idyllic retreat. Casita Bonita is the ideal family home, conveniently situated near the island's renowned amenities.
The home is conveniently accessible via two-to-four-pass carts (which convey), ensuring a hassle-free exploration of the islands.
For an enhanced lifestyle experience, a BHI equity Lifestyle membership is available for separate purchase. Offered fully furnished.
Sold for $1,400,000
$1,400,000
11 Red Cedar Trail, Bald Head Island, NC 28461
5beds
2,049sqft
Single Family Residence
Built in 2015
10,454 Square Feet Lot
$1,399,900 Zestimate®
$683/sqft
$3,309 Estimated rent
Home value
$1,399,900
$1.33M - $1.47M
$3,309/mo
Zestimate® history
Owner options
List your home for rent
$3,309/mo
Rent Zestimate®
Find your next renter with Zillow Rental Manager. Plus, with online applications, you can quickly screen prospective tenants – for free.
$3,309/mo
Rent Zestimate®
Refinance and save
$8,597/mo
Est. payment
Refinancing to a lower rate could help reduce your monthly payments and save thousands over the life of the loan.
$8,597/mo
Est. payment
Explore your selling options
Work with a Zillow partner agent
Leverage their expertise and Zillow's premium Showcase listings to get your home seen by more buyers.
Get startedList with your own agent
Get your home in front of millions of buyers by listing it on Zillow.
Learn how to do itSell it yourself
Take full control of how buyers see your home on Zillow by listing For Sale by Owner (FSBO).
List your homeWhat's special
Spacious screened-in porchOpen floor planQueen-sized bedOutdoor dining area
Zillow last checked:
Listing updated:
Listed by:
John Munroe Team 910-471-4005,
Munroe Properties
Bought with:
John Munroe Team, 168098
Munroe Properties
Source: Hive MLS,MLS#: 100545304 Originating MLS: Brunswick County Association of Realtors
Originating MLS: Brunswick County Association of RealtorsFacts & features
Interior
Bedrooms & bathrooms
- Bedrooms: 5
- Bathrooms: 5
- Full bathrooms: 4
- 1/2 bathrooms: 1
Rooms
- Room types: Master Bedroom, Dining Room, Bedroom 1, Bedroom 2, Bedroom 3, Fnshd Room over Garage, Living Room
Primary bedroom
- Level: Main
- Dimensions: 16 x 13
Bedroom 1
- Level: Second
- Dimensions: 12 x 11
Bedroom 2
- Level: Second
- Dimensions: 12 x 11
Bedroom 3
- Description: Bunk Room
- Level: Second
- Dimensions: 7 x 6.5
Dining room
- Level: Main
- Dimensions: 13 x 9
Other
- Description: Crofter bedroom and bath
- Level: Second
- Dimensions: 13 x 13
Kitchen
- Level: Main
- Dimensions: 13 x 10
Living room
- Level: Main
- Dimensions: 13 x 12
Heating
- Heat Pump, Electric
Cooling
- Central Air, Heat Pump
Appliances
- Included: Gas Cooktop, Built-In Microwave, Refrigerator, Dishwasher
- Laundry: Laundry Room
Features
- Master Downstairs, Walk-in Closet(s), Kitchen Island, Ceiling Fan(s), Walk-in Shower, Blinds/Shades, Walk-In Closet(s)
- Flooring: Carpet, Tile, Wood
- Basement: None
- Furnished: Yes
Interior area
- Total structure area: 2,049
- Total interior livable area: 2,049 sqft
Property
Parking
- Total spaces: 2
- Parking features: Detached, Off Street, On Site
- Garage spaces: 2
Accessibility
- Accessibility features: None
Features
- Levels: Two
- Patio & porch: Open, Covered, Porch, Screened
- Exterior features: Outdoor Shower
- Fencing: None
- Has view: Yes
- View description: Golf Course
- Frontage type: See Remarks
Lot
- Size: 10,454 Square Feet
- Dimensions: 84 x 117 x 97 x 115
- Features: On Golf Course, Wooded
Details
- Additional structures: Shower
- Parcel number: 2641j004
- Zoning: Bh-Pd-1
- Special conditions: Standard
Construction
Type & style
- Home type: SingleFamily
- Property subtype: Single Family Residence
Materials
- Wood Siding, Wood Frame
- Foundation: Other, Pilings
- Roof: Shingle
Condition
- New construction: No
- Year built: 2015
Utilities & green energy
- Sewer: Public Sewer
- Water: Public
- Utilities for property: Sewer Available, Water Available
Community & HOA
Community
- Subdivision: BHI (Bald Head Island)
HOA
- Has HOA: Yes
- Amenities included: Maintenance Common Areas
- HOA fee: $573 annually
- HOA name: Bald Head Association
- HOA phone: 910-457-4676
Location
- Region: Southport
Financial & listing details
- Price per square foot: $683/sqft
- Tax assessed value: $945,100
- Annual tax amount: $10,201
- Date on market: 12/13/2025
- Cumulative days on market: 141 days
- Listing agreement: Exclusive Right To Sell
- Listing terms: Cash,Conventional
- Road surface type: Paved
Price history
| Date | Event | Price |
|---|---|---|
| 6/1/2026 | Sold | $1,400,000-12.2%$683/sqft |
Source:  Hive MLS #100545304 Report a problem Hive MLS #100545304 Report a problem | ||
| 5/3/2026 | Contingent | $1,595,000$778/sqft |
Source: Hive MLS #100545304 Report a problem | ||
| 12/13/2025 | Listed for sale | $1,595,000+23.2%$778/sqft |
Source: Hive MLS #100545304 Report a problem | ||
| 3/31/2023 | Sold | $1,295,000-1.1%$632/sqft |
Source: Hive MLS #100369090 Report a problem | ||
| 2/14/2023 | Pending sale | $1,310,000$639/sqft |
Source: Hive MLS #100369090 Report a problem | ||
| 2/11/2023 | Listed for sale | $1,310,000+87.4%$639/sqft |
Source: Hive MLS #100369090 Report a problem | ||
| 1/29/2019 | Listing removed | $699,000$341/sqft |
Source: Wendy Wilmot Properties #100144441 Report a problem | ||
| 1/3/2019 | Listed for sale | $699,000+864.1%$341/sqft |
Source: Wendy Wilmot Properties #100144441 Report a problem | ||
| 9/4/2013 | Sold | $72,500+31.8%$35/sqft |
Source: Public Record Report a problem | ||
| 8/8/2012 | Sold | $55,000+49.7%$27/sqft |
Source: Public Record Report a problem | ||
| 6/15/2012 | Sold | $36,750$18/sqft |
Source: Public Record Report a problem | ||
Public tax history
| Year | Property taxes | Tax assessment |
|---|---|---|
| 2025 | $10,202 +2.3% | $945,100 |
| 2024 | $9,974 +9.9% | $945,100 |
| 2023 | $9,072 +25.7% | $945,100 +63.2% |
| 2022 | $7,215 +2.9% | $578,940 |
| 2021 | $7,013 | $578,940 |
| 2020 | $7,013 | $578,940 |
| 2019 | $7,013 +2.2% | $578,940 +2.2% |
| 2018 | $6,862 +1.7% | $566,490 +709.3% |
| 2017 | $6,749 | $70,000 |
| 2016 | $6,749 | $70,000 -86.2% |
| 2015 | $6,749 +247.3% | $507,510 +180.1% |
| 2014 | $1,943 | $181,170 |
Find assessor info on the county website
Neighborhood: 28461
Nearby homes
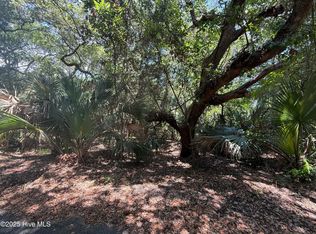
- $75,00010,454.4 Square Feet9 Red Cedar Trl LOT 926, Southport, NC 28461Sold
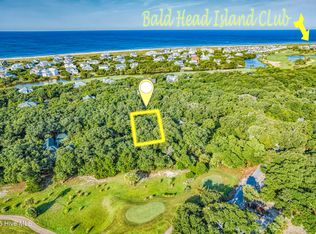
- $98,0009,845 Square Feet15 Red Cedar Trl, Southport, NC 28461Lot/Land
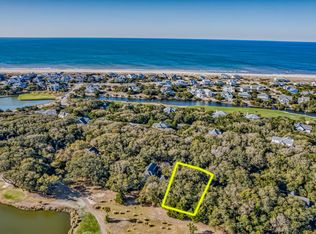
- $115,0000.268 Acres17 Red Cedar Trl, Southport, NC 28461Lot/Land
- $1,711,2003 bd3 ba3k sqft304 Stede Bonnet Wynd, Southport, NC 28461Off Market
- $285,00010,454.4 Square Feet105 Edward Teach Ext, Southport, NC 28461Sold
- $90,0001 Acres28461-5010 5010, Southport, NC 28461Off Market
- $1,605,5004 bd4 ba2.9k sqft28461-5010 5010, Southport, NC 28461Off Market
- $90,0001 Acres28461-5010 5010, Southport, NC 28461Off Market
Nearby schools
GreatSchools rating
- 8/10Southport ElementaryGrades: K-5Distance: 5 mi
- 4/10South Brunswick MiddleGrades: 6-8Distance: 10.7 mi
- 4/10South Brunswick HighGrades: 9-12Distance: 10.8 mi
Schools provided by the listing agent
- Elementary: Southport
- Middle: South Brunswick
- High: South Brunswick
Source: Hive MLS. This data may not be complete. We recommend contacting the local school district to confirm school assignments for this home.
Get a cash offer in 3 minutes
Find out how much your home could sell for in as little as 3 minutes with a no-obligation cash offer.
Estimated market value
$1,399,900
Get a cash offer in 3 minutes
Find out how much your home could sell for in as little as 3 minutes with a no-obligation cash offer.
Estimated market value
$1,399,900
- North Carolina
- Brunswick County
- Bald Head Island
- 28461
- 11 Red Cedar Trail
Nearby cities
Nearby zip codes
Other Bald Head Island Topics
- Apartments for Rent in 28461
- Houses for Sale in 28461
- Houses for Rent in 28461
- 28461 Real Estate
- Bald Head Island Condos
- Houses for Sale in Bald Head Island
- Newest Listings in Bald Head Island
- Bald Head Island Home Values
- Bald Head Island Real Estate Agents
- Bald Head Island Refinance
- Bald Head Island Mortgage Rates
