Skip main navigation
Sold for $750,000
  • $750,000

    11 Red Fox Trl, Greenville, SC 29615

    5beds
    4,700sqft
    Single Family Residence, Residential
    Built in 1972
    -- sqft lot
    $1,057,200 Zestimate®
    $160/sqft
    $4,643 Estimated rent

    Home value

    $1,057,200

    $930,000 - $1.22M

    $4,643/mo

    Zestimate® history
    Loading
    Loading...

    Owner options

    List your home for rent

    $4,643/mo

    Rent Zestimate®

    Find your next renter with Zillow Rental Manager. Plus, with online applications, you can quickly screen prospective tenants – for free.

    Learn more

    $4,643/mo

    Rent Zestimate®

    Refinance and save

    $4,300/mo

    Est. payment

    Refinancing to a lower rate could help reduce your monthly payments and save thousands over the life of the loan.

    See today's rates

    $4,300/mo

    Est. payment

    Explore your selling options

    Work with a Zillow partner agent

    Leverage their expertise and Zillow's premium Showcase listings to get your home seen by more buyers.

    Get started

    List with your own agent

    Get your home in front of millions of buyers by listing it on Zillow.

    Learn how to do it

    Sell it yourself

    Take full control of how buyers see your home on Zillow by listing For Sale by Owner (FSBO).

    List your home

    What's special

    Private deckGlistening waterUpdated kitchenLush greeneryLakefront homePeaceful retreatMedia room
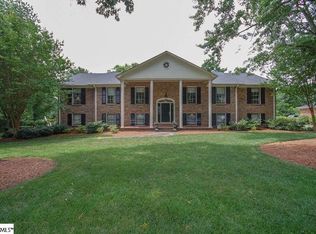
    Welcome to 11 Red Fox Trail! Here’s your chance to own one of the rare lakefront homes in Foxcroft. This charming residence boasts 5 bedrooms and 3 baths. The main level features a guest room, a spacious living room or office, and an updated kitchen and breakfast room with stunning views of the backyard and lake. The dining room and den each have double doors that open to the home's highlight: the sunroom. The sunroom, bathed in natural light, offers a serene and picturesque view of a beautiful yard and a tranquil pond. Expansive windows provide an unobstructed panorama of lush greenery, vibrant flowers, and glistening water. This inviting space perfectly blends indoor comfort with outdoor beauty, ideal for relaxation, reading, or enjoying the changing seasons. Whether basking in the warmth of the sun or watching wildlife by the pond, the sunroom serves as a peaceful retreat, seamlessly connecting the indoors with the natural splendor outside. Upstairs, you'll find 4 oversized bedrooms and 2 baths. The primary bedroom features a private deck overlooking the backyard and lake. Additionally, there’s a huge flex room upstairs, perfect for a media room or playroom for kids of all ages. A separate staircase leads down to the laundry room and garage, recently sealed with an epoxy coating. The garage also includes a nice storage/workshop area. Join the vibrant Foxcroft community with regular neighborhood activities organized by the HOA. Residents also have access to a clubhouse for private functions, as well as a pool, tennis courts, playground, and athletic fields. Don't miss this opportunity to be part of such a wonderful community!

    Zillow last checked:

    Listing updated:

    Listed by:

    David Seaver 864-201-9034,

    Coldwell Banker Caine/Williams

    Bought with:

    Kenneth Cosgrove

    Carolina Moves, LLC

    Source: Greater Greenville AOR,MLS#: 1531736MLS Logo

    Facts & features

    Interior

    Bedrooms & bathrooms
    • Bedrooms: 5
    • Bathrooms: 4
    • Full bathrooms: 3
    • 1/2 bathrooms: 1
    • Main level bathrooms: 1
    • Main level bedrooms: 1
    Primary bedroom
    • Area: 285
    • Dimensions: 19 x 15
    Bedroom 2
    • Area: 221
    • Dimensions: 17 x 13
    Bedroom 3
    • Area: 210
    • Dimensions: 15 x 14
    Bedroom 4
    • Area: 270
    • Dimensions: 18 x 15
    Bedroom 5
    • Area: 195
    • Dimensions: 15 x 13
    Primary bathroom
    • Features: Full Bath, Walk-In Closet(s)
    • Level: Second
    Dining room
    • Area: 169
    • Dimensions: 13 x 13
    Kitchen
    • Area: 135
    • Dimensions: 15 x 9
    Living room
    • Area: 304
    • Dimensions: 19 x 16
    Office
    • Area: 336
    • Dimensions: 16 x 21
    Bonus room
    • Area: 667
    • Dimensions: 23 x 29
    Den
    • Area: 336
    • Dimensions: 16 x 21
    Heating
    • Forced Air, Multi-Units, Natural Gas
    Cooling
    • Central Air, Electric, Multi Units
    Appliances
    • Included: Cooktop, Dishwasher, Disposal, Microwave, Gas Water Heater
    • Laundry: 1st Floor, Walk-in, Laundry Room
    Features
    • Bookcases, Ceiling Fan(s), Ceiling Smooth, Granite Counters, Walk-In Closet(s)
    • Flooring: Carpet, Ceramic Tile, Wood, Parquet
    • Windows: Insulated Windows
    • Basement: None
    • Attic: Pull Down Stairs,Storage
    • Number of fireplaces: 1
    • Fireplace features: Gas Log
    Interior area
    • Total structure area: 4,714
    • Total interior livable area: 4,700 sqft

    Property

    Parking
    • Total spaces: 2
    • Parking features: Attached, Parking Pad, Concrete
    • Attached garage spaces: 2
    • Has uncovered spaces: Yes
    Features
    • Levels: Two
    • Stories: 2
    • Patio & porch: Patio, Enclosed
    • Exterior features: Balcony
    • Fencing: Fenced
    • Has view: Yes
    • View description: Water
    • Has water view: Yes
    • Water view: Water
    • Waterfront features: Waterfront, Lake, Pond, Water Access
    Lot
    • Dimensions: 178 x 217 x 31 x 189
    • Features: Corner Lot, Few Trees, Sprklr In Grnd-Full Yard, 1/2 - Acre
    • Topography: Level
    Details
    • Parcel number: 0540.0701071.00
    • Other equipment: Generator

    Construction

    Type & style
    • Home type: SingleFamily
    • Architectural style: Traditional
    • Property subtype: Single Family Residence, Residential
    Materials
    • Brick Veneer
    • Foundation: Crawl Space
    • Roof: Architectural
    Condition
    • Year built: 1972

    Utilities & green energy

    • Sewer: Public Sewer
    • Water: Public
    • Utilities for property: Underground Utilities

    Community & neighborhood

    Community
    • Community features: Clubhouse, Pool
    Location
    • Region: Greenville
    • Subdivision: Foxcroft

    Price history

    DateEventPrice
    10/24/2024Sold$750,000-16.6%$160/sqft
    Source: Greater Greenville AOR #1531736 Report a problem
    10/9/2024Pending sale$899,750$191/sqft
    Source: Greater Greenville AOR #1531736 Report a problem
    10/9/2024Listed for sale$899,750+16.1%$191/sqft
    Source: Greater Greenville AOR #1531736 Report a problem
    9/18/2024Listing removed$775,000-9.8%$165/sqft
    Source: Greater Greenville AOR #1535986 Report a problem
    8/28/2024Listed for sale$859,000-4.5%$183/sqft
    Source: Greater Greenville AOR #1535986 Report a problem
    8/10/2024Listing removed$899,750$191/sqft
    Source: Greater Greenville AOR #1531736 Report a problem
    7/25/2024Price change$899,750-7.7%$191/sqft
    Source: Greater Greenville AOR #1531736 Report a problem
    7/11/2024Listed for sale$975,000$207/sqft
    Source: Greater Greenville AOR #1531736 Report a problem

    Public tax history

    YearProperty taxesTax assessment
    2024$2,243 -1.4%$371,590
    2023$2,274 +4.1%$371,590
    2022$2,184 +1.7%$371,590
    2021$2,146 +11%$371,590 +15%
    2020$1,934 +1%$323,130
    2019$1,915 -4.8%$323,130
    2018$2,012 $323,130 +2399.1%
    2017$2,012 +1%$12,930 -96%
    2016$1,992 +4.2%$323,130
    2015$1,912 +0.5%$323,130 -4%
    2014$1,902 -2%$336,660
    2013$1,941 +4%$336,660
    2012$1,866 +2.1%--
    2011$1,828 +0.4%--
    2010$1,821 --
    2009-- --
    2008-- --
    2007-- --
    2006-- --
    2005-- --
    2004-- --
    2003-- --
    2002-- --
    2001-- --
    2000-- --

    Find assessor info on the county website

    Neighborhood: 29615

    Nearby schools

    GreatSchools rating
    Schools provided by the listing agent
    • Elementary: Pelham Road
    • Middle: Greenville
    • High: Eastside

    Source: Greater Greenville AOR. This data may not be complete. We recommend contacting the local school district to confirm school assignments for this home.

    Get a cash offer in 3 minutes
    Find out how much your home could sell for in as little as 3 minutes with a no-obligation cash offer.
    Estimated market value
    $1,057,200
    Get a cash offer in 3 minutes
    Find out how much your home could sell for in as little as 3 minutes with a no-obligation cash offer.
    Estimated market value
    $1,057,200