Skip main navigation
For sale
  • Listed by: BHHS CA Properties • Ronda Smith • Contact: 714-602-2626
    $1,585,000

    11 Redwood Tree Ln, Irvine, CA 92612

    3beds
    1,960sqft
    : 
    Loading
    Get pre-qualified
    Single Family Residence
    Built in 1969
    3,000 Square Feet Lot
    $1,545,100 Zestimate®
    $809/sqft
    $395/mo HOA

    What's special

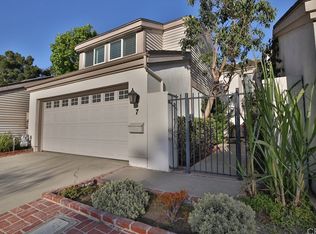
    Exceptional opportunity to purchase the Irvine lifestyle in the highly desirable University Park community. Welcome to 11 Redwood Tree Lane, a two story single family home now available. The community provides walking trails, beautiful greenbelts, many pools, sports courts, and playgrounds. This home offers almost 2000 square feet of living space. The gated front courtyard provides security and privacy. The plush backyard is fenced and ready for the summer barbeques under the patio. The kitchen has beautiful wood grain cabinets with ample storage. Granite countertops and tile flooring. There is space in the kitchen for eat in kitchen and the breakfast bar is perfect for friends and family. You may choose to host dinner parties in the formal dining room as well. A cozy fireplace is located in the living room. The backyard is accessed from the living room through a sliding glass door. Up stairs to the three spacious bedrooms. The cathedral ceiling in the stairway/ upstairs hallway streams in warm sunshine throughout the day. The primary bedroom has a walk in closet, plus another closet space, dual sink vanity with beautiful granite countertops. Walk in shower. The two other bedrooms are spacious and have mirrored closet doors. Entire home has luxury wood grain vinyl flooring, fresh paint and double paned windows and doors. You do not want to miss seeing this home!
    22 days
    |
    785
    |
    21
    |

    Likely to sell faster than

    Zillow last checked:

    Listing updated:

    Listed by:

    Ronda Smith DRE #01513272 714-349-1225,

    BHHS CA Properties

    Source: CRMLS,MLS#: PW26127906MLS LogoOriginating MLS: California Regional MLS

    Loading...

      Facts & features

      Interior

      Bedrooms & bathrooms
      • Bedrooms: 3
      • Bathrooms: 3
      • Full bathrooms: 2
      • 1/2 bathrooms: 1
      • Main level bathrooms: 1
      Rooms
      • Room types: Bedroom, Dining Room
      Bedroom
      • Features: All Bedrooms Up
      Kitchen
      • Features: Granite Counters
      Heating
      • Forced Air
      Cooling
      • Central Air
      Appliances
      • Laundry: In Garage
      Features
      • Separate/Formal Dining Room, Country Kitchen, All Bedrooms Up
      • Flooring: Laminate, Tile
      • Has fireplace: Yes
      • Fireplace features: Living Room
      • Common walls with other units/homes: 1 Common Wall
      Interior area
      • Total interior livable area: 1,960 sqft

      Property

      Parking
      • Total spaces: 2
      • Parking features: Garage - Attached
      • Attached garage spaces: 2
      Accessibility
      • Accessibility features: None
      Features
      • Levels: Two
      • Stories: 2
      • Entry location: 1
      • Pool features: Association
      • Has view: Yes
      • View description: Neighborhood
      Lot
      • Size: 3,000 Square Feet
      • Features: 0-1 Unit/Acre
      Details
      • Parcel number: 45312538
      • Special conditions: Standard

      Construction

      Type & style
      • Home type: SingleFamily
      • Property subtype: Single Family Residence
      • Attached to another structure: Yes
      Materials
      • Foundation: Slab
      • Roof: Composition
      Condition
      • Turnkey
      • New construction: No
      • Year built: 1969

      Utilities & green energy

      • Sewer: Public Sewer
      • Water: Public

      Community & HOA

      Community
      • Features: Street Lights, Sidewalks
      • Subdivision: Garden Homes (Village Park) (Gh)
      HOA
      • Has HOA: Yes
      • Amenities included: Barbecue, Playground, Pool, Spa/Hot Tub
      • HOA fee: $395 monthly
      • HOA name: Village Park Comm Assoc.
      • HOA phone: 949-833-2600
      Location
      • Region: Irvine

      Financial & listing details

      • Price per square foot: $809/sqft
      • Tax assessed value: $97,986
      • Annual tax amount: $1,154
      • Date on market: 6/14/2026
      • Cumulative days on market: 22 days
      • Listing terms: Cash to New Loan

        Estimated market value

        $1,545,100

        $1.47M - $1.62M

        $4,887/mo

        Price history

        DateEventPrice
        6/14/2026Listed for sale$1,585,000$809/sqft
        Source: CRMLS #PW26127906 Report a problem
        8/1/2020Listing removed$3,600$2/sqft
        Source: California Properties #PW20146613 Report a problem
        7/24/2020Listed for rent$3,600+2.9%$2/sqft
        Source: BHHS CA Properties #PW20146613 Report a problem
        9/29/2018Listing removed$3,500$2/sqft
        Source: Tarbell Realtors #PW18205332 Report a problem
        9/14/2018Price change$3,500-4.1%$2/sqft
        Source: Tarbell Realtors #PW18205332 Report a problem
        8/23/2018Listed for rent$3,650+12.3%$2/sqft
        Source: Tarbell Realtors #PW18205332 Report a problem
        12/15/2017Listing removed$3,250$2/sqft
        Source: Tarbell Realtors #PW17248704 Report a problem
        12/1/2017Price change$3,250-3%$2/sqft
        Source: Tarbell Realtors #PW17248704 Report a problem
        11/15/2017Price change$3,350-4.1%$2/sqft
        Source: Tarbell Realtors #PW17248704 Report a problem
        11/2/2017Listed for rent$3,495+25%$2/sqft
        Source: Tarbell Realtors #PW17248704 Report a problem
        10/19/2013Listing removed$2,795$1/sqft
        Source: Prudential Calif Realty #OC13156682 Report a problem
        9/21/2013Price change$2,795-1.9%$1/sqft
        Source: Prudential Calif Realty #OC13156682 Report a problem
        9/11/2013Price change$2,850-1.6%$1/sqft
        Source: Prudential Calif Realty #OC13156682 Report a problem
        8/8/2013Listed for rent$2,895+3.6%$1/sqft
        Source: Prudential Calif Realty #OC13156682 Report a problem
        5/23/2012Listing removed$2,795$1/sqft
        Source: Century 21 Alta Vista #P822421 Report a problem
        5/19/2012Listed for rent$2,795$1/sqft
        Source: Century 21 Alta Vista #P822421 Report a problem

        Public tax history

        YearProperty taxesTax assessment
        2025$1,154 +2.7%$97,986 +2%
        2024$1,124 +2.5%$96,065 +2%
        2023$1,096 +1.9%$94,182 +2%
        2022$1,076 +2.3%$92,336 +2%
        2021$1,051 +0.7%$90,526 +1%
        2020$1,044 $89,598 +2%
        2019$1,044 +2.2%$87,842 +2%
        2018$1,022 +4.5%$86,120 +2%
        2017$978 $84,432 +2%
        2016$978 +4.3%$82,777 +1.5%
        2015$938 -2.3%$81,534 +2%
        2014$960 $79,937 +0.5%
        2013-- $79,576 +2%
        2012-- $78,016 +2%
        2011-- $76,487 +0.8%
        2010-- $75,916 -0.2%
        2009-- $76,098 +2%
        2008-- $74,606 +2%
        2007-- $73,144 +2%
        2006-- $71,710 +2%
        2005-- $70,304 +2%
        2004-- $68,926 +1.9%
        2003-- $67,663 +2%
        2002-- $66,337 +2%
        2001$711 +1.3%$65,037 +2%
        2000$702 $63,762

        Find assessor info on the county website

        Monthly payment

        Est. payment

        Payment breakdown

        Explore the cost of this home by adjusting the details. Changes won't be saved.
        All calculations are estimates and provided by Zillow, Inc. for informational purposes only. Actual amounts may vary.
        HOA fees may include property taxes on listings classified as Co-Ops. Contact the listing agent and/or owner for fee details.
        Mortgage interest rates are dependent on a number of factors, including credit score, down payment, and repayment length. Interest rate data provided by Zillow Group Marketplace, Inc. as of 1/1/1970 from various mortgage lenders with which we have lead or other similar arrangements; the Estimated Payment is an average of those rates.
        See how much you could borrow to make a competitive offer.

        Climate risks

        Neighborhood: University Park

        Getting around

        32 / 100
        Car-Dependent
        25 / 100
        Some Transit
        70 / 100
        Very Bikeable

        Nearby schools

        GreatSchools rating

        A local agent can set up tours, give advice and negotiate with sellers.

        Browse local experts

        Similar homes

        Skip to the end of the carouselSkip to the beginning of the carousel
            • Local buyer's agents are ready to help