Skip main navigation
Sold for $900,000
  • $900,000

    11 Regulus Ct, Alameda, CA 94501

    2beds
    1,487sqft
    Residential, Condominium
    Built in 1988
    -- sqft lot
    $900,200 Zestimate®
    $605/sqft
    $6,193 Estimated rent

    Home value

    $900,200

    $819,000 - $990,000

    $6,193/mo

    Zestimate® history
    Loading
    Loading...

    Owner options

    List your home for rent

    $6,193/mo

    Rent Zestimate®

    Find your next renter with Zillow Rental Manager. Plus, with online applications, you can quickly screen prospective tenants – for free.

    Learn more

    $6,193/mo

    Rent Zestimate®

    Refinance and save

    $6,968/mo

    Est. payment

    Refinancing to a lower rate could help reduce your monthly payments and save thousands over the life of the loan.

    See today's rates

    $6,968/mo

    Est. payment

    Explore your selling options

    Work with a Zillow partner agent

    Leverage their expertise and Zillow's premium Showcase listings to get your home seen by more buyers.

    Get started

    List with your own agent

    Get your home in front of millions of buyers by listing it on Zillow.

    Learn how to do it

    Sell it yourself

    Take full control of how buyers see your home on Zillow by listing For Sale by Owner (FSBO).

    List your home

    What's special

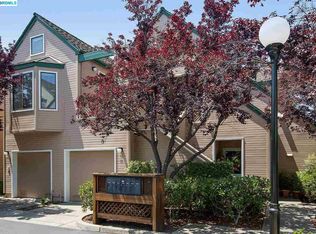
    Statement fireplaceFull-length balconyNew carpetingExceptional storage throughoutSoaring ceilingsRenovated spa-like bathStylishly upgraded top-floor condo
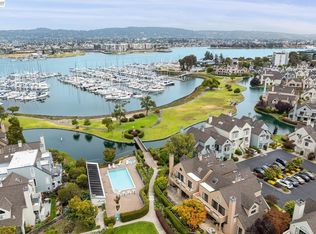
    THE FEELING: Postcard views of the Oakland Estuary and freshwater lagoons, fountains, and landscaped grounds home to turtles, Great Egrets, and Great Blue Herons. A stylishly upgraded top-floor condo where urban convenience and shoreline living blissfully coexist. THE HOUSE: 2 Bedrooms, 2 Bathrooms, 1487 SQFT. Soaring ceilings, a full-length balcony, and multiple sliding glass doors bring light and water views into every corner. Primary bedroom with balcony access, renovated spa-like bath, and custom dressing area. Second bedroom works equally well as a guest suite or home office, with its own bath and private balcony. Both baths are luxuriously renovated with custom cabinetry and stone finishes. Exceptional storage throughout, laundry closet with stacked washer/dryer, new carpeting, and a private one-car garage with cabinetry and second refrigerator. THE HEART OF THE HOME: An open floor plan unique in Marina Village - anchored by a statement fireplace, an 18-foot sculptural light installation, and a wall of custom architectural cabinetry. The brand new kitchen features custom cabinets and high-end appliances, flowing into the dining area and out to the balcony for al fresco mornings watching sailboats and sea birds on the Village Green. OUTSIDE YOUR DOOR: Community pool and spa steps away. Free Oakland-Alameda Water Shuttle to Jack London Square and ferry to San Francisco within easy walking or biking distance. Marina Village Shopping Center for everyday errands. Miles of shoreline trails, beaches, and parks just beyond your door - including the pedestrian bridge connecting to the San Francisco Bay Trail.

    Zillow last checked:

    Listing updated:

    Listed by:

    David Gunderman DRE #01313613 510-205-4369,

    Kw Advisors East Bay,

    Michael Bradley DRE #02040518 510-872-9654,

    Kw Advisors East Bay

    Bought with:

    Sasha Steinberg, DRE #02134748

    Exp Realty Of California

    Source: Bay East AOR,MLS#: 41148552MLS Logo

    Facts & features

    Interior

    Bedrooms & bathrooms
    • Bedrooms: 2
    • Bathrooms: 2
    • Full bathrooms: 2
    Rooms
    • Room types: 2 Bedrooms, 2 Baths, Main Entry, Dining Room, Dining Area, Storage, Kitchen, Laundry, Living Room, Primary Bathroom, Primary Bedroom, Attic
    Bathroom
    • Features: Stall Shower, Tile, Window, Updated Baths, Closet
    Kitchen
    • Features: 220 Volt Outlet, Counter - Solid Surface, Stone Counters, Dishwasher, Electric Range/Cooktop, Disposal, Refrigerator, Updated Kitchen
    Heating
    • Central
    Cooling
    • None
    Appliances
    • Included: Dishwasher, Electric Range, Refrigerator, Dryer, Washer, Tankless Water Heater
    Features
    • Storage, Counter - Solid Surface, Updated Kitchen
    • Flooring: Laminate, Tile, Carpet
    • Number of fireplaces: 1
    • Fireplace features: Gas, Living Room
    • Common walls with other units/homes: Corner Unit
    Interior area
    • Total structure area: 1,487
    • Total interior livable area: 1,487 sqft

    Property

    Parking
    • Total spaces: 1
    • Parking features: Attached, Garage, Enclosed, Parking Lot
    • Garage spaces: 1
    Features
    • Levels: One
    • Stories: 1
    • Patio & porch: Deck, Front Porch, Porch
    • Exterior features: Storage
    • Pool features: In Ground, Fenced, Community
    • Has view: Yes
    • View description: Marina, Water, Trees/Woods, City
    • Has water view: Yes
    • Water view: Marina,Water
    Lot
    • Size: 0.3 Acres
    • Features: Corner Lot, Court, Cul-De-Sac, Bay/Harbor, Pool Site
    Details
    • Parcel number: 74134429
    • Special conditions: Standard

    Construction

    Type & style
    • Home type: Condo
    • Architectural style: Contemporary
    • Property subtype: Residential, Condominium
    Materials
    • Wood Siding
    • Foundation: Slab
    • Roof: Composition
    Condition
    • Existing
    • New construction: No
    • Year built: 1988

    Utilities & green energy

    • Electric: No Solar, 220 Volts in Kitchen
    • Sewer: Public Sewer
    • Water: Public, Meter on Site

    Community & HOA

    Community
    • Subdivision: Marina Village
    HOA
    • Has HOA: Yes
    • Amenities included: Pool, Gated, Spa/Hot Tub
    • Services included: Common Area Maint, Earthquake Insurance, Maintenance Structure, Management Fee, Reserve Fund, Other
    • HOA fee: $943 monthly
    • HOA name: MARINA VILLAGE HOA
    • HOA phone: 510-896-2636
    Location
    • Region: Alameda

    Financial & listing details

    • Price per square foot: $605/sqft
    • Tax assessed value: $817,211
    • Price range: $900K - $900K
    • Date on market: 9/17/2026
    • Listing agreement: Excl Right
    • Listing terms: Cash,Conventional
    • Electric utility on property: Yes

    Price history

    DateEventPrice
    10/5/2026Sold$900,000+0.6%$605/sqft
    Source: Bay East AOR #41148552 Report a problem
    9/23/2026Pending sale$895,000$602/sqft
    Source: Bay East AOR #41148552 Report a problem
    9/17/2026Listed for sale$895,000+46.7%$602/sqft
    Source: Bay East AOR #41148552 Report a problem
    4/11/2007Sold$610,000+65.8%$410/sqft
    Source: Public Record Report a problem
    4/21/2000Sold$368,000+57.3%$247/sqft
    Source: Public Record Report a problem
    11/26/1996Sold$234,000$157/sqft
    Source: Public Record Report a problem

    Public tax history

    YearProperty taxesTax assessment
    2026-- $817,211 +2%
    2025$11,658 +2.1%$801,189 +2%
    2024$11,424 +4%$785,482 +2%
    2023$10,983 +2.3%$770,083 +2%
    2022$10,736 +2.5%$754,985 +2%
    2021$10,470 +1.2%$740,186 +1%
    2020$10,343 +2.9%$732,597
    2019$10,047 +7.6%$732,597 +2%
    2018$9,335 $718,237 +2%
    2017$9,335 -0.2%$704,158 +2%
    2016$9,353 +11%$690,354 +6.2%
    2015$8,429 $650,000 +3.8%
    2014$8,429 $626,000 +14.9%
    2013-- $545,000 +12.4%
    2012-- $485,000 -2%
    2011-- $495,000 +2.9%
    2010-- $481,000 -3.2%
    2009-- $497,000 -17.2%
    2008-- $600,000 +42.1%
    2007-- $422,161 +2%
    2006-- $413,885 +2%
    2005-- $405,771 +2%
    2004-- $397,816 +1.9%
    2003-- $390,526 +2%
    2002-- $382,867 +2%
    2001$6,979 $375,360
    Find assessor info on the county website

    Neighborhood: Marina Village

    Nearby schools

    GreatSchools rating
    Get a cash offer in 3 minutes
    Find out how much your home could sell for in as little as 3 minutes with a no-obligation cash offer.
    Estimated market value

    $900,200

    Get a cash offer in 3 minutes
    Find out how much your home could sell for in as little as 3 minutes with a no-obligation cash offer.
    Estimated market value

    $900,200