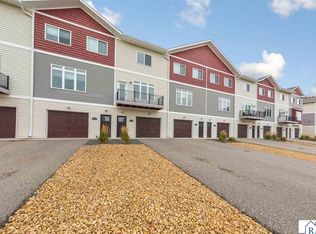
Welcome home to this beautifully maintained, completely move-in ready 3 bedroom, 2 bathroom townhome in the highly desirable Upper NorthMankato! From the moment you step inside, you’ll be impressed by the immaculate condition, stylish finishes, and inviting atmosphere. The bright, open concept main level is perfect for both everyday living and entertaining, featuring a spacious living room, dining area, and kitchen that flow seamlessly together. A convenient half bath on the main floor adds extra functionality for guests. Upstairs, you’ll find three comfortable bedrooms, including a spacious primary suite with an oversized walk-in closet that provides exceptional storage. Every room has been lovingly cared for, making this home truly turnkey and ready for its next owner. Outside, enjoy a generously sized yard with plenty of space to relax, play, or entertain. The attached 2 stall garage offers additional storage and convenience. An added bonus is the existing rental license, providing flexibility for investors or future rental opportunities. Situated in a fantastic Upper North Mankato location close to parks, schools, shopping, restaurants, and everyday amenities, this adorable townhome combines comfort, convenience, and incredible value. Clean, charming, and priced to sell. This is one you won’t want to miss!
Active
Price cut: $8K (9/19)
$219,900
11 Restless Ct, North Mankato, MN 56003
3beds
1,476sqft
Single Family Residence
Built in 1996
5,227 Square Feet Lot
$218,400 Zestimate®
$149/sqft
$-- HOA
What's special
Stylish finishesSpacious primary suiteImmaculate conditionClean charmingThree comfortable bedroomsDining areaOversized walk-in closet
- 28 days
- 926
- 49
Zillow last checked:
Listing updated:
Listed by:
Zoe Anderson,
True Real Estate
Source: RASM,MLS#: 267041436
Facts & features
Interior
Bedrooms & bathrooms
- Bedrooms: 3
- Bathrooms: 2
- Full bathrooms: 1
- 1/2 bathrooms: 1
Bedroom
- Level: Upper
- Area: 209.56
- Dimensions: 13.67 x 15.33
Bedroom 1
- Level: Upper
- Area: 117.02
- Dimensions: 11.42 x 10.25
Bedroom 2
- Level: Upper
- Area: 109.5
- Dimensions: 9 x 12.17
Dining room
- Features: Informal Dining Room
- Level: Main
- Area: 207.23
- Dimensions: 16.92 x 12.25
Kitchen
- Level: Main
- Area: 119.17
- Dimensions: 13.75 x 8.67
Living room
- Level: Main
- Area: 88.88
- Dimensions: 13.17 x 6.75
Heating
- Forced Air, Natural Gas
Cooling
- Central Air
Appliances
- Included: Dishwasher, Dryer, Microwave, Range, Refrigerator, Washer, Gas Water Heater, Water Softener Owned
- Laundry: Washer/Dryer Hookups
Features
- Walk-In Closet(s), Bath Description: Main Floor 1/2 Bath, Upper Level Bath, 3+ Same Floor Bedrooms(L)
- Windows: Double Pane Windows
- Basement: None
- Has fireplace: No
Interior area
- Total structure area: 1,476
- Total interior livable area: 1,476 sqft
- Finished area above ground: 1,476
- Finished area below ground: 0
Property
Parking
- Total spaces: 2
- Parking features: Attached, Garage Door Opener
- Attached garage spaces: 2
Features
- Levels: Two
- Stories: 2
Lot
- Size: 5,227 Square Feet
- Features: Corner Lot
Details
- Foundation area: 0
- Parcel number: 18.717.0070
Construction
Type & style
- Home type: SingleFamily
- Property subtype: Single Family Residence
Materials
- Frame/Wood, Metal Siding
- Roof: Asphalt
Condition
- Previously Owned
- New construction: No
- Year built: 1996
Utilities & green energy
- Sewer: City
- Water: Public
Community & HOA
Community
- Security: Smoke Detector(s), Carbon Monoxide Detector(s)
HOA
- Has HOA: Yes
Location
- Region: North Mankato
Financial & listing details
- Price per square foot: $149/sqft
- Tax assessed value: $201,800
- Annual tax amount: $2,389
- Date on market: 9/10/2026
- Listing terms: Cash,Conventional,DVA,FHA
- Road surface type: Paved
Estimated market value
$218,400
$207,000 - $229,000
$1,985/mo
Price history
| Date | Event | Price |
|---|---|---|
| 9/19/2026 | Price change | $219,900-3.5%$149/sqft |
Source:  RASM #267041436 Report a problem RASM #267041436 Report a problem | ||
| 9/10/2026 | Listed for sale | $227,900-0.9%$154/sqft |
Source: RASM #267041436 Report a problem | ||
| 9/9/2026 | Listing removed | $229,900$156/sqft |
Source:  NorthstarMLS as distributed by MLS GRID #7101010 Report a problem NorthstarMLS as distributed by MLS GRID #7101010 Report a problem | ||
| 6/29/2026 | Listed for sale | $229,900+7.9%$156/sqft |
Source: RASM #267040720 Report a problem | ||
| 5/7/2025 | Sold | $213,000-7.4%$144/sqft |
Source: RASM #7035646 Report a problem | ||
| 2/17/2025 | Pending sale | $230,000$156/sqft |
Source: NorthstarMLS as distributed by MLS GRID #6583327 Report a problem | ||
| 11/19/2024 | Price change | $230,000-2.1%$156/sqft |
Source: RASM #7035646 Report a problem | ||
| 10/16/2024 | Price change | $234,900-2.1%$159/sqft |
Source: RASM #7035646 Report a problem | ||
| 8/9/2024 | Listed for sale | $239,900+77.7%$163/sqft |
Source: RASM #7035646 Report a problem | ||
| 8/21/2015 | Sold | $135,000+21.6%$91/sqft |
Source: Agent Provided Report a problem | ||
| 9/27/2013 | Sold | $111,000-23.2%$75/sqft |
Source:  Lake Superior Area Realtors as distributed by MLS GRID #1934809 Report a problem Lake Superior Area Realtors as distributed by MLS GRID #1934809 Report a problem | ||
| 12/3/2009 | Sold | $144,600$98/sqft |
Source: Public Record Report a problem | ||
Public tax history
| Year | Property taxes | Tax assessment |
|---|---|---|
| 2025 | $2,236 -7.3% | $201,800 +0.9% |
| 2024 | $2,412 +13.9% | $200,000 -1.3% |
| 2023 | $2,118 +12.9% | $202,600 +12% |
| 2022 | $1,876 +8.2% | $180,900 +20.8% |
| 2021 | $1,734 -0.7% | $149,800 +3.9% |
| 2020 | $1,746 | $144,200 +4% |
| 2019 | $1,746 | $138,600 |
| 2018 | -- | $138,600 +10.2% |
| 2017 | -- | $125,800 |
| 2016 | -- | -- |
| 2015 | -- | -- |
| 2011 | -- | -- |
| 2010 | -- | -- |
Find assessor info on the county website
Monthly payment
Est. payment
Payment breakdown
Explore the cost of this home by adjusting the details. Changes won't be saved.Climate risks
Neighborhood: 56003
Nearby schools
Schools provided by the listing agent
- District: Mankato #77
Source: RASM. This data may not be complete. We recommend contacting the local school district to confirm school assignments for this home.
- $235,6003 bd2 ba1.4k sqft28 Pleasant View Trl, North Mankato, MN 56003Off Market
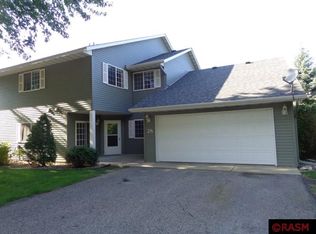
- $225,5003 bd1 ba1.4k sqft13 Restless Ct, North Mankato, MN 56003Off Market
- $230,6003 bd1 ba1.4k sqft24 Pleasant View Trl, North Mankato, MN 56003Off Market
- $290,0003 bd3 ba1.8k sqft31 Pleasant View Trl, North Mankato, MN 56003Sold
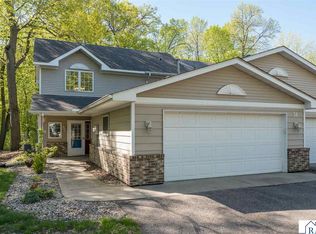
Similar homes
- $229,9004 bd2 ba1.4k sqft802 Center St, North Mankato, MN 56003For Sale
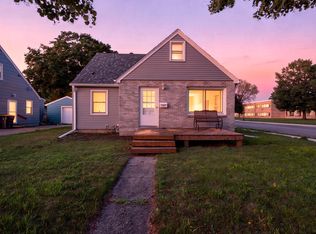
 MLS ID #7123690, Peter Martin, Real Broker, LLC. NorthstarMLS as distributed by MLS GRID
 - $209,0003 bd2 ba1.8k sqft1041 Quincy St, North Mankato, MN 56003For Sale
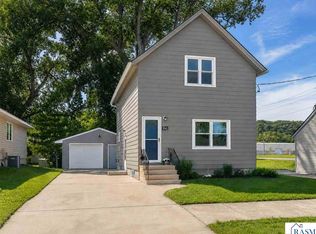 MLS ID #267041234, Kelsey Cooling, True Real Estate. RASM
 - $259,9003 bd3 ba1.4k sqft2194 Rolling Green Trl, North Mankato, MN 56003For Sale
 MLS ID #267041408, Kellie Krumwiede, Connect Real Estate Group. RASM
 - $--3 bd2 ba1.6k sqft113 N Mayfair Dr, Mankato, MN 56001Auction
 Auction.com 2
 - $215,0003 bd2 ba2.2k sqft643 Mound Ave, Mankato, MN 56001For SaleMLS ID #7096331, Angela Crewther, eXp Realty. NorthstarMLS as distributed by MLS GRID
- $244,9003 bd2 ba1.7k sqft229 W Pleasant St, Mankato, MN 56001For SaleMLS ID #7082665, Peter Martin, Real Broker, LLC. NorthstarMLS as distributed by MLS GRID
