Welcome home to the desirable REYNOLDS FARM WAY community! Built just 6 years ago, this beautifully maintained 2-bedroom townhouse offers modern design and easy, low-maintenance living in a welcoming 55+ setting. Gleaming hardwood floors and a thoughtfully designed open floor plan create the perfect space for everyday living and entertaining. The stylish kitchen features stainless steel appliances, sleek countertops, custom cabinetry, and quality finishes, flowing seamlessly into the sun-filled living and dining areas. Upstairs, both spacious bedrooms offer private en-suite baths and ample closet space. Additional highlights include a large lower level with excellent potential for future finishing—ideal for a family room, home office, gym, or hobby space—as well as a private deck for outdoor relaxation. Experience the comfort, convenience, and carefree lifestyle Reynolds Farm Way has to offer!
Pending
$860,000
11 Reynolds Farm Way #11, Westwood, MA 02090
2beds
1,862sqft
Condominium, Townhouse
Built in 2020
-- sqft lot
$-- Zestimate®
$462/sqft
$550/mo HOA
What's special
Quality finishesStylish kitchenGleaming hardwood floorsSleek countertopsPrivate en-suite bathsAmple closet spaceStainless steel appliances
- 69 days
- 116
- 2
Zillow last checked:
Listing updated:
Listed by:
Gail LiDonni 781-799-5344,
Legacy Properties 781-799-5344
Source: MLS PIN,MLS#: 73528250
Facts & features
Interior
Bedrooms & bathrooms
- Bedrooms: 2
- Bathrooms: 3
- Full bathrooms: 2
- 1/2 bathrooms: 1
- Main level bathrooms: 1
Primary bedroom
- Features: Bathroom - Full, Bathroom - Double Vanity/Sink, Walk-In Closet(s), Closet, Flooring - Hardwood, Lighting - Overhead
- Level: Second
Bedroom 2
- Features: Bathroom - Half, Closet, Flooring - Hardwood, Lighting - Overhead
- Level: Second
Primary bathroom
- Features: Yes
Bathroom 1
- Features: Bathroom - Half, Flooring - Stone/Ceramic Tile, Countertops - Stone/Granite/Solid
- Level: Main,First
Bathroom 2
- Features: Bathroom - Full, Bathroom - Double Vanity/Sink, Bathroom - Tiled With Tub & Shower, Flooring - Stone/Ceramic Tile, Countertops - Stone/Granite/Solid, Double Vanity, Recessed Lighting
- Level: Second
Bathroom 3
- Features: Bathroom - Full, Bathroom - Tiled With Shower Stall, Flooring - Stone/Ceramic Tile, Recessed Lighting, Lighting - Overhead
- Level: Second
Dining room
- Features: Flooring - Hardwood, French Doors, Exterior Access, Open Floorplan, Recessed Lighting, Lighting - Pendant
- Level: Main,First
Kitchen
- Features: Closet/Cabinets - Custom Built, Flooring - Hardwood, Dining Area, Pantry, Countertops - Stone/Granite/Solid, Kitchen Island, Open Floorplan, Recessed Lighting, Lighting - Pendant, Lighting - Overhead
- Level: Main,First
Living room
- Features: Flooring - Hardwood, French Doors, Deck - Exterior, Exterior Access, Open Floorplan, Recessed Lighting
- Level: Main,First
Heating
- Central, Forced Air, Natural Gas, Unit Control, Propane
Cooling
- Central Air, Unit Control
Appliances
- Included: Range, Oven, Disposal, Microwave, ENERGY STAR Qualified Refrigerator, ENERGY STAR Qualified Dryer, ENERGY STAR Qualified Dishwasher, ENERGY STAR Qualified Washer, Vacuum System
- Laundry: Linen Closet(s), Gas Dryer Hookup, Washer Hookup, Second Floor, In Unit
Features
- Central Vacuum
- Flooring: Tile, Hardwood
- Doors: French Doors
- Windows: Insulated Windows
- Has basement: Yes
- Number of fireplaces: 1
- Fireplace features: Living Room
Interior area
- Total structure area: 1,862
- Total interior livable area: 1,862 sqft
- Finished area above ground: 1,862
- Finished area below ground: 988
Property
Parking
- Total spaces: 3
- Parking features: Attached, Garage Door Opener, Insulated, Off Street, Paved, Exclusive Parking
- Attached garage spaces: 1
- Uncovered spaces: 2
Features
- Patio & porch: Porch, Deck - Composite
- Exterior features: Porch, Deck - Composite, Rain Gutters, Professional Landscaping, Sprinkler System
Details
- Parcel number: 4998567
- Zoning: RES
Construction
Type & style
- Home type: Townhouse
- Property subtype: Condominium, Townhouse
Materials
- Frame, Stone
- Roof: Shingle
Condition
- Year built: 2020
Utilities & green energy
- Electric: Circuit Breakers, 200+ Amp Service
- Sewer: Public Sewer
- Water: Public
- Utilities for property: for Gas Range, for Gas Oven, for Gas Dryer, Washer Hookup
Community & HOA
Community
- Features: Public Transportation, Shopping, Park, Golf, Medical Facility, Highway Access, House of Worship, Adult Community
HOA
- Services included: Insurance, Maintenance Structure, Maintenance Grounds, Snow Removal
- HOA fee: $550 monthly
Location
- Region: Westwood
Financial & listing details
- Price per square foot: $462/sqft
- Tax assessed value: $804,000
- Annual tax amount: $10,347
- Date on market: 7/3/2026
- Listing terms: Contract
- Exclusions: All Personal Property.
Estimated market value
Not available
Estimated sales range
Not available
Not available
Price history
| Date | Event | Price |
|---|---|---|
| 7/24/2026 | Pending sale | $860,000$462/sqft |
Source: MLS PIN #73528250 Report a problem | ||
| 7/14/2026 | Contingent | $860,000$462/sqft |
Source: MLS PIN #73528250 Report a problem | ||
| 7/6/2026 | Listed for sale | $860,000$462/sqft |
Source: MLS PIN #73528250 Report a problem | ||
| 6/16/2026 | Pending sale | $860,000$462/sqft |
Source: MLS PIN #73528250 Report a problem | ||
| 6/8/2026 | Listed for sale | $860,000$462/sqft |
Source: MLS PIN #73528250 Report a problem | ||
Public tax history
Tax history is unavailable.
Monthly payment
Est. payment
Payment breakdown
Explore the cost of this home by adjusting the details. Changes won't be saved.Climate risks
Neighborhood: 02090
Similar homes
- $800,0003 bd2 ba1.9k sqft118 Woolford Rd, Wrentham, MA 02093For Sale
 MLS ID #73574902, Brian Hickox, Keller Williams Elite. MLS PIN
 - $850,0003 bd2 ba2.1k sqft82 Cottage St, Natick, MA 01760For Sale
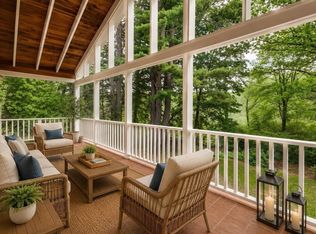 MLS ID #73529467, Sherry Stallings, Real Broker MA, LLC. MLS PIN
 - $668,0002 bd1 ba1.5k sqft41-43 Elliot Street Condominium Trust, Norwood, MA 02062For Sale
 MLS ID #73573810, Anne M Kennedy, Coldwell Banker Realty - Newton. MLS PIN
 - $925,0003 bd4 ba2.4k sqftBrookfarm Woods, West Roxbury, MA 02132For Sale
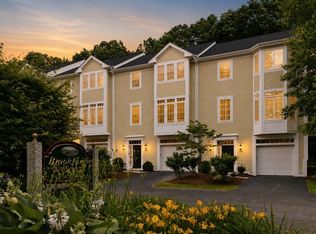 MLS ID #73573776, Edward Keefe, Conway - West Roxbury. MLS PIN
