Welcome to My Home—your private retreat tucked away on a quiet court in Florissant! This spacious 1.5-story home offers an open floor plan designed for both comfort and entertaining. The main-level primary suite features a beautifully updated bathroom, while three additional bedrooms are located upstairs—perfect for family, guests, or a home office setup.
Enjoy hardwood floors throughout the main living areas and a formal dining room with custom inlet flooring. The four-season room—with its own dedicated heating and cooling system—offers year-round views of your backyard oasis, including a sparkling inground pool and a generous 1/4-acre lot.
The basement has been professionally finished to provide extra living space ideal for a game room, gym, or media lounge. Major updates include a new roof in 2025, new pool filter, heater, and vacuum in 2025, and the seller will provide a credit at closing for end-of-season replacement of the pool liner, allowing buyers to enjoy the rest of the summer and plan for updates at their convenience.
This is a rare combination of location, updates, and lifestyle—don’t miss your chance to make it yours!
Broker Owner
Closed
Listed by: Berkshire Hathaway HomeServices Select Properties • Rory W Schwartz • Contact: 314-574-1111
Bought with: Keller Williams Realty St. Louis
Price Unknown
11 Rhinegarten Dr, Florissant, MO 63031
4beds
4,600sqft
Single Family Residence
Built in 1986
0.33 Acres Lot
$476,600 Zestimate®
$--/sqft
$3,587 Estimated rent
Home value
$476,600
$438,000 - $515,000
$3,587/mo
Zestimate® history
Owner options
List your home for rent
$3,587/mo
Rent Zestimate®
Find your next renter with Zillow Rental Manager. Plus, with online applications, you can quickly screen prospective tenants – for free.
$3,587/mo
Rent Zestimate®
Refinance and save
$250/mo
Est. payment
Refinancing to a lower rate could help reduce your monthly payments and save thousands over the life of the loan.
$250/mo
Est. payment
Explore your selling options
Work with a Zillow partner agent
Leverage their expertise and Zillow's premium Showcase listings to get your home seen by more buyers.
Get startedList with your own agent
Get your home in front of millions of buyers by listing it on Zillow.
Learn how to do itSell it yourself
Take full control of how buyers see your home on Zillow by listing For Sale by Owner (FSBO).
List your homeWhat's special
Inground poolQuiet courtUpdated bathroomOpen floor planMain-level primary suiteFour-season roomHardwood floors
Zillow last checked:
Listing updated:
Listed by:
Rory W Schwartz 314-574-1111,
Berkshire Hathaway HomeServices Select Properties,
Josh C Schwartz 314-443-5589,
Berkshire Hathaway HomeServices Select Properties
Bought with:
Lashaunda D Taylor, 2016042442
Keller Williams Realty St. Louis
Source: MARIS,MLS#: 25042802 Originating MLS: St. Louis Association of REALTORS
Originating MLS: St. Louis Association of REALTORSFacts & features
Interior
Bedrooms & bathrooms
- Bedrooms: 4
- Bathrooms: 4
- Full bathrooms: 3
- 1/2 bathrooms: 1
- Main level bathrooms: 2
- Main level bedrooms: 1
Heating
- Forced Air, Natural Gas
Cooling
- Ceiling Fan(s), Central Air, Electric
Appliances
- Included: ENERGY STAR Qualified Appliances, Cooktop, Gas Cooktop, Dishwasher, Humidifier, Built-In Electric Oven, Convection Oven, Electric Oven, Self Cleaning Oven, Oven, Gas Water Heater
- Laundry: Main Level
Features
- Bar, Breakfast Bar, Crown Molding, Double Vanity, High Ceilings, Open Floorplan, Master Downstairs, Recessed Lighting, Separate Dining, Separate Shower, Two Story Entrance Foyer
- Flooring: Carpet, Ceramic Tile, Hardwood, Tile
- Doors: Sliding Doors, Storm Door(s)
- Windows: Blinds, ENERGY STAR Qualified Windows, Insulated Windows, Plantation Shutters
- Basement: Concrete,Partially Finished,Storage Space,Sump Pump
- Number of fireplaces: 1
- Fireplace features: Gas Log, Great Room
Interior area
- Total structure area: 4,600
- Total interior livable area: 4,600 sqft
- Finished area above ground: 3,400
- Finished area below ground: 1,200
Property
Parking
- Total spaces: 2
- Parking features: Driveway, Garage, Garage Door Opener, Garage Faces Front, Off Street
- Attached garage spaces: 2
- Has uncovered spaces: Yes
Features
- Levels: One and One Half
- Patio & porch: Enclosed, Patio
- Exterior features: Private Yard
- Pool features: Filtered, Gas Heat, Heated, In Ground, Liner, Outdoor Pool, Pool Cover, Pool Sweep, Salt Water
- Fencing: Privacy
Lot
- Size: 0.33 Acres
- Features: Landscaped, Some Trees, Sprinklers In Front, Sprinklers In Rear
Details
- Parcel number: 07L420183
- Special conditions: Standard
- Other equipment: List Available
Construction
Type & style
- Home type: SingleFamily
- Architectural style: Traditional
- Property subtype: Single Family Residence
Materials
- Brick Veneer, Frame
- Foundation: Concrete Perimeter
- Roof: Architectural Shingle
Condition
- Year built: 1986
Details
- Builder name: Mcbride & Sons
- Warranty included: Yes
Utilities & green energy
- Electric: 220 Volts
- Sewer: Public Sewer
- Water: Public
- Utilities for property: Cable Available, Electricity Available
Community & HOA
Community
- Features: Sidewalks, Street Lights
- Subdivision: Riverwood Estates 7
HOA
- Has HOA: Yes
- Amenities included: Association Management
- Services included: Maintenance Grounds, Common Area Maintenance, Management
- HOA fee: $250 annually
- HOA name: Bear Creek
Location
- Region: Florissant
Financial & listing details
- Tax assessed value: $416,000
- Annual tax amount: $5,780
- Date on market: 7/28/2025
- Cumulative days on market: 4 days
- Listing terms: Cash,Conventional
- Electric utility on property: Yes
- Road surface type: Concrete
Price history
| Date | Event | Price |
|---|---|---|
| 8/26/2025 | Sold | -- |
Source:  MARIS #25042802 Report a problem MARIS #25042802 Report a problem | ||
| 8/1/2025 | Pending sale | $450,000$98/sqft |
Source: MARIS #25042802 Report a problem | ||
| 7/28/2025 | Listed for sale | $450,000$98/sqft |
Source: MARIS #25042802 Report a problem | ||
| 8/23/2005 | Sold | -- |
Source: Public Record Report a problem | ||
Public tax history
| Year | Property taxes | Tax assessment |
|---|---|---|
| 2025 | $5,975 +3.4% | $79,040 +10.2% |
| 2024 | $5,780 -1.2% | $71,720 |
| 2023 | $5,847 +16.2% | $71,720 +30.1% |
| 2022 | $5,030 +1.7% | $55,130 |
| 2021 | $4,945 +4.5% | $55,130 +11.6% |
| 2020 | $4,733 -1.6% | $49,380 |
| 2019 | $4,809 | $49,380 +4.6% |
| 2018 | $4,809 | $47,200 |
| 2017 | $4,809 +0.3% | $47,200 +4% |
| 2016 | $4,793 +2.9% | $45,390 |
| 2015 | $4,656 | $45,390 +2.7% |
| 2014 | $4,656 +6.5% | $44,180 |
| 2013 | $4,371 | $44,180 -3.1% |
| 2012 | -- | $45,580 |
| 2011 | -- | $45,580 -8.3% |
| 2010 | $4,709 +3.1% | $49,710 |
| 2009 | $4,566 -0.7% | $49,710 -11.4% |
| 2008 | $4,598 +8.1% | $56,130 |
| 2007 | $4,251 | $56,130 +13.3% |
| 2006 | $4,251 +3% | $49,540 |
| 2005 | $4,129 +26.2% | $49,540 +12.7% |
| 2003 | $3,271 +4.2% | $43,950 +0% |
| 2002 | $3,139 +13.9% | $43,940 |
| 2001 | $2,755 | $43,940 |
Find assessor info on the county website
Neighborhood: 63031
Nearby homes
- $366,7003 bd3 ba2.8k sqft15 Rhinegarten Dr, Florissant, MO 63031Off Market
- $414,7004 bd4 ba2.8k sqft7 Rhinegarten Dr, Florissant, MO 63031Off Market
- $373,9003 bd3 ba3.5k sqft119 Riverwood Estates Blvd, Florissant, MO 63031Off Market
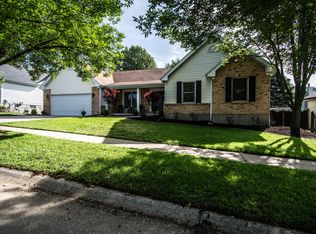
- $--4 bd3 ba3.6k sqft10 Rhinegarten Dr, Florissant, MO 63031Sold

- $378,0004 bd3 ba2.6k sqft6 Rhinegarten Dr, Florissant, MO 63031Off Market
- $294,5003 bd2 ba1.6k sqft117 Riverwood Estates Blvd, Florissant, MO 63031Off Market
- $340,1003 bd2 ba2.2k sqft14 Rhinegarten Dr, Florissant, MO 63031Off Market
- $384,6003 bd2 ba2k sqft121 Riverwood Estates Blvd, Florissant, MO 63031Off Market
Nearby schools
GreatSchools rating
- 3/10Russell Elementary SchoolGrades: PK-5Distance: 1 mi
- 3/10West Middle SchoolGrades: 6-8Distance: 2.6 mi
- 3/10Hazelwood West High SchoolGrades: 9-12Distance: 1.5 mi
Schools provided by the listing agent
- Elementary: Russell Elem.
- Middle: West Middle
- High: Hazelwood West High
Source: MARIS. This data may not be complete. We recommend contacting the local school district to confirm school assignments for this home.
Get a cash offer in 3 minutes
Find out how much your home could sell for in as little as 3 minutes with a no-obligation cash offer.
Estimated market value
$476,600
Get a cash offer in 3 minutes
Find out how much your home could sell for in as little as 3 minutes with a no-obligation cash offer.
Estimated market value
$476,600
- Missouri
- Saint Louis County
- Florissant
- 63031
- 11 Rhinegarten Dr
Nearby cities
Nearby zip codes
Other Florissant Topics
