Don’t miss this beautifully remodeled home, featuring a stunning kitchen renovation and updated Primary Bath that make it truly move-in ready! The chef’s kitchen is a showstopper, complete with a Wolf range, double ovens, griddle, pasta filler, and Subzero refrigerator. The main level primary suite features oversized walk-in shower, freestanding tub, dual sinks, quartz countertops, and walk-in closet. At the heart of the home, the spacious great room features a vaulted ceiling and gas fireplace, creating a warm and inviting gathering space that opens seamlessly to the new Trex deck. With a direct gas hookup, the deck is a favorite spot for outdoor dining and is a natural extension of the kitchen—perfect for entertaining or relaxing. Generous walk-in attic spaces provide plenty of storage. The versatile floor plan is designed to work for a variety of lifestyles and also has generous walk-in attic spaces. The backyard is already fenced making it ideal for pets. Located in an amazing location with award-winning schools and within biking distance of Cleveland Park and the Swamp Rabbit Trail. Less than ten minutes to Downtown Greenville. Enjoy easy access to restaurants, shopping, hospitals, and I-85. This exceptional home combines thoughtful updates and an unbeatable location—come see it for yourself!
For sale
$920,000
11 Rice St, Greenville, SC 29605
4beds
2,562sqft
Single Family Residence, Residential
Built in 2005
6,534 Square Feet Lot
$886,700 Zestimate®
$359/sqft
$-- HOA
What's special
Gas fireplaceSpacious great roomDirect gas hookupVaulted ceilingDouble ovensWolf rangeMain level primary suite
- 5 days
- 823
- 73
Likely to sell faster than
Zillow last checked:
Listing updated:
Listed by:
Tracey Cappio 864-567-8887,
Coldwell Banker Caine/Williams
Source: Greater Greenville AOR,MLS#: 1603653
Facts & features
Interior
Bedrooms & bathrooms
- Bedrooms: 4
- Bathrooms: 3
- Full bathrooms: 2
- 1/2 bathrooms: 1
- Main level bathrooms: 1
- Main level bedrooms: 1
Rooms
- Room types: Laundry
Primary bedroom
- Area: 224
- Dimensions: 16 x 14
Bedroom 2
- Area: 182
- Dimensions: 14 x 13
Bedroom 3
- Area: 252
- Dimensions: 18 x 14
Bedroom 4
- Area: 154
- Dimensions: 14 x 11
Primary bathroom
- Features: Double Sink, Full Bath, Shower-Separate, Tub-Separate, Walk-In Closet(s)
- Level: Main
Dining room
- Area: 168
- Dimensions: 14 x 12
Family room
- Area: 240
- Dimensions: 16 x 15
Kitchen
- Area: 182
- Dimensions: 14 x 13
Heating
- Forced Air, Natural Gas
Cooling
- Central Air, Electric
Appliances
- Included: Dishwasher, Disposal, Dryer, Free-Standing Gas Range, Microwave, Refrigerator, Washer, Double Oven, Gas Water Heater
- Laundry: Sink, 1st Floor, Walk-in, Laundry Room
Features
- High Ceilings, Ceiling Fan(s), Vaulted Ceiling(s), Ceiling Smooth, Tray Ceiling(s), Open Floorplan, Walk-In Closet(s), Countertops – Quartz, Pantry, Pot Filler Faucet
- Flooring: Carpet, Ceramic Tile, Wood, Laminate
- Windows: Vinyl/Aluminum Trim, Insulated Windows, Window Treatments
- Basement: None
- Attic: Pull Down Stairs,Permanent Stairs,Storage
- Number of fireplaces: 1
- Fireplace features: Gas Log
Interior area
- Total interior livable area: 2,562 sqft
Property
Parking
- Total spaces: 2
- Parking features: Attached, Garage Door Opener, Key Pad Entry, Parking Pad, Paved
- Attached garage spaces: 2
- Has uncovered spaces: Yes
Features
- Levels: Two
- Stories: 2
- Patio & porch: Deck, Front Porch
- Fencing: Fenced
Lot
- Size: 6,534 Square Feet
- Features: Sidewalk, 1/2 Acre or Less
- Topography: Level
Details
- Parcel number: 02120001001002
- Other equipment: Dehumidifier
Construction
Type & style
- Home type: SingleFamily
- Architectural style: Traditional
- Property subtype: Single Family Residence, Residential
Materials
- Stone, Vinyl Siding
- Foundation: Crawl Space/Slab, Sump Pump
- Roof: Architectural,Metal
Condition
- Year built: 2005
Utilities & green energy
- Sewer: Public Sewer
- Water: Public
- Utilities for property: Cable Available
Community & HOA
Community
- Features: None
- Security: Smoke Detector(s)
- Subdivision: Augusta Road
HOA
- Has HOA: No
- Services included: None
Location
- Region: Greenville
Financial & listing details
- Price per square foot: $359/sqft
- Tax assessed value: $624,260
- Annual tax amount: $4,834
- Date on market: 9/12/2026
Estimated market value
$886,700
$842,000 - $931,000
$2,491/mo
Price history
| Date | Event | Price |
|---|---|---|
| 9/12/2026 | Listed for sale | $920,000+60%$359/sqft |
Source:  Greater Greenville AOR #1603653 Report a problem Greater Greenville AOR #1603653 Report a problem | ||
| 1/30/2023 | Listing removed | -- |
Source:  SAR as distributed by MLS GRID #286308 Report a problem SAR as distributed by MLS GRID #286308 Report a problem | ||
| 1/13/2022 | Sold | $574,900$224/sqft |
Source:  WUMLS #20245600 Report a problem WUMLS #20245600 Report a problem | ||
| 12/12/2021 | Pending sale | $574,900$224/sqft |
Source: Greater Greenville AOR #1460472 Report a problem | ||
| 12/11/2021 | Listed for sale | $574,900+57.5%$224/sqft |
Source: Greater Greenville AOR #1460472 Report a problem | ||
| 4/28/2016 | Sold | $365,000-2.7%$142/sqft |
Source: Public Record Report a problem | ||
| 6/30/2015 | Listing removed | $375,000$146/sqft |
Source: Keller Williams - Western Upstate, SC #1297893 Report a problem | ||
| 5/10/2015 | Price change | $375,000-1.1%$146/sqft |
Source: Keller Williams - Western Upstate, SC #1297893 Report a problem | ||
| 4/27/2015 | Price change | $379,000-0.8%$148/sqft |
Source: Keller Williams - Western Upstate, SC #1297893 Report a problem | ||
| 4/18/2015 | Price change | $382,000-4.3%$149/sqft |
Source: Keller Williams - Western Upstate, SC #1297893 Report a problem | ||
| 4/3/2015 | Price change | $399,000+7.9%$156/sqft |
Source: Keller Williams - Western Upstate, SC #1297893 Report a problem | ||
| 11/21/2014 | Price change | $369,900-3.9%$144/sqft |
Source: Kesler & Associates #1291075 Report a problem | ||
| 10/15/2014 | Listed for sale | $385,000$150/sqft |
Source: Kesler & Associates #1271939 Report a problem | ||
| 9/16/2014 | Listing removed | $385,000$150/sqft |
Source: Kesler & Associates #1271939 Report a problem | ||
| 8/15/2014 | Listed for sale | $385,000$150/sqft |
Source: Kesler & Associates #1271939 Report a problem | ||
| 7/23/2014 | Listing removed | $385,000$150/sqft |
Source: Kesler & Associates #1271939 Report a problem | ||
| 7/25/2013 | Price change | $385,000+2.7%$150/sqft |
Source: Exit Upstate-Greer #1263651 Report a problem | ||
| 3/15/2013 | Price change | $375,000-2.6%$146/sqft |
Source: Owner Report a problem | ||
| 2/27/2013 | Price change | $385,000+2.7%$150/sqft |
Source: Exit Upstate-Greer #1237714 Report a problem | ||
| 2/22/2013 | Price change | $375,000-3.8%$146/sqft |
Source: Owner Report a problem | ||
| 8/11/2012 | Price change | $389,900-1.2%$152/sqft |
Source: Exit Upstate-Greer #1237714 Report a problem | ||
| 6/2/2012 | Price change | $394,500-0.1%$154/sqft |
Source: Exit Upstate-Greer #1237714 Report a problem | ||
| 12/13/2011 | Listed for sale | $395,000+11.3%$154/sqft |
Source: Owner Report a problem | ||
| 1/3/2011 | Sold | $355,000-3.9%$139/sqft |
Source: Public Record Report a problem | ||
| 11/18/2010 | Pending sale | $369,500$144/sqft |
Source: Allen Tate #1212906 Report a problem | ||
| 10/22/2010 | Listed for sale | $369,500+42.1%$144/sqft |
Source: Allen Tate #1212906 Report a problem | ||
| 1/6/2006 | Sold | $260,000$101/sqft |
Source: Public Record Report a problem | ||
Public tax history
| Year | Property taxes | Tax assessment |
|---|---|---|
| 2025 | $4,834 -60.6% | $624,260 +10.3% |
| 2024 | $12,264 +162.3% | $566,030 |
| 2023 | $4,675 +54.3% | $566,030 +50.5% |
| 2022 | $3,029 0% | $376,020 |
| 2021 | $3,031 +9.3% | $376,020 +15% |
| 2020 | $2,774 0% | $326,980 |
| 2019 | $2,775 +0.2% | $326,980 |
| 2018 | $2,769 | $326,980 +2399.8% |
| 2017 | $2,769 +0.1% | $13,080 -96% |
| 2016 | $2,767 +2.9% | $326,980 |
| 2015 | $2,690 +0.1% | $326,980 +15% |
| 2014 | $2,689 +15.3% | $284,350 |
| 2013 | $2,332 +5% | $284,350 |
| 2012 | $2,221 +0.1% | -- |
| 2011 | $2,219 | -- |
| 2010 | $2,219 | -- |
| 2009 | -- | -- |
| 2008 | -- | -- |
| 2007 | -- | -- |
| 2006 | -- | -- |
| 2005 | -- | -- |
| 2004 | -- | -- |
Find assessor info on the county website
Monthly payment
Est. payment
Payment breakdown
Explore the cost of this home by adjusting the details. Changes won't be saved.Climate risks
Neighborhood: 29605
Nearby schools
Schools provided by the listing agent
- Elementary: Blythe
- Middle: Hughes
- High: Greenville
Source: Greater Greenville AOR. This data may not be complete. We recommend contacting the local school district to confirm school assignments for this home.
Similar homes
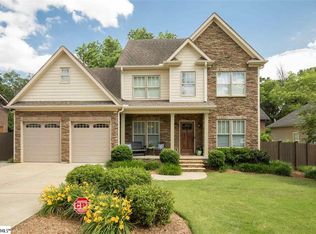
- $925,0004 bd3 ba2.4k sqft15 Phillips Ln, Greenville, SC 29605For Sale
 MLS ID #1595388, Blair Miller, Wilson Associates. Greater Greenville AOR
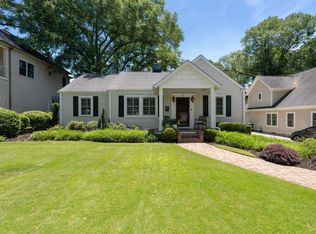
 - $795,0003 bd3 ba2.2k sqft453 Longview Ter, Greenville, SC 29605For Sale
 MLS ID #1600598, Sharon Wilson, Wilson Associates. Greater Greenville AOR
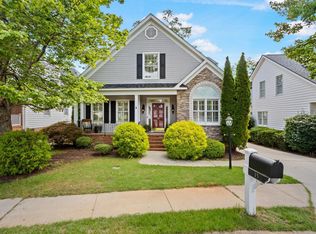
 - $1,250,6054 bd4 ba3.1k sqft15 Crabapple Ct, Greenville, SC 29605For Sale
 MLS ID #1598778, Joan Herlong, Herlong Sotheby's International Realty. Greater Greenville AOR
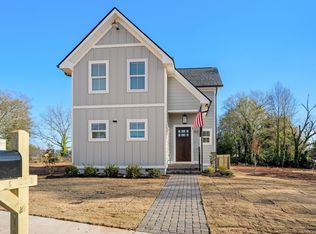
 - $675,0003 bd3 ba2.2k sqft107 Potomac Ave, Greenville, SC 29605New Construction
 MLS ID #1595631, Lisa McGehee, McGehee Real Estate Co, LLC. Greater Greenville AOR
