Lovingly maintained by the same family for decades, this 4 bedroom home is a testament to pride of ownership. It's impeccably clean, with the big-ticket items already taken care of, including a newer furnace 2025 and a single layer roof 2011. More highlights include the double wide driveway and bonus 5th room! While the interior offers the opportunity to add your own cosmetic touches over time, the solid foundation is already here. Location truly shines. Enjoy quick access to Route 27 (Lincoln Highway), H Mart, local restaurants, shopping, Metuchen AND New Brunswick's vibrant downtown, NJ Transit, Rutgers, Robert Wood Johnson Hospital and major commuting routes. If you're someone who values being close to everything Edison has to offer, this home is filled with possibility. Tons of natural sunlight, incredible yard and attractive taxes! Sometimes the best homes aren't the ones that have already been updated...they're the ones that simply need someone ready to write the next chapter!
Under contract
$469,999
11 Richmond Rd, Edison, NJ 08817
4beds
1,800sqft
Single Family Residence
Built in 1952
6,599 Square Feet Lot
$477,500 Zestimate®
$261/sqft
$-- HOA
What's special
Incredible yardDouble wide drivewayTons of natural sunlight
- 19 days
- 72
- 0
Likely to sell faster than
Zillow last checked:
Listing updated:
Listed by:
KATHRYN E. FEDAK 732-318-9393,
EXP REALTY, LLC
Source: All Jersey MLS,MLS#: 2770015M
Facts & features
Interior
Bedrooms & bathrooms
- Bedrooms: 4
- Bathrooms: 1
- Full bathrooms: 1
Primary bedroom
- Features: 1st Floor
- Level: First
Bathroom
- Features: Tub Shower
Kitchen
- Features: Eat-in Kitchen
Basement
- Area: 0
Heating
- Baseboard Hotwater
Cooling
- Wall Unit(s)
Appliances
- Included: Dishwasher, Gas Range/Oven, Refrigerator, Gas Water Heater
Features
- 2 Bedrooms, Bath Main, Unfinished/Other Room, Kitchen, Laundry Room, Living Room, Other Room(s), Utility Room, None
- Flooring: Carpet
- Basement: Slab
- Has fireplace: No
Interior area
- Total structure area: 1,800
- Total interior livable area: 1,800 sqft
Video & virtual tour
Property
Parking
- Parking features: 2 Car Width, Asphalt
- Has uncovered spaces: Yes
Features
- Levels: Two
- Stories: 1
- Exterior features: Fencing/Wall, Storage Shed, Yard
- Pool features: None
- Fencing: Fencing/Wall
Lot
- Size: 6,599 Square Feet
- Dimensions: 60X110
- Features: Near Public Transit, Near Shopping, Near Train
Details
- Additional structures: Shed(s)
- Parcel number: 0501124000000023
- Zoning: RB
Construction
Type & style
- Home type: SingleFamily
- Architectural style: Cape Cod
- Property subtype: Single Family Residence
Materials
- Roof: Asphalt
Condition
- Year built: 1952
Utilities & green energy
- Gas: Natural Gas
- Sewer: Public Sewer
- Water: Public
- Utilities for property: Electricity Connected, Natural Gas Connected
Community & HOA
Location
- Region: Edison
Financial & listing details
- Price per square foot: $261/sqft
- Tax assessed value: $111,800
- Annual tax amount: $6,653
- Date on market: 7/22/2026
- Ownership: Fee Simple
- Electric utility on property: Yes
Estimated market value
$477,500
$454,000 - $501,000
$3,621/mo
Price history
| Date | Event | Price |
|---|---|---|
| 8/7/2026 | Contingent | $469,999$261/sqft |
Source:  All Jersey MLS #2770015M Report a problem All Jersey MLS #2770015M Report a problem | ||
| 7/22/2026 | Listed for sale | $469,999$261/sqft |
Source: All Jersey MLS #2770015M Report a problem | ||
Public tax history
| Year | Property taxes | Tax assessment |
|---|---|---|
| 2025 | $6,408 | $111,800 |
| 2024 | $6,408 +0.5% | $111,800 |
| 2023 | $6,376 0% | $111,800 |
| 2022 | $6,378 +0.4% | $111,800 |
| 2021 | $6,354 -2.8% | $111,800 |
| 2020 | $6,539 +14.3% | $111,800 |
| 2019 | $5,719 | $111,800 |
| 2018 | $5,719 -3.1% | $111,800 |
| 2017 | $5,899 +4% | $111,800 |
| 2016 | $5,673 +3% | $111,800 |
| 2015 | $5,507 +3.1% | $111,800 |
| 2014 | $5,340 +1% | $111,800 |
| 2013 | $5,287 +1% | $111,800 |
| 2012 | $5,232 +5.4% | $111,800 |
| 2011 | $4,965 +2.6% | $111,800 |
| 2010 | $4,841 +4.5% | $111,800 |
| 2009 | $4,631 | $111,800 |
| 2008 | -- | $111,800 |
| 2007 | $21,718 +0.9% | $111,800 |
| 2006 | $21,530 +1.8% | $111,800 |
| 2005 | $21,145 | $111,800 |
| 2004 | -- | $111,800 |
| 2003 | -- | $111,800 |
| 2002 | -- | $111,800 |
| 2001 | -- | $111,800 |
Find assessor info on the county website
Monthly payment
Est. payment
Payment breakdown
Explore the cost of this home by adjusting the details. Changes won't be saved.Climate risks
Neighborhood: Lincoln Park
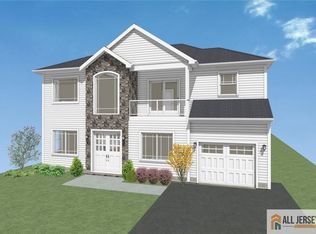
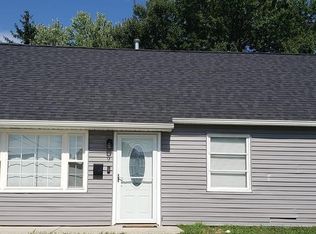
Similar homes
- $535,0003 bd2 ba1.3k sqft85 Othen St, Edison, NJ 08817For Sale

 MLS ID #2704204R, BRIAN WEINS. All Jersey MLS
 - $675,0004 bd2 ba1.3k sqft170 Prospect Ave, Edison, NJ 08817For Sale
 MLS ID #2770039M, ATA U. RAHMAN. All Jersey MLS
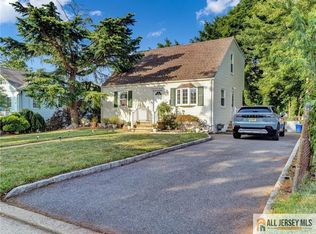
 - $499,9003 bd2 ba1.2k sqft275 Madie Ave, Spotswood, NJ 08884For Sale
 MLS ID #2704070R, KATHLEEN G. MORIN. All Jersey MLS
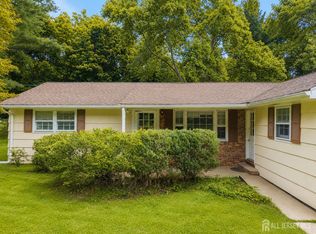
 - $499,0003 bd1 ba1.6k sqft129 Cottrell Rd, Matawan, NJ 07747For Sale
 MLS ID #2702906R, JENISE BUCKALEW. All Jersey MLS
 - $628,8883 bd2 ba1.8k sqft708 Sunbrite Ln, Piscataway, NJ 08854For SaleMLS ID #2770446M, EDWARD P. NUGENT. All Jersey MLS
- $495,0004 bd3 ba1.5k sqft24 Welton St, New Brunswick, NJ 08901For SaleMLS ID #2770372M, CLEO R. WILLIS. All Jersey MLS
- $499,9003 bd1 ba1.2k sqft30 Martin St, Middlesex, NJ 08846For SaleMLS ID #2770191M, GREGORY P. TIBOK. All Jersey MLS
- $539,9004 bd2 ba2k sqft216 Handy St, New Brunswick, NJ 08901For SaleMLS ID #2770379M, MICHELE ROY. All Jersey MLS
- $529,0003 bd2 ba2.1k sqft14 Albourne St, South River, NJ 08882For SaleMLS ID #2661720M, ERGUN E. KOSE. All Jersey MLS
- $479,9003 bd1 ba1.3k sqft969 Woodcrest Dr, Keyport, NJ 07735For SaleMLS ID #2770496M, JESSE COTUGNO. All Jersey MLS
- $510,0004 bd1 ba1k sqft22 Lowell St, Iselin, NJ 08830For SaleMLS ID #2770418M, DONALD BENCE. All Jersey MLS
- $495,0003 bd1 ba1.1k sqft131 Jones Ave, New Brunswick, NJ 08901For SaleMLS ID #2662389M, GREGORY P. TIBOK. All Jersey MLS
- $675,0005 bd3 ba2.2k sqft260 Pearl Pl, South Plainfield, NJ 07080For SaleMLS ID #2770508M, NICOLE BARGE. All Jersey MLS
- $549,9004 bd2 ba1.7k sqft11 Reo Ct, Colonia, NJ 07067For SaleMLS ID #2662348M, KENNETH J. OBERHOLTZER. All Jersey MLS
- $394,9995 bd2 ba2k sqft88 Hassart St, New Brunswick, NJ 08901For SaleMLS ID #2770282M, ALEKSANDAR PETRESKI. All Jersey MLS
- $569,0004 bd2 ba1.3k sqft144 Bond St, Iselin, NJ 08830For SaleMLS ID #2770190M, MAHESH SWALI. All Jersey MLS
- $519,9003 bd2 ba1k sqft3 Buchman St, Piscataway, NJ 08854For SaleMLS ID #2662194M, MICHAEL J. DOLAN. All Jersey MLS
- $549,0004 bd2 ba1.3k sqft16 Oakwood Pl, North Brunswick, NJ 08902For SaleMLS ID #2770206M, JOSEPH BISTANY. All Jersey MLS
- $549,9003 bd2 ba1.4k sqft499 Old Stage Rd, Spotswood, NJ 08884For SaleMLS ID #2770181M, ROSE MARIE GEORGIANNA. All Jersey MLS
- $589,0003 bd2 ba1.1k sqft9 Bucknell Rd, Parlin, NJ 08859For SaleMLS ID #2770490M, GREGORY W. PAPALCURE. All Jersey MLS
