Welcome to Perfection, where modern elegance, privacy & comfort come together in this beautifully maintained 2017 Custom Built Colonial. The picture perfect fenced in backyard backs up to Green Acres property, this exceptional home offers a park-like setting featuring a heated saltwater above ground pool with sun deck, and 2 paver patios creating your own peaceful retreat for entertaining & relaxation. Step inside to a bright, open floor plan filled with natural sunlight, enhanced by 9' ceilings, LED recessed lighting & custom window treatments throughout. The inviting living room features a gas fireplace, while the modern, fully equipped kitchen showcases stainless steel appliances, pantry & a center island perfect for gathering with guests. Upstairs you'll find 3 spacious bedrooms, 2 full baths & the convenience of a second-floor laundry room complete with washer & dryer. The impressive owner's suite offers a walk-in closet, elegant private bath with jetted tub, over-sized rain shower & vanity with double sink creating the perfect place to unwind. The fully finished basement, with 8' ceilings, provides valuable additional living & recreation space. Additional highlights include an open front porch, newer 75-gallon hot water heater, 2-zone gas-fired heat & central air. Meticulously maintained & conveniently located near NYC transportation, schools & shopping. If you're looking for elegance, & modern living, look no further because 11 Ridge Place is where you find perfection.
Coming soon 09/21
$879,000
11 Ridge Pl, Wayne Twp., NJ 07470
3beds
--sqft
Single Family Residence
Built in 2017
5,227 Square Feet Lot
$-- Zestimate®
$--/sqft
$-- HOA
What's special
- 4 days
- 925
- 83
Zillow last checked:
Listing updated:
Listed by:
Timothy L. Waller 973-696-0077,
Keller Williams Prosperity Realty
Source: GSMLS,MLS#: 4052468
Facts & features
Interior
Bedrooms & bathrooms
- Bedrooms: 3
- Bathrooms: 3
- Full bathrooms: 2
- 1/2 bathrooms: 1
Primary bedroom
- Description: Full Bath, Walk-In Closet
Bedroom 1
- Level: Second
Bedroom 2
- Level: Second
Bedroom 3
- Level: Second
Primary bathroom
- Features: Stall Shower
Dining room
- Features: Living/Dining Combo
- Level: First
Family room
- Level: Basement
Kitchen
- Features: Kitchen Island, Pantry
- Level: First
Living room
- Level: First
Basement
- Features: Office, Rec Room, Storage Room
Heating
- 2 Units, Forced Air, Natural Gas
Cooling
- 2 Units, Central Air
Appliances
- Included: Carbon Monoxide Detector, Dishwasher, Dryer, Kitchen Exhaust Fan, Range/Oven-Gas, Refrigerator, Washer, Gas Water Heater
- Laundry: Laundry Room
Features
- Entrance Foyer, Bathroom
- Flooring: Carpet, Tile, Wood
- Windows: Blinds, Shades
- Basement: Yes,Finished,Full
- Number of fireplaces: 1
- Fireplace features: Gas, Living Room
Property
Parking
- Total spaces: 2
- Parking features: 2 Car Width, Paver Block
- Attached garage spaces: 1
- Uncovered spaces: 2
Features
- Patio & porch: Patio
- Has private pool: Yes
- Pool features: Above Ground, Heated
- Has spa: Yes
- Spa features: Bath
Lot
- Size: 5,227 Square Feet
- Dimensions: .123 AC
- Features: Backs to Park Land
Details
- Parcel number: 2514036240000000230000
- Zoning description: RESIDENTIAL
Construction
Type & style
- Home type: SingleFamily
- Architectural style: Custom Home
- Property subtype: Single Family Residence
Materials
- Stone, Vinyl Siding
- Roof: Asphalt Shingle
Condition
- Year built: 2017
Utilities & green energy
- Gas: Gas-Natural
- Sewer: Public Sewer
- Water: Public
- Utilities for property: Natural Gas Connected, Cable Available
Community & HOA
Community
- Security: Carbon Monoxide Detector
- Subdivision: Wayne Hills
Location
- Region: Wayne
Financial & listing details
- Tax assessed value: $259,400
- Annual tax amount: $15,558
- Date on market: 9/21/2026
- Exclusions: OUTDOOR TV, BARBEQUE GRILL
- Ownership type: Fee Simple
Estimated market value
Not available
Estimated sales range
Not available
Not available
Price history
| Date | Event | Price |
|---|---|---|
| 9/14/2026 | Listed for sale | $879,000+75.8% |
Source:  NJMLS #26034776 Report a problem NJMLS #26034776 Report a problem | ||
| 7/28/2017 | Sold | $500,000+222.6% |
Source:  GSMLS #3406632 Report a problem GSMLS #3406632 Report a problem | ||
| 9/15/2016 | Sold | $155,000-22.3% |
Source: GSMLS #3321256 Report a problem | ||
| 6/7/2015 | Listing removed | $1,375 |
Source: Coldwell Banker Residential Brokerage - Kinnelon Office #3225413 Report a problem | ||
| 6/2/2015 | Listed for rent | $1,375 |
Source: Coldwell Banker Residential Brokerage - Kinnelon Office #3225413 Report a problem | ||
| 6/1/2015 | Listing removed | $199,500 |
Source: Coldwell Banker Residential Brokerage - Kinnelon Office #3182187 Report a problem | ||
| 1/15/2015 | Price change | $199,500-7.6% |
Source: Coldwell Banker Residential Brokerage - Kinnelon Office #3182187 Report a problem | ||
| 11/6/2014 | Listed for sale | $215,900 |
Source: Coldwell Banker Residential Brokerage - Kinnelon Office #3182187 Report a problem | ||
| 4/8/2014 | Listing removed | $1,375 |
Source: Coldwell Banker Residential Brokerage - Kinnelon Office #3111428 Report a problem | ||
| 1/6/2014 | Listed for rent | $1,375+1.9% |
Source: Coldwell Banker Residential Brokerage - Kinnelon Office #3111428 Report a problem | ||
| 2/7/2013 | Listing removed | $1,350 |
Source: Coldwell Banker Residential Brokerage - Kinnelon Office #2988219 Report a problem | ||
| 12/30/2012 | Listed for rent | $1,350 |
Source: Coldwell Banker Residential Brokerage - Kinnelon Office #2988219 Report a problem | ||
| 10/5/2012 | Listing removed | $1,350 |
Source: Coldwell Banker Residential Brokerage - Kinnelon Office #2963320 Report a problem | ||
| 8/18/2012 | Listed for rent | $1,350 |
Source: Coldwell Banker Residential Brokerage - Kinnelon Office #2963320 Report a problem | ||
Public tax history
| Year | Property taxes | Tax assessment |
|---|---|---|
| 2025 | $15,424 +4% | $259,400 |
| 2024 | $14,832 | $259,400 |
| 2023 | $14,832 +1.1% | $259,400 |
| 2022 | $14,666 +0.1% | $259,400 |
| 2021 | $14,651 +2.4% | $259,400 |
| 2020 | $14,303 +0.9% | $259,400 |
| 2019 | $14,176 +0.9% | $259,400 |
| 2018 | $14,047 +108.1% | $259,400 +173.6% |
| 2017 | $6,749 +1.2% | $94,800 -25% |
| 2016 | $6,668 +2.9% | $126,400 |
| 2015 | $6,479 +3.5% | $126,400 |
| 2014 | $6,262 +5.7% | $126,400 |
| 2012 | $5,927 +3.8% | $126,400 |
| 2011 | $5,708 +4.4% | $126,400 |
| 2010 | $5,467 | $126,400 |
| 2009 | -- | $126,400 +29% |
| 2008 | -- | $98,000 |
| 2007 | -- | $98,000 |
| 2006 | -- | $98,000 |
| 2005 | -- | $98,000 |
| 2004 | $3,038 | $98,000 |
| 2003 | -- | $98,000 |
| 2002 | -- | $98,000 |
| 2001 | -- | $98,000 |
Find assessor info on the county website
Monthly payment
Est. payment
Payment breakdown
Explore the cost of this home by adjusting the details. Changes won't be saved.Climate risks
Neighborhood: 07470
Nearby schools
Schools provided by the listing agent
- Elementary: Pines Lake
- Middle: Sch-colfax
- High: Wayne Hills
Source: GSMLS. This data may not be complete. We recommend contacting the local school district to confirm school assignments for this home.
Similar homes
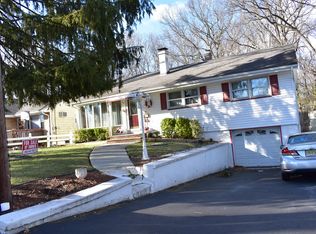
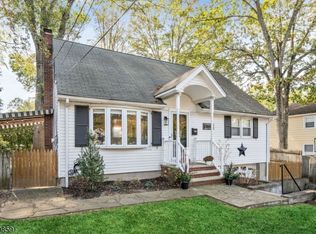
- $799,0004 bd3 ba-- sqft66 Redwood Ave, Wayne Twp., NJ 07470For Sale
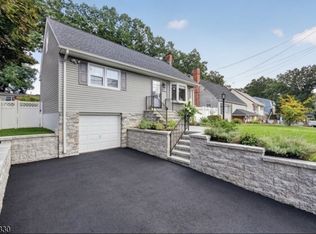 MLS ID #4052717, Andras Kazella, Keller Williams Village Square. GSMLS
 - $824,9004 bd3 ba2.3k sqft1569 Alps Rd, Wayne Twp., NJ 07470For Sale
 MLS ID #4052709, Brie Parker, Coldwell Banker Realty. GSMLS
 - $850,0004 bd4 ba-- sqft15 Torbet Dr, Wayne Twp., NJ 07470For Sale
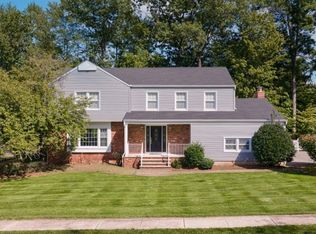 MLS ID #4052776, Michele Dalia, Keller Williams Prosperity Realty. GSMLS
 - $650,0003 bd2 ba-- sqft27 Dalewood Rd, Wayne Twp., NJ 07470For Sale
 MLS ID #4053487, Kaitlin Dunn, Keller Williams Village Square. GSMLS
 - $876,1683 bd3 ba-- sqft1701 Hamburg Turnpike #625, Wayne, NJ 07470For Sale
 MLS ID #26033585, June Branagan, Landarama, Inc.. NJMLS
 - $649,0003 bd2 ba-- sqft42 Valley View Terrace, Wayne, NJ 07470For SaleMLS ID #26035464, Jeannemarie Phelan, Keller Williams Prosperity Realty. NJMLS
