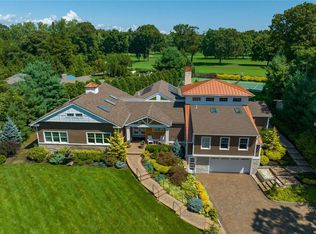
Desirable and sought after 4-bedroom ranch has a long private driveway, which sets the tone on this remodeled modern home. A move in ready, timeless home, with an open concept and floor to ceiling glass, maintains an appealing nostalgic midcentury design. The formal living and dining rooms have cathedral ceilings, fireplace, stunning hardwood floors, skylights, windows in every direction and glass doors leading to a deck and rear acre property. The family room or den is conveniently located off of all the principal rooms. The granite countertop eat in kitchen also has a cathedral ceiling plus a breakfast nook. There is a main level laundry room and pantry plus access to the 2-car garage. Continuing to the bedroom wing is the primary suite with a sitting room or office, separate closet room with dressing table and an ensuite bathroom with tub /shower. The office or sitting room could also serve as a 4th bedroom. There are 2 additional large bedrooms and a full bath. Adding to the main living area is a very large finished lower level with an extra den, office, full bath, storage, walk-in cedar closet and utilities. Nearly doubling the size of the house. Outside enjoy privacy from your deck or lawn surrounded by perennial plantings and privacy trees. If you love the idea of a classic midcentury modern, remodeled, with today's amenities and main level living, this is your home! The architecture is so strong and distinctive that it makes this home brilliant and inspires you to make it your own! Do not miss out on this ranch!, Additional information: Appearance:Mint +++
Sold for $1,330,000
$1,330,000
11 Ridge Rock Lane, East Norwich, NY 11732
4beds
2,524sqft
Single Family Residence, Residential
Built in 1954
1 Acres Lot
$1,505,200 Zestimate®
$527/sqft
$7,016 Estimated rent
Home value
$1,505,200
$1.41M - $1.60M
$7,016/mo
Zestimate® history
Owner options
List your home for rent
$7,016/mo
Rent Zestimate®
Find your next renter with Zillow Rental Manager. Plus, with online applications, you can quickly screen prospective tenants – for free.
$7,016/mo
Rent Zestimate®
Refinance and save
$8,815/mo
Est. payment
Refinancing to a lower rate could help reduce your monthly payments and save thousands over the life of the loan.
$8,815/mo
Est. payment
Explore your selling options
Work with a Zillow partner agent
Leverage their expertise and Zillow's premium Showcase listings to get your home seen by more buyers.
Get startedList with your own agent
Get your home in front of millions of buyers by listing it on Zillow.
Learn how to do itSell it yourself
Take full control of how buyers see your home on Zillow by listing For Sale by Owner (FSBO).
List your homeWhat's special
Zillow last checked:
Listing updated:
Listed by:
Patricia M. Pascullo,
Douglas Elliman Real Estate 516-921-2262
Bought with:
Michael V. Pascullo, 10401273468
Douglas Elliman Real Estate
Source: OneKey® MLS as distributed by MLS GRID,MLS#: L3529419
Facts & features
Interior
Bedrooms & bathrooms
- Bedrooms: 4
- Bathrooms: 3
- Full bathrooms: 3
Other
- Description: Foyer, Granite eat in kitchen, Large laundry room & Pantry, 2 car Garage access, FLR w/ FP, FDR, Family Room or Den, Primary suite with adjoining sitting room/bedroom or office, Closets, Full Bath, additional 2 bedrooms and full bath.
- Level: First
Heating
- Oil, See Remarks
Cooling
- Central Air
Appliances
- Included: Cooktop, Dishwasher, Dryer, Oven, Refrigerator, Washer
Features
- Built-in Features, Cathedral Ceiling(s), Ceiling Fan(s), Eat-in Kitchen, Entertainment Cabinets, Entrance Foyer, Formal Dining, First Floor Bedroom, Granite Counters, Master Downstairs, Primary Bathroom, Pantry
- Flooring: Carpet, Hardwood
- Windows: Insulated Windows, Screens, Skylight(s)
- Basement: See Remarks,Partially Finished
- Attic: Unfinished
- Number of fireplaces: 1
Interior area
- Total structure area: 2,524
- Total interior livable area: 2,524 sqft
Property
Parking
- Parking features: Attached, Driveway, Garage Door Opener, Garage, Other, Private
- Has uncovered spaces: Yes
Features
- Levels: Two
- Patio & porch: Deck
Lot
- Size: 1 Acres
- Dimensions: 1
- Features: Cul-De-Sac, Near School, Near Shops, Sprinklers In Front, Sprinklers In Rear
Details
- Parcel number: 2489270490000150
Construction
Type & style
- Home type: SingleFamily
- Architectural style: Ranch
- Property subtype: Single Family Residence, Residential
Materials
- Other
- Foundation: Other
Condition
- Year built: 1954
Utilities & green energy
- Sewer: Cesspool
- Water: Public
- Utilities for property: Trash Collection Private
Community & HOA
Community
- Security: Security System
HOA
- Has HOA: No
- Amenities included: Park
Location
- Region: East Norwich
Financial & listing details
- Price per square foot: $527/sqft
- Tax assessed value: $819,000
- Annual tax amount: $18,783
- Date on market: 2/3/2024
- Listing agreement: Exclusive Right To Lease
Price history
| Date | Event | Price |
|---|---|---|
| 7/3/2024 | Sold | $1,330,000-4.9%$527/sqft |
Source:  OneKey® MLS as distributed by MLS GRID #L3529419 Report a problem OneKey® MLS as distributed by MLS GRID #L3529419 Report a problem | ||
| 5/29/2024 | Pending sale | $1,398,000$554/sqft |
Source: OneKey® MLS as distributed by MLS GRID #3529419 Report a problem | ||
| 2/28/2024 | Price change | $1,398,000-12%$554/sqft |
Source: OneKey® MLS as distributed by MLS GRID #3529419 Report a problem | ||
| 2/3/2024 | Listed for sale | $1,588,000+47.7%$629/sqft |
Source: OneKey® MLS as distributed by MLS GRID #3529419 Report a problem | ||
| 12/26/2023 | Sold | $1,075,000+2.4%$426/sqft |
Source: OneKey® MLS as distributed by MLS GRID #L3499268 Report a problem | ||
| 9/13/2023 | Pending sale | $1,050,000$416/sqft |
Source: OneKey® MLS as distributed by MLS GRID #3499268 Report a problem | ||
| 8/21/2023 | Listed for sale | $1,050,000$416/sqft |
Source: OneKey® MLS as distributed by MLS GRID #3499268 Report a problem | ||
Public tax history
| Year | Property taxes | Tax assessment |
|---|---|---|
| 2024 | -- | $819 |
| 2023 | -- | $819 |
| 2022 | -- | $819 |
| 2021 | $10,275 +16.5% | -- |
| 2020 | $8,819 +1.6% | $1,142 -4% |
| 2019 | $8,677 | $1,190 -5.3% |
| 2018 | $8,677 +3.2% | $1,256 |
| 2017 | $8,412 +4.9% | $1,256 |
| 2016 | $8,021 +397.1% | $1,256 |
| 2015 | $1,614 +0.8% | $1,256 -4.9% |
| 2013 | $1,601 -11.7% | $1,321 -18.2% |
| 2012 | $1,814 -74% | $1,615 -8.7% |
| 2011 | $6,981 +0.9% | $1,769 -5.7% |
| 2010 | $6,917 | $1,875 -14.4% |
| 2009 | -- | $2,191 +6% |
| 2008 | -- | $2,067 +6% |
| 2006 | -- | $1,950 -40% |
| 2005 | -- | $3,252 -43.3% |
| 2004 | -- | $5,733 -7% |
| 2003 | -- | $6,165 -48.3% |
| 2002 | -- | $11,930 |
| 2001 | -- | $11,930 |
| 2000 | -- | $11,930 |
Find assessor info on the county website
Neighborhood: 11732
Nearby homes
- $1,395,400-- bd2 ba1.9k sqft15 Ridge Rock Ln, East Norwich, NY 11732Off Market
- $1,230,9004 bd3 ba1.8k sqft115 Split Oak Dr, East Norwich, NY 11732Off Market
- $1,379,4004 bd3 ba2.4k sqft124 Split Oak Dr, East Norwich, NY 11732Off Market
- $2,488,0004 bd5 ba4.1k sqft22 Ridge Rock Ln, East Norwich, NY 11732Sold
- $1,384,400-- bd3 ba2.2k sqft122 Split Oak Dr, East Norwich, NY 11732Off Market
- $1,530,6005 bd3 ba2.5k sqft128 Split Oak Dr, East Norwich, NY 11732Off Market
- $1,619,600-- bd3 ba2.8k sqft26 Ridge Rock Ln, East Norwich, NY 11732Off Market
- $1,763,3004 bd4 ba3.1k sqft18 Ridge Rock Ln, East Norwich, NY 11732Off Market
Nearby schools
GreatSchools rating
- 9/10Vernon SchoolGrades: 3-6Distance: 0.5 mi
- 8/10Oyster Bay Middle SchoolGrades: 7-8Distance: 1.6 mi
- 9/10Oyster Bay High SchoolGrades: 9-12Distance: 1.6 mi
Schools provided by the listing agent
- Middle: Oyster Bay High School
- High: Oyster Bay High School
Source: OneKey® MLS as distributed by MLS GRID. This data may not be complete. We recommend contacting the local school district to confirm school assignments for this home.
Get a cash offer in 3 minutes
Find out how much your home could sell for in as little as 3 minutes with a no-obligation cash offer.
Estimated market value
$1,505,200
Get a cash offer in 3 minutes
Find out how much your home could sell for in as little as 3 minutes with a no-obligation cash offer.
Estimated market value
$1,505,200
- New York
- Nassau County
- East Norwich
- 11732
- 11 Ridge Rock Lane
Nearby cities
Nearby zip codes
Other East Norwich Topics
