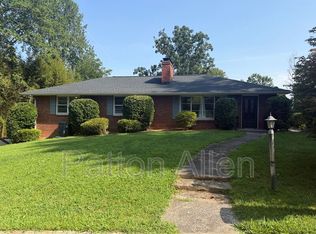
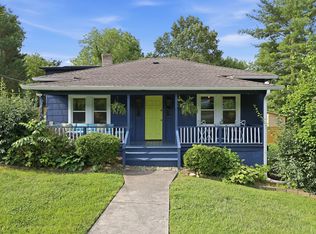
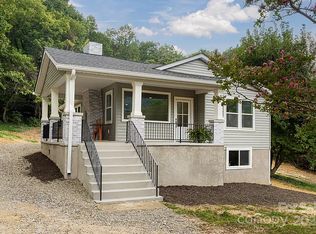
3 Bedroom, 2 Full Bath, 2 1/2 Bath home, move in ready, in the desirable Riceville area. The inside of the house has been painted one color since the pictures were taken. Just minutes from grocery stores, restaurants, shopping and the Blue Ridge Parkway. 10 minutes to downtown Asheville. Covered front porch is perfect for sitting and enjoying the fresh mountain air and mountain views from back porch. Main level features a large living room with fireplace, dining room, kitchen and 1/2 bath. The hardwood staircase takes you upstairs to the primary bedroom with high ceilings, en suite bath and large walk-in closet, two additional bedrooms with a shared full bath. The lower level features a flex room for bedroom, office or playroom, with an additional large laundry room, 1/2 bath, entrance to the garage and walkout to driveway. Patio off the dining room is perfect for relaxing and has a Weber grill ready for cooking. Garage for 1 car and ample parking in the driveway.
This is for a one-year lease. Pets are permitted with a fee of $250.00. No smoking. Tenant must cover all utilities and landscaping.
House for rent
Single family residence
Available now
Dogs OK
Air conditioner, central air
In unit laundry
Attached garage parking
What's special
- 33 days |
- -- |
- -- |
Zillow last checked:
Listing updated:
Travel times
Facts & features
Interior
Bedrooms & bathrooms
- Bedrooms: 3
- Bathrooms: 4
- Full bathrooms: 4
Cooling
- Air Conditioner, Central Air
Appliances
- Included: Dishwasher, Dryer, Washer
- Laundry: In Unit
Features
- Walk In Closet
- Flooring: Hardwood
Interior area
- Total interior livable area: 1,988 sqft
Property
Parking
- Parking features: Attached, Driveway, Garage
- Has attached garage: Yes
- Details: Contact manager
Features
- Patio & porch: Patio
Details
- Additional structures: Garage(s)
- Parcel number: 966952802100000
Construction
Type & style
- Home type: SingleFamily
- Property subtype: Single Family Residence
Materials
- Vinyl
Condition
- Year built: 2005
Community & HOA
Location
- Region: Asheville
Financial & listing details
- Lease term: 1 Year
Nearby apartments for rent

Price history
| Date | Event | Price |
|---|---|---|
| 9/28/2026 | Price change | $2,750-3.5%$1/sqft |
Source: Zillow Rentals Report a problem | ||
| 9/10/2026 | Listing removed | $450,000$226/sqft |
Source:  Canopy MLS as distributed by MLS GRID #4398361 Report a problem Canopy MLS as distributed by MLS GRID #4398361 Report a problem | ||
| 9/10/2026 | Listed for rent | $2,850$1/sqft |
Source: Zillow Rentals Report a problem | ||
| 8/22/2026 | Price change | $450,000-5.3%$226/sqft |
Source: Canopy MLS as distributed by MLS GRID #4398361 Report a problem | ||
| 8/6/2026 | Price change | $475,000-2.1%$239/sqft |
Source: Canopy MLS as distributed by MLS GRID #4398361 Report a problem | ||
| 7/2/2026 | Listed for sale | $485,000+15.5%$244/sqft |
Source: Canopy MLS as distributed by MLS GRID #4398361 Report a problem | ||
| 10/2/2025 | Listing removed | $2,850$1/sqft |
Source: Zillow Rentals Report a problem | ||
| 8/7/2025 | Price change | $2,850-1.7%$1/sqft |
Source: Zillow Rentals Report a problem | ||
| 7/24/2025 | Listed for rent | $2,900$1/sqft |
Source: Zillow Rentals Report a problem | ||
| 7/4/2024 | Listing removed | -- |
Source: Zillow Rentals Report a problem | ||
| 6/18/2024 | Price change | $2,900-3.3%$1/sqft |
Source: Zillow Rentals Report a problem | ||
| 6/12/2024 | Price change | $3,000-3.2%$2/sqft |
Source: Zillow Rentals Report a problem | ||
| 5/29/2024 | Listed for rent | $3,100+7.8%$2/sqft |
Source: Zillow Rentals Report a problem | ||
| 1/12/2023 | Listing removed | -- |
Source: Zillow Rentals Report a problem | ||
| 11/25/2022 | Price change | $2,875-0.9%$1/sqft |
Source: Zillow Rental Manager Report a problem | ||
| 10/31/2022 | Price change | $2,900-3.3%$1/sqft |
Source: Zillow Rental Manager Report a problem | ||
| 10/12/2022 | Listed for rent | $3,000+100%$2/sqft |
Source: Zillow Rental Manager Report a problem | ||
| 9/23/2022 | Sold | $420,000-1.2%$211/sqft |
Source: Canopy MLS as distributed by MLS GRID #3881816 Report a problem | ||
| 8/12/2022 | Pending sale | $424,900$214/sqft |
Source: Beverly-Hanks & Associates, Inc. #3881816 Report a problem | ||
| 8/12/2022 | Contingent | $424,900$214/sqft |
Source: Canopy MLS as distributed by MLS GRID #3881816 Report a problem | ||
| 8/9/2022 | Price change | $424,900-6.6%$214/sqft |
Source: Canopy MLS as distributed by MLS GRID #3881816 Report a problem | ||
| 7/21/2022 | Price change | $455,000-3.2%$229/sqft |
Source: Canopy MLS as distributed by MLS GRID #3881816 Report a problem | ||
| 7/12/2022 | Price change | $469,900-2.1%$236/sqft |
Source: Canopy MLS as distributed by MLS GRID #3881816 Report a problem | ||
| 7/8/2022 | Listed for sale | $479,900+65.5%$241/sqft |
Source: Canopy MLS as distributed by MLS GRID #3881816 Report a problem | ||
| 8/22/2019 | Sold | $290,000+30.6%$146/sqft |
Source: Canopy MLS as distributed by MLS GRID #3543539 Report a problem | ||
| 10/29/2017 | Listing removed | $1,500$1/sqft |
Source: Zillow Rental Network Report a problem | ||
| 6/8/2010 | Sold | $222,000+16.8%$112/sqft |
Source: Public Record Report a problem | ||
| 1/3/2006 | Sold | $190,000$96/sqft |
Source: Public Record Report a problem | ||