Discover the charm of this beautifully designed ranch-style home, built in 2016, offering a perfect blend of comfort and modern living. Meticulously kept with 1,563 square feet of thoughtfully laid-out space, this residence features three spacious bedrooms and two full bathrooms, ideal for relaxation and privacy. Step into the heart of the home, where a well-appointed kitchen awaits. Enjoy cooking with stainless steel appliances, including a built-in microwave, range, and dishwasher, all designed to make meal prep a breeze. Natural light floods the home, enhancing the warm ambiance throughout. The main floor laundry adds convenience to your daily routine, while the attached garage provides easy access and ample storage. Outside, a lovely deck overlooks serene pasture views, creating a tranquil space for morning coffee or evening relaxation. New roof installed 2025 too! The expansive 0.33-acre lot offers plenty of room for outdoor activities or gardening. Located in a peaceful neighborhood, this home combines modern amenities with a welcoming atmosphere, making it the perfect place to create lasting memories. Don't miss the opportunity to make this delightful property your own!
Under contract
$349,900
11 Ridgeway Dr, Ridgely, MD 21660
3beds
1,563sqft
Single Family Residence
Built in 2016
0.33 Acres Lot
$346,500 Zestimate®
$224/sqft
$-- HOA
What's special
Stainless steel appliancesWarm ambiance throughoutMain floor laundryWell-appointed kitchenBuilt-in microwaveThree spacious bedrooms
- 12 days
- 4,660
- 46
Likely to sell faster than
Zillow last checked:
Listing updated:
Listed by:
Peggy Gayhardt 443-848-8870,
Central Properties, LLC, 202-232-0600,
Listing Team: Gayhardt Partners Real Estate Team
Source: Bright MLS,MLS#: MDCM2007794
Facts & features
Interior
Bedrooms & bathrooms
- Bedrooms: 3
- Bathrooms: 2
- Full bathrooms: 2
- Main level bathrooms: 2
- Main level bedrooms: 3
Basement
- Area: 0
Heating
- Heat Pump, Electric
Cooling
- Central Air, Electric
Appliances
- Included: Microwave, Built-In Range, Dishwasher, Disposal, Dryer, Exhaust Fan, Ice Maker, Oven/Range - Electric, Refrigerator, Stainless Steel Appliance(s), Washer, Water Heater, Electric Water Heater
- Laundry: Main Level
Features
- Has basement: No
- Has fireplace: No
Interior area
- Total structure area: 1,563
- Total interior livable area: 1,563 sqft
- Finished area above ground: 1,563
- Finished area below ground: 0
Property
Parking
- Total spaces: 2
- Parking features: Garage Faces Front, Attached, Driveway
- Attached garage spaces: 2
- Has uncovered spaces: Yes
Accessibility
- Accessibility features: None
Features
- Levels: One
- Stories: 1
- Patio & porch: Deck
- Pool features: None
- Has view: Yes
- View description: Pasture
Lot
- Size: 0.33 Acres
Details
- Additional structures: Above Grade, Below Grade
- Parcel number: 0607032285
- Zoning: R-3
- Special conditions: Standard
Construction
Type & style
- Home type: SingleFamily
- Architectural style: Ranch/Rambler
- Property subtype: Single Family Residence
Materials
- Vinyl Siding
- Foundation: Crawl Space
- Roof: Architectural Shingle
Condition
- New construction: No
- Year built: 2016
Utilities & green energy
- Sewer: Public Sewer, Other
- Water: Public
Community & HOA
Community
- Subdivision: Ridgeway Estates
HOA
- Has HOA: No
Location
- Region: Ridgely
Financial & listing details
- Price per square foot: $224/sqft
- Tax assessed value: $285,100
- Annual tax amount: $3,964
- Date on market: 9/1/2026
- Listing agreement: Exclusive Right To Sell
- Ownership: Fee Simple
Estimated market value
$346,500
$329,000 - $364,000
$2,171/mo
Price history
| Date | Event | Price |
|---|---|---|
| 9/8/2026 | Contingent | $349,900$224/sqft |
Source:  Bright MLS #MDCM2007794 Report a problem Bright MLS #MDCM2007794 Report a problem | ||
| 9/1/2026 | Listed for sale | $349,900+66.7%$224/sqft |
Source: Bright MLS #MDCM2007794 Report a problem | ||
| 10/11/2016 | Sold | $209,900$134/sqft |
Source: Public Record Report a problem | ||
| 5/19/2016 | Pending sale | $209,900-8.7%$134/sqft |
Source: Benson & Mangold LLC #CM8712229 Report a problem | ||
| 4/4/2016 | Price change | $229,900+4.5%$147/sqft |
Source: Benson & Mangold LLC #CM8712229 Report a problem | ||
| 8/4/2015 | Listed for sale | $219,900$141/sqft |
Source: Long & Foster Real Estate, Inc. #CM8712229 Report a problem | ||
Public tax history
| Year | Property taxes | Tax assessment |
|---|---|---|
| 2025 | $3,965 +9.2% | $263,000 +9.2% |
| 2024 | $3,632 +1.5% | $240,900 +3.1% |
| 2023 | $3,577 +1.6% | $233,767 -3% |
| 2022 | $3,522 +2.1% | $240,900 +9.7% |
| 2021 | $3,451 +5.3% | $219,500 +6.6% |
| 2020 | $3,276 +5.8% | $205,833 -6.2% |
| 2019 | $3,095 +69.7% | $219,500 +23% |
| 2018 | $1,824 -35.8% | $178,500 +1.2% |
| 2017 | $2,841 +261.6% | $176,333 +594.2% |
| 2016 | $786 | $25,400 -31% |
| 2015 | $786 | $36,800 |
| 2014 | $786 | $36,800 |
| 2013 | -- | $36,800 -34.3% |
| 2012 | -- | $56,000 |
| 2011 | -- | $56,000 |
| 2010 | -- | $56,000 -8.3% |
| 2009 | -- | $61,050 |
Find assessor info on the county website
Monthly payment
Est. payment
Payment breakdown
Explore the cost of this home by adjusting the details. Changes won't be saved.Climate risks
Neighborhood: 21660
Nearby schools
Schools provided by the listing agent
- District: Caroline County Public Schools
Source: Bright MLS. This data may not be complete. We recommend contacting the local school district to confirm school assignments for this home.
Similar homes
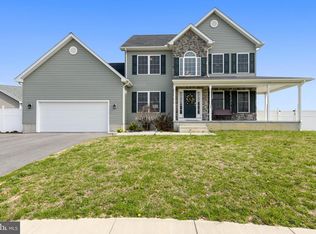
- $419,0005 bd3 ba2.2k sqft109 Walnut St, Ridgely, MD 21660For Sale

 MLS ID #MDCM2007764, Camille Bullard, Coldwell Banker Realty. Bright MLS
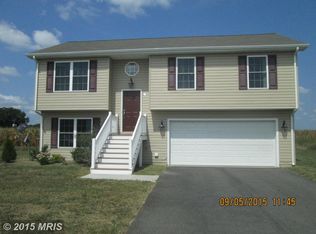
 - $340,0003 bd2 ba1.6k sqft306 Caroline Ave, Ridgely, MD 21660For Sale
 MLS ID #MDCM2007496, Roger Boyce, Chesapeake Real Estate Associates, LLC. Bright MLS
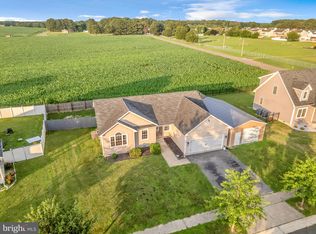
 - $325,0004 bd2 ba1.5k sqft306 Sunrise Ave, Ridgely, MD 21660For Sale
 MLS ID #MDCM2007578, Vincent DeLorenzo, Samson Properties. Bright MLS
 - $269,0003 bd1 ba864 sqft504 Sunset Blvd, Ridgely, MD 21660For Sale
 MLS ID #MDCM2007482, Cheri Knotts, Chesapeake Real Estate Associates, LLC. Bright MLS
 - $359,9003 bd2 ba2.1k sqft412 N Main St, Greensboro, MD 21639For SaleMLS ID #MDCM2007790, neveela gondal, Keller Williams Realty Central-Delaware. Bright MLS
- $348,0003 bd2 ba1.3k sqft8140 Haven St, Denton, MD 21629For SaleMLS ID #MDCM2007352, Mary Haddaway, Benson & Mangold, LLC. Bright MLS
- $499,9904 bd3 ba2k sqft22845 Peaviner Rd, Ridgely, MD 21660For SaleMLS ID #MDCM2007656, Chris Rosendale, CR Realty. Bright MLS
- $385,0004 bd2 ba1.7k sqft5716 Bethlehem Rd, Preston, MD 21655For SaleMLS ID #MDCM2007774, Catelin Schwarz, NextHome Envision. Bright MLS
- $375,0003 bd2 ba1.9k sqft1645 Ruthsburg Rd, Centreville, MD 21617For SaleMLS ID #MDQA2017626, Kathy Higginbotham, Samson Properties. Bright MLS
- $345,0003 bd3 ba2k sqft608 Market St, Denton, MD 21629For SaleMLS ID #MDCM2007134, Kathleen Brenton, Brenton Realty Group. Bright MLS
- $359,9003 bd2 ba1.4k sqftNone, Harrington, DE 19952For SaleMLS ID #DEKT2048420, Peggy Sue Mitchell, Compass. Bright MLS
- $339,9993 bd2 ba1.4k sqft29245 Corbin Pkwy, Easton, MD 21601For SaleMLS ID #MDTA2014924, Eddie Mangold, Benson & Mangold, LLC. Bright MLS
- $336,9003 bd2 ba1.4k sqft504 Main St, Goldsboro, MD 21636For SaleMLS ID #MDCM2007528, Dustin Parker, The Parker Group. Bright MLS
- $385,0004 bd3 ba2k sqft502 Kathryn Ct, Denton, MD 21629For SaleMLS ID #MDCM2007490, Charlene L. Reaser, EXP Realty, LLC. Bright MLS
- $369,9004 bd2 ba2.2k sqft803 Market St, Denton, MD 21629For SaleMLS ID #MDCM2007094, Steve Parsons, Coldwell Banker Realty. Bright MLS
- $309,0003 bd1 ba1k sqftNone Available, Greenwood, DE 19950For SaleMLS ID #DESU2120254, Russell Griffin, Keller Williams Realty. Bright MLS
- $340,0002 bd1 ba1.5k sqft11994 Cordova Rd, Cordova, MD 21625For SaleMLS ID #MDTA2013880, Sharon Fisher, Coldwell Banker Realty. Bright MLS
- $329,9993 bd2 ba1k sqftNone Available, Harrington, DE 19950For SaleMLS ID #DEKT2049978, KIM CAPANO, Dave McCarthy & Associates, Inc.. Bright MLS
- $359,9993 bd2 ba1.4k sqftNone Available, Viola, DE 19979For SaleMLS ID #DEKT2048688, Zach Zdradzinski, Iron Valley Real Estate Premier. Bright MLS
- $430,0003 bd2 ba1.2k sqft12690 Peach Ln, Cordova, MD 21625For SaleMLS ID #MDTA2014776, Roger Boyce, Chesapeake Real Estate Associates, LLC. Bright MLS
